Sycamore Way, Barnoldswick, Lancashire, BB18

- PROPERTY TYPE
Semi-Detached
- BEDROOMS
4
- BATHROOMS
2
- SIZE
Ask agent
- TENUREDescribes how you own a property. There are different types of tenure - freehold, leasehold, and commonhold.Read more about tenure in our glossary page.
Ask agent
Key features
- Extended Semi-Detached House
- Superb, Deceptively Spacious Family Home
- Four Double Bedrooms & Two Bathrooms
- Contemporary Open Plan Living
- Lounge & Dining Room
- Living Room & Kitchen with French Doors
- Breakfast Island Feature
- Utility & Ground Floor WC
- Family Bathroom & En-Suite
- Landscaped Rear Garden
Description
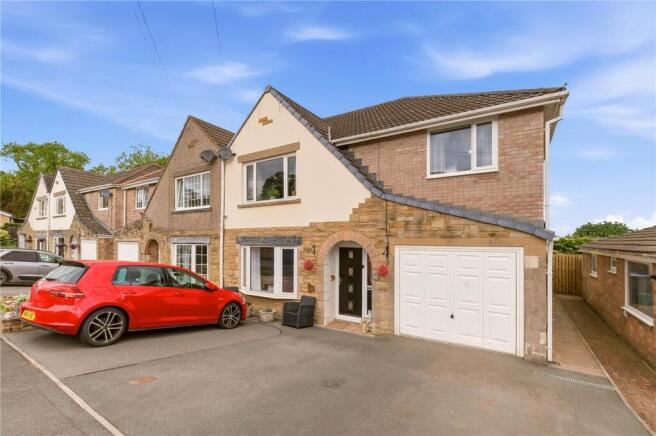
As you arrive at Sycamore Way, you are welcomed by a generous driveway providing off road parking for multiple vehicles, with access to both the storage garage and the front entrance.
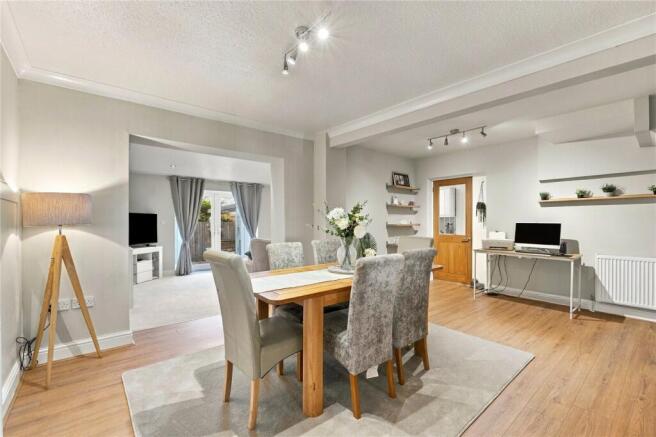
Stepping inside, the spacious entrance hall immediately sets the tone, with elegant wood panelling continuing through into the dining room. The dining room, finished with oak laminate flooring, has been thoughtfully opened up to create a beautiful connection between the dining room, sitting area and kitchen, resulting in a wonderful open-plan space perfectly suited to modern family living and entertaining.
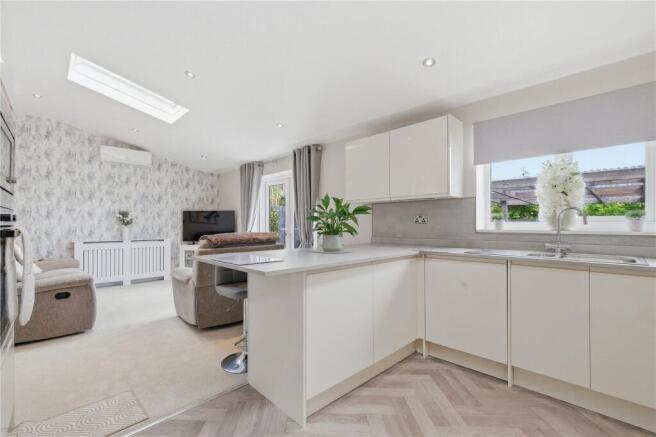
The dining room flows effortlessly into the extended sitting room, where a central Velux window allows natural light to flood the space. French doors open directly onto the rear garden, creating a lovely connection between indoors and out, while an air-conditioning unit, which also provides heating, ensures the room remains comfortable throughout the seasons. From here, the sitting area continues seamlessly into the stylish breakfast kitchen, creating a fantastic social setting where cooking, dining and relaxing can all be enjoyed together.
The kitchen is fitted with cream gloss units complemented by sleek grey worktops, along with integral appliances including a dishwasher, induction hob, oven and microwave. A central breakfast island provides additional preparation space while also creating the perfect informal spot for family and guests to gather.
For quieter evenings, double oak doors from the dining room open into the beautifully presented lounge, featuring a large front-facing window and an impressive media wall fire, creating a warm and inviting focal point.
Adjacent to the kitchen, there is a practical utility room with plumbing for a washing machine and dryer, as well as access to a convenient two-piece downstairs WC.
To the first floor, the property offers four generously sized double bedrooms. The principal bedroom benefits from a modern three piece en suite shower room. Completing the upper level is a stylish family bathroom featuring a contemporary suite with a floating hand basin and a P shaped bath with overhead shower.
Externally, the rear garden has been thoughtfully landscaped with stone flagging, providing a low maintenance yet attractive patio area. A charming pergola seating space offers the perfect spot for relaxing or entertaining, all enclosed by timber fencing for added privacy. CCTV front and to the side adds peace of mind.
This is a truly premium home, combining space, style, and practicality in a sought after location.
Sycamore Way is ideally positioned within Barnoldswick, a charming and well connected town on the edge of the Yorkshire Dales. The area is popular with families thanks to its selection of highly regarded schools, local parks, and a welcoming community feel. Residents benefit from a range of nearby amenities including shops, cafes, and leisure facilities, while excellent transport links provide convenient access to neighbouring towns such as Skipton, Colne, and Clitheroe. For those who enjoy the outdoors, the surrounding countryside offers stunning walking routes and scenic views right on the doorstep.
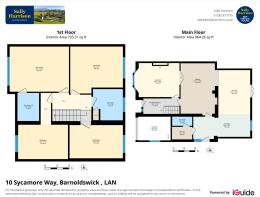
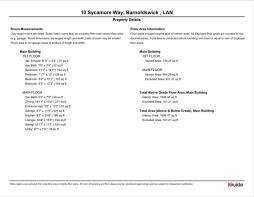
GROUND FLOOR
Entrance Hall
1.73m x 4.01m (5' 8" x 13' 2")
Lounge
3.76m x 5m (12' 4" x 16' 5")
Dining Room
5.84m x 4.06m (19' 2" x 13' 4")
Kitchen Breakfast Room
2.77m x 6.3m (9' 1" x 20' 8")
Living Room
4.85m x 3.53m (15' 11" x 11' 7")
Utility Room
1.4m x 2.24m (4' 7" x 7' 4")
W.C.
1m x 2.2m (3' 3" x 7' 3")
FIRST FLOOR
Bedroom One
3.38m x 4.45m (11' 1" x 14' 7")
En Suite
2.1m x 1.63m (6' 11" x 5' 4")
Bedroom Two
3.53m x 3.96m (11' 7" x 13' 0")
Bedroom Three
2.5m x 4m (8' 2" x 13' 1")
Bedroom Four
2.57m x 3.73m (8' 5" x 12' 3")
Bathroom
2.34m x 2.24m (7' 8" x 7' 4")
EXTERNAL
Large Driveway
Garage
2.62m x 3.58m (8' 7" x 11' 9")
Rear Enclosed Garden
Disclaimer
Subject to contract. Particulars are prepared in good faith for general guidance only and do not form part of any offer or contract. Measurements, floor plans and photos are approximate and not to scale; services and systems have not been tested. Buyers should verify with their legal adviser the tenure, length of lease, ground rent, service charges (where applicable), council tax band, EPC rating and any other charges or restrictions before exchange of contracts.
- COUNCIL TAXA payment made to your local authority in order to pay for local services like schools, libraries, and refuse collection. The amount you pay depends on the value of the property.Read more about council Tax in our glossary page.
- Band: C
- PARKINGDetails of how and where vehicles can be parked, and any associated costs.Read more about parking in our glossary page.
- Driveway
- GARDENA property has access to an outdoor space, which could be private or shared.
- Yes
- ACCESSIBILITYHow a property has been adapted to meet the needs of vulnerable or disabled individuals.Read more about accessibility in our glossary page.
- Ask agent

Add an important place to see how long it'd take to get there from our property listings.
__mins driving to your place
Affordability

Rental yield calculator
Understand the potential return on a rented property.
Estimates are indicative and may vary. This calculator does not constitute financial advice. Please consult with a qualified advisor for your specific circumstances.
Notes
Staying secure when looking for property
Ensure you're up to date with our latest advice on how to avoid fraud or scams when looking for property online.
Visit our security centre to find out moreDisclaimer - Property reference BAR260217. The information displayed about this property comprises a property advertisement. Rightmove.co.uk makes no warranty as to the accuracy or completeness of the advertisement or any linked or associated information, and Rightmove has no control over the content. This property advertisement does not constitute property particulars. The information is provided and maintained by Sally Harrison Sales & Lettings, Barnoldswick. Please contact the selling agent or developer directly to obtain any information which may be available under the terms of The Energy Performance of Buildings (Certificates and Inspections) (England and Wales) Regulations 2007 or the Home Report if in relation to a residential property in Scotland.
*This is the average speed from the provider with the fastest broadband package available at this postcode. The average speed displayed is based on the download speeds of at least 50% of customers at peak time (8pm to 10pm). Fibre/cable services at the postcode are subject to availability and may differ between properties within a postcode. Speeds can be affected by a range of technical and environmental factors. The speed at the property may be lower than that listed above. You can check the estimated speed and confirm availability to a property prior to purchasing on the broadband provider's website. Providers may increase charges. The information is provided and maintained by Decision Technologies Limited. **This is indicative only and based on a 2-person household with multiple devices and simultaneous usage. Broadband performance is affected by multiple factors including number of occupants and devices, simultaneous usage, router range etc. For more information speak to your broadband provider.