Fort Road, Margate

- PROPERTY TYPE
Terraced
- BEDROOMS
4
- BATHROOMS
3
- SIZE
Ask agent
- TENUREDescribes how you own a property. There are different types of tenure - freehold, leasehold, and commonhold.Read more about tenure in our glossary page.
Freehold
Key features
- Courtyard Garden
- Four Bedroom House
- Solar photovoltaic panels ready to install
- Roof terrace with some sea views
- Jack and Jill ensuite
- Allocated Parking and potential charging point
Description
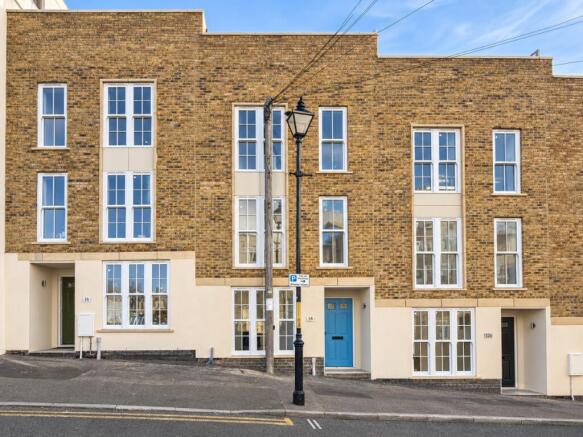
Designed with modern living firmly in mind, this striking property offers surprisingly large rooms for new builds arranged over three floors, complemented by a private courtyard garden, an impressive roof terrace and the availability of an allocated parking space. Traditional brick and block construction, contemporary finishes and a 10-year structural warranty provides further appeal.
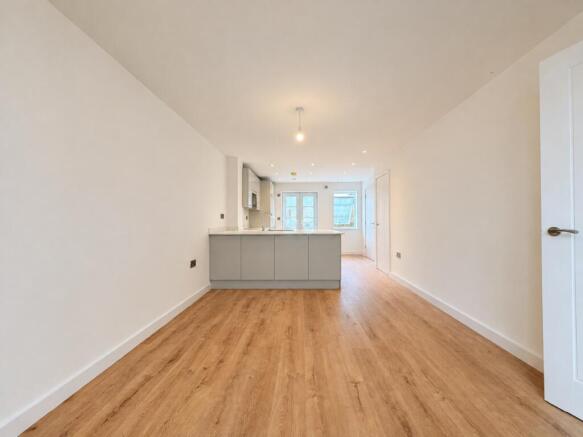
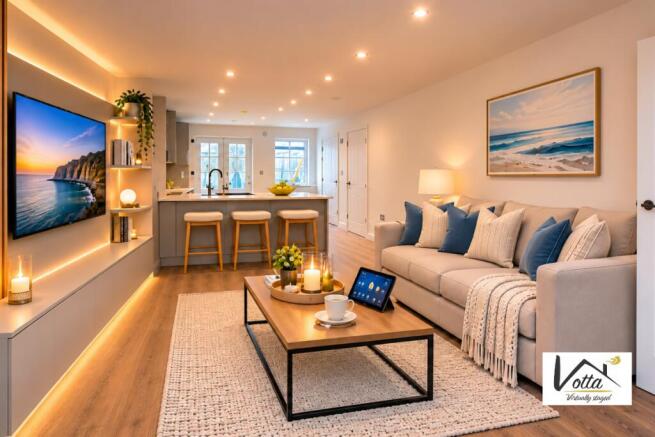
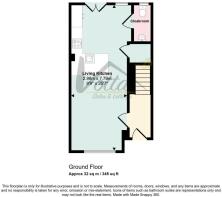
The heart of the home is undoubtedly the impressive open-plan kitchen and living area, creating a wonderfully sociable space for everyday family life and entertaining alike. Gas-fired underfloor heating provides additional comfort throughout the ground floor, while French doors open directly onto a private courtyard patio, inviting natural light into the accommodation and creating an effortless connection between indoors and out.
Whether enjoying a relaxed morning coffee, entertaining friends or spending time with family, this versatile living space has been thoughtfully designed to accommodate the demands of modern life. A conveniently positioned cloakroom completes the ground floor.
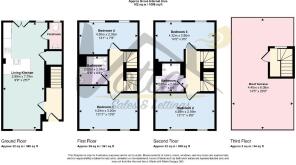
The first floor offers two generously proportioned double bedrooms, providing comfortable and flexible accommodation, whether used as bedrooms, guest rooms or a dedicated home office. A stylish contemporary shower room serves this level, with a further staircase leading to the second floor.
Occupying the upper floor are two additional double bedrooms, served by a beautifully appointed Jack and Jill family bathroom. The accommodation has been carefully arranged to maximise both space and practicality, making these homes equally appealing to families, professional couples and those looking for additional room when welcoming guests. There are heating radiators throughout the first and second floors
One of the property's most distinctive features is its private roof terrace. Offering a fantastic extension of the living accommodation, this elevated outdoor space provides the perfect setting for morning coffee, summer entertaining or simply unwinding at the end of the day.
With attractive rooftop views and glimpses of the sea beyond, it is a wonderful place to enjoy the atmosphere of this characterful coastal town. Access is provided through a conventional doorway, creating an attractive architectural feature in its own right.
Practicality has certainly not been overlooked. At very low cost, this home can be allocated a parking space within a communal parking area, a particularly welcome feature in this central Old Town location. The property also has a built in facility for connecting an electric vehicle charger from any parking spaces directly to the properties own electricity supply with considerable savings in charging costs.
Solar photovoltaic panels have been fitted, for future connection if required. Purchasers should be aware that the panels are not currently connected or operational.
Super fast fibre broadband provision further complements the modern specification, with purchasers able to choose their own service provider.
Perhaps just as appealing as the home itself is the exceptional position. Nestled within Margate's historic Old Town and within easy reach of its beautiful sandy beach, bustling harbour arm and eclectic collection of independent businesses, the development offers the opportunity to enjoy a lifestyle where the very best of the coast is quite literally on your doorstep.
Whether you are searching for a stylish permanent residence, a coastal retreat or a home that offers something a little different, this remarkable property provides an exciting opportunity to secure a brand-new home in one of Kent's most distinctive and desirable seaside locations.
Location - Margate Old Town
Few coastal destinations have experienced quite the renaissance of Margate. Famed for its sweeping golden sands, spectacular sunsets and rich artistic heritage, this characterful seaside town has evolved into one of the South East's most exciting places to live, whilst retaining the charm and nostalgia that have made it a much-loved destination for generations.
At its heart lies Margate Old Town, a wonderfully atmospheric collection of historic streets, independent boutiques, artisan bakeries, cafés, restaurants and galleries. Here, traditional seaside character sits comfortably alongside a flourishing creative community, creating an environment that feels both refreshingly individual and effortlessly welcoming.
The internationally recognised Turner Contemporary gallery overlooks the seafront, while the iconic Dreamland Margate brings its own unique blend of heritage, entertainment and nostalgia. The historic harbour arm offers a fantastic setting for enjoying a drink or a meal overlooking the water, particularly as the sun begins to set across the bay.
For those who appreciate the outdoors, Margate's beautiful coastline provides endless opportunities to enjoy coastal walks, paddleboarding, sea swimming or simply spending time on the beach. Equally, the town's increasingly diverse dining and social scene ensures there is always somewhere new to discover.
Despite its relaxed coastal atmosphere, Margate remains exceptionally well connected. Margate railway station is approximately 0.6 miles away, providing direct high-speed rail connections to London St Pancras International in around 90 minutes. The A299 Thanet Way and M2 also offer convenient road links towards Canterbury, London and the wider motorway network.
Combining coastal charm, contemporary culture and everyday convenience, Margate offers a truly appealing lifestyle, whether you're putting down roots or looking for your own escape by the sea.
Property Information & Material Disclosures
The following information has been provided to assist prospective purchasers in understanding the property's tenure, facilities, services and associated obligations.
Tenure: Freehold.
Local Authority: Thanet District Council.
Council Tax: As a newly constructed dwelling, the property has not yet been confirmed as having an allocated Council Tax band by the Valuation Office Agency (VOA). The band and associated annual Council Tax liability remain to be confirmed. Prospective purchasers should make their own enquiries with Thanet District Council and the VOA regarding the anticipated Council Tax liability. The temporary allocation by the Local Authority is band C.
Structural Warranty: The property benefits from a 10-year Build-Zone structural warranty. Full policy documentation, commencement date and applicable terms should be verified by the purchaser's solicitor.
Construction: Traditional brick and block construction, rather than timber frame.
Conservation Area: The property is situated within the Margate Conservation Area. This designation may affect certain external alterations or development proposals, and purchasers should satisfy themselves regarding any necessary permissions.
Parking: A chosen parking space, to be administered and maintained by a Management Company, can be provided within the communal parking area. Purchasers should have their solicitor confirm the legal position associated with the allocated space and its position.
Communal Maintenance Contributions: There will be an obligation to contribute towards the shared maintenance costs of the pathways and infrastructure. The amount, frequency of payment and arrangements for the collection and administration of these contributions should be confirmed through the purchasers solicitors.
Access Arrangements: In addition to the Highways to the front and rear of the property the purchaser will benefit from the use of the communal pathway. The seller's Property Information Questionnaire identifies shared access and service arrangements affecting the development. The precise rights, responsibilities and obligations should be confirmed through the title documentation during conveyancing.
Solar Panels: Solar photovoltaic panels have been installed but are not connected or operational. The seller has confirmed that the panels are owned outright and that no lease of roof space has been granted to a solar panel provider. Prospective purchasers should establish what additional works, approvals, equipment or costs may be necessary to connect and commission the installation. The panels should not be assumed to provide electricity or energy savings.
Heating: Gas central heating, incorporating underfloor heating to the ground floor with radiators to the first and second floors. The heating installation is understood to be new, dating from approximately 2025/2026.
Electricity: Mains electricity connected.
Gas: Mains gas connected.
Water Supply: Mains water connected.
Drainage: The property is connected to the public sewer system. The seller's questionnaire also identifies drainage, pipework and wiring arrangements involving neighbouring properties, which should be reviewed by the purchaser's solicitor.
Broadband: Fibre broadband provision is reported. Prospective purchasers should confirm service availability, connection status and achievable speeds directly with their chosen provider.
Electric Vehicle Charging: Ducting exists to enable a purchaser to install a vehicle charger connected directly to the sale property from any chosen parking space.
Photography: Photographs shown are provided for illustrative purposes only.
Important Information: The information provided is based on details supplied by the seller, including the completed Property Information Questionnaire. Prospective purchasers should satisfy themselves, through their legal representative and appropriate professional enquiries, regarding the matters outlined above. Individual plot details and specifications should be confirmed before proceeding with a purchase.
Council Tax Band: C (Thanet)
Tenure: Freehold
Kitchen/Dining/Family Room
7.62m x 2.743m
Bedroom 4
4.267m x 2.134m
Bedroom 1
3.962m x 3.048m
Bathroom
1.829m x 1.829m
Bedroom 3
4.267m x 2.743m
Bedroom 2
3.962m x 2.438m
Bathroom Suite
1.829m x 1.829m
Terrace
7.925m x 4.267m
Roof
Brochures
Brochure- COUNCIL TAXA payment made to your local authority in order to pay for local services like schools, libraries, and refuse collection. The amount you pay depends on the value of the property.Read more about council Tax in our glossary page.
- Band: C
- PARKINGDetails of how and where vehicles can be parked, and any associated costs.Read more about parking in our glossary page.
- Off street
- GARDENA property has access to an outdoor space, which could be private or shared.
- Rear garden
- ACCESSIBILITYHow a property has been adapted to meet the needs of vulnerable or disabled individuals.Read more about accessibility in our glossary page.
- No wheelchair access
Energy performance certificate - ask agent

Add an important place to see how long it'd take to get there from our property listings.
__mins driving to your place
Affordability


Notes
Staying secure when looking for property
Ensure you're up to date with our latest advice on how to avoid fraud or scams when looking for property online.
Visit our security centre to find out moreDisclaimer - Property reference RS0539. The information displayed about this property comprises a property advertisement. Rightmove.co.uk makes no warranty as to the accuracy or completeness of the advertisement or any linked or associated information, and Rightmove has no control over the content. This property advertisement does not constitute property particulars. The information is provided and maintained by Votta Sales & Lettings, Thanet. Please contact the selling agent or developer directly to obtain any information which may be available under the terms of The Energy Performance of Buildings (Certificates and Inspections) (England and Wales) Regulations 2007 or the Home Report if in relation to a residential property in Scotland.
*This is the average speed from the provider with the fastest broadband package available at this postcode. The average speed displayed is based on the download speeds of at least 50% of customers at peak time (8pm to 10pm). Fibre/cable services at the postcode are subject to availability and may differ between properties within a postcode. Speeds can be affected by a range of technical and environmental factors. The speed at the property may be lower than that listed above. You can check the estimated speed and confirm availability to a property prior to purchasing on the broadband provider's website. Providers may increase charges. The information is provided and maintained by Decision Technologies Limited. **This is indicative only and based on a 2-person household with multiple devices and simultaneous usage. Broadband performance is affected by multiple factors including number of occupants and devices, simultaneous usage, router range etc. For more information speak to your broadband provider.