
West Park Avenue, Ashton-On-Ribble, Preston

- PROPERTY TYPE
Semi-Detached Bungalow
- BEDROOMS
2
- BATHROOMS
1
- SIZE
1,487 sq ft
138 sq m
- TENUREDescribes how you own a property. There are different types of tenure - freehold, leasehold, and commonhold.Read more about tenure in our glossary page.
Freehold
Key features
- Beautifully Presented Semi-Detached Bungalow
- Highly Desirable West Park Avenue Location
- Just a Stone’s Throw from Picturesque Haslam Park
- Versatile Accommodation with Two, Three or Four Bedroom Potential
- Spacious Lounge/Dining Room with Log-Burning Stove
- Character Features Including Vaulted Ceilings and Picture Rails
- Contemporary Fitted Kitchen and Stylish Family Bathroom
- Versatile Detached Outbuilding with Multiple Potential Uses
- Generous Plot with Attractive Front and Rear Gardens
- Extensive Driveway Parking and Detached Garage
Description
Ideally positioned for convenient access to excellent local amenities, highly regarded schools, public transport links, Royal Preston Hospital and Preston city centre, the property also benefits from excellent connectivity to the wider motorway network.
Internally, the immaculately maintained accommodation showcases a wonderful blend of character and modern comfort, with attractive features including vaulted ceilings, decorative coving, traditional picture rails and generously proportioned windows allowing natural light to flood the living spaces.
The accommodation briefly comprises an entrance vestibule leading into a spacious and inviting family lounge, complete with a charming log-burning stove and ample space for dining. A well-appointed kitchen provides excellent functionality, complemented by an additional versatile room, ideal for use as a utility room. Two generously proportioned ground-floor bedrooms are served by a stylish contemporary bathroom, whilst a hobby room/study/potential third bedroom occupies the converted loft space.
Externally, the property continues to impress, occupying a substantial plot with attractive gardens to both the front and rear, extensive driveway parking and a detached garage. A particularly appealing addition is the versatile detached outbuilding, offering excellent potential as a home office, games room, hobby space or ancillary accommodation, subject to any necessary consents. Viewing comes highly recommended.
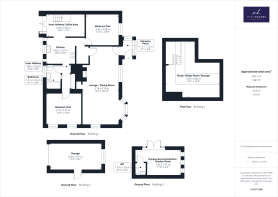
Entrance Porch - 3'8" x 5'8" - Entrance via a modern composite front door with feature leaded glazed panel. UPVC double glazed windows to the front and side elevations. Tiled flooring. Ceiling light fitting. A bright and welcoming entrance porch with glazed feature internal door leading through to the lounge diner.
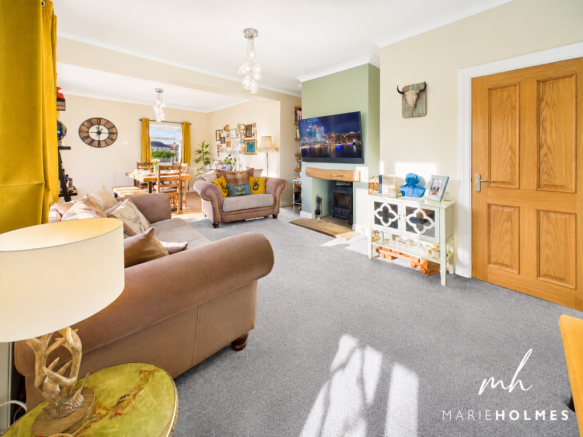
Lounge Diner - 12'3" x 26'10" - A spacious, bright, and airy room with two UPVC double glazed windows to the front elevation and further UPVC double glazed window to the side elevation, allowing plenty of natural light to flood the room. Inset feature log burning stove with oak mantel and stone tiled hearth. Feature decorative wall panelling and coving to ceiling. The living room area is carpeted whilst the dining area offers practical oak wood flooring. Two ceiling light fittings. TV aerial sockets. Two radiators.
Kitchen - 13'3" x 8'9" - Three UPVC double-glazed windows to the rear elevation allow an abundance of natural light to fill this beautifully appointed kitchen. Fitted with a stylish range of contemporary wall and base units, complemented by contrasting quartz work surfaces and matching upstands. An inset Belfast-style sink with chrome mixer tap adds a touch of traditional charm, whilst appliances include a Rangemaster-style oven with five-burner gas hob, stainless steel splashback and chimney-style extractor hood above. Further features include an integrated dishwasher, additional space and plumbing, and provision for a freestanding fridge freezer. Finished with tiled flooring, ceiling spotlights and decorative coving.
Utility Room - 14'7" x 7'9" - UPVC double glazed, French doors lead out onto the rear garden. Oak feature glazed staircase leads to the loft room. Fitted base level units with contrasting complementary work surfaces and space for tumble dryer provide a useful and practical utility area. Radiator. Tiled flooring. Inset spotlights to ceiling.
Inner Hallway - 2'11" x 8'5" - With doors leading off to the bathroom and principal bedroom. Fitted robe storage with sliding doors. Radiator. Ceiling spotlights. Tiled flooring.
Bedroom One - 12'5" x 10'10" - Two UPVC double glazed windows to the side elevation. Feature decorative wall panelling. Plenty of space for a range of freestanding bedroom furniture and king size bed. Radiator. Carpeted. Ceiling light fitting. Decorative coving to ceiling. TV aerial socket.
Bathroom - 4'11" x 8'4" - UPVC double glazed obscured window to the rear elevation. Features a modern three-piece suite in white, comprising of a low flush W.C, pedestal wash hand basin and P-shaped panelled bath with thermostatic controlled mixer shower and glazed shower screen. Part tiled elevations. Vinyl tile effect flooring. Inset spotlights to ceiling. Wall extractor fan.
Bedroom Two - 11'3" x 10'9" - UPVC double glazed window to the front elevation. A great sized double bedroom with plenty of space of freestanding bedroom furniture. Radiator. Ceiling light fitting. Decorative coving to ceiling. TV aerial socket. Carpeted.
Loft Room/Study/Hobby Room - 18'8" x 19'3" - Two Velux roof lights allow an abundance of natural light to illuminate this versatile loft space, currently utilised as a third bedroom. Whilst the restricted head height may limit its use as a conventional bedroom, the room would lend itself perfectly to a hobby room, home office, study or additional storage space. Further features include attractive oak-effect flooring, inset ceiling spotlights and useful under-eaves storage.
Annexe/Garden Room - 11'8" x 9' - A superb and exceptionally versatile detached outbuilding, offering a wealth of possibilities to suit a variety of lifestyle requirements. Ideally suited for use as a garden room, home office, games room or potential annexe, subject to any necessary consents. The impressive vaulted ceiling, complemented by three Velux roof lights, creates a wonderful sense of space, whilst three UPVC double-glazed windows to the side elevation further enhance the bright and airy atmosphere. UPVC double-glazed French doors to the front elevation open directly onto the attractive decked seating area within the rear garden, providing a seamless connection between indoor and outdoor living. Further features include tiled flooring, a wall-mounted electric radiator, inset ceiling spotlights and the convenience of a separate WC.
Garage - 17'9" x 9'3" - Accessed from the rear via Cottam Lane, the garage benefits from an up-and-over door, power and lighting. A separate pedestrian access door provides convenient entry directly from the rear garden. Offering excellent additional storage space.
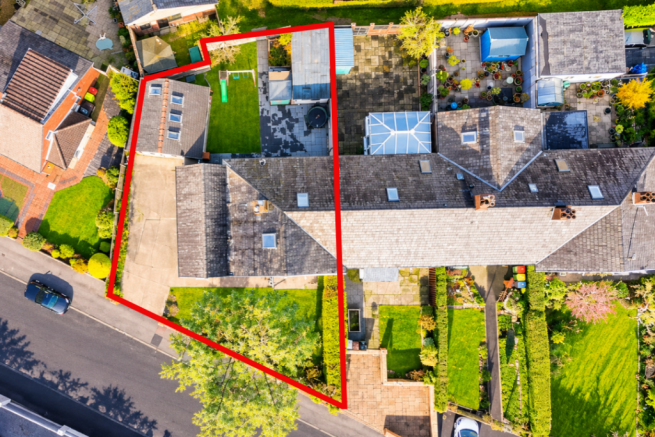
Rear External - The property enjoys a generously proportioned, fully enclosed rear garden, thoughtfully landscaped to provide an excellent balance of lawned and paved areas, ideal for both family enjoyment and outdoor entertaining. A substantial central lawn is bordered by extensive paved pathways and patio areas, providing ample space for outdoor furniture and alfresco dining. A particularly attractive feature is the covered timber-decked terrace adjoining the detached outbuilding, creating a delightful sheltered seating area overlooking the garden. The generous paved patio offers further versatility, whilst a timber garden shed provides useful additional storage. Enclosed by a combination of timber fencing and traditional brick boundary walls, the garden offers a wonderful outdoor space, particularly well suited to families with children, with ample room for play equipment and relaxation.
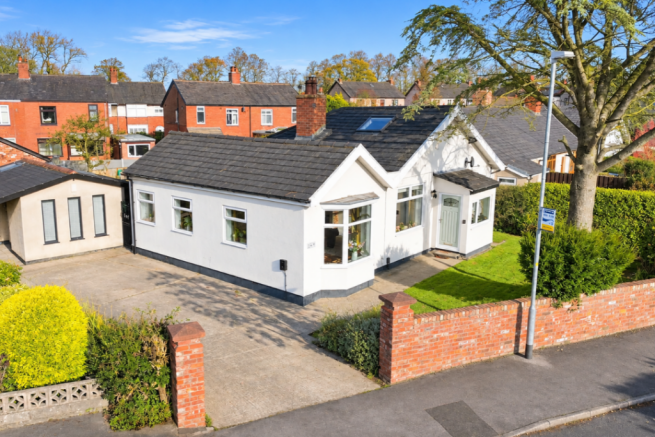
Front External - Occupying a generous plot, this charming semi-detached bungalow enjoys an attractive frontage, with a smart white rendered exterior complemented by contrasting roof tiles and characterful architectural features. A substantial paved driveway provides extensive off-road parking for several vehicles, with gated access from the road and attractive established planting adding colour and interest. The neatly maintained front garden is predominantly laid to lawn, bordered by mature hedging and an attractive brick boundary wall, providing a pleasant degree of privacy.
Agents Notes - VIEWING:
Viewing is strictly by appointment only. Please contact our offices.
INFORMATION:
Please note this brochure including photography was prepared by Marie Holmes Estate Agents in accordance with the sellers instructions.
PROPERTY MISDESCRIPTIONS ACT:
Under the Property Misdescription Act 1991, we endeavour to make our sales details accurate and reliable, but they should not be relied upon as statements or representations of fact and they do not constitute any part of an offer or contract these particulars are thought to be materially correct though their accuracy is not guaranteed & they do not form part of any contract.
MEASUREMENTS:
All measurements are taken electronically and whilst every care is taken with their accuracy they must be considered approximate and should not be relied upon when purchasing carpets or furniture. No responsibility is taken for any error, omission or misunderstanding in these particulars which do not constitute an offer or contract.
WARRANTIES:
The seller does not make any representations or give any warranty in relation to the property, and we have no authority to do so on behalf of the seller.
GENERAL:
We strongly recommend that all information we provide about the property is verified by yourself or your advisors.
NOTICE:
Please note we have not tested any apparatus, fixtures, fittings, or services. Interested parties must undertake their own investigation into the working order of these items. All measurements are approximate, and photographs provided for guidance only.
THINKING OF SELLING?
If you would like to obtain an independent and completely free market appraisal of your property, please contact our offices.
Brochures
West Park Avenue, Ashton-On-Ribble, Preston- COUNCIL TAXA payment made to your local authority in order to pay for local services like schools, libraries, and refuse collection. The amount you pay depends on the value of the property.Read more about council Tax in our glossary page.
- Band: C
- PARKINGDetails of how and where vehicles can be parked, and any associated costs.Read more about parking in our glossary page.
- Garage,Driveway
- GARDENA property has access to an outdoor space, which could be private or shared.
- Yes
- ACCESSIBILITYHow a property has been adapted to meet the needs of vulnerable or disabled individuals.Read more about accessibility in our glossary page.
- Ask agent

Add an important place to see how long it'd take to get there from our property listings.
__mins driving to your place
Affordability


Rental yield calculator
Understand the potential return on a rented property.
Estimates are indicative and may vary. This calculator does not constitute financial advice. Please consult with a qualified advisor for your specific circumstances.
Notes
Staying secure when looking for property
Ensure you're up to date with our latest advice on how to avoid fraud or scams when looking for property online.
Visit our security centre to find out moreDisclaimer - Property reference 35067004. The information displayed about this property comprises a property advertisement. Rightmove.co.uk makes no warranty as to the accuracy or completeness of the advertisement or any linked or associated information, and Rightmove has no control over the content. This property advertisement does not constitute property particulars. The information is provided and maintained by Marie Holmes Estate Agents, Preston & South Ribble. Please contact the selling agent or developer directly to obtain any information which may be available under the terms of The Energy Performance of Buildings (Certificates and Inspections) (England and Wales) Regulations 2007 or the Home Report if in relation to a residential property in Scotland.
*This is the average speed from the provider with the fastest broadband package available at this postcode. The average speed displayed is based on the download speeds of at least 50% of customers at peak time (8pm to 10pm). Fibre/cable services at the postcode are subject to availability and may differ between properties within a postcode. Speeds can be affected by a range of technical and environmental factors. The speed at the property may be lower than that listed above. You can check the estimated speed and confirm availability to a property prior to purchasing on the broadband provider's website. Providers may increase charges. The information is provided and maintained by Decision Technologies Limited. **This is indicative only and based on a 2-person household with multiple devices and simultaneous usage. Broadband performance is affected by multiple factors including number of occupants and devices, simultaneous usage, router range etc. For more information speak to your broadband provider.