
Boyslade Road East, Burbage, LE10

- PROPERTY TYPE
Detached
- BEDROOMS
4
- BATHROOMS
2
- SIZE
1,833 sq ft
170 sq m
- TENUREDescribes how you own a property. There are different types of tenure - freehold, leasehold, and commonhold.Read more about tenure in our glossary page.
Freehold
Key features
- Impressive individually designed detached family home
- Substantially extended and beautifully modernised throughout
- Approximately 1,884 sq ft of accommodation
- Four generous bedrooms, principal with en-suite
- Superb open-plan kitchen, dining and sitting room
- Separate living room with log-burning stove
- Landscaped rear garden with substantial garden room
- Ample off-road parking and integral garage
Description
Location - 10 Boyslade Road East occupies a convenient position within the highly regarded village of Burbage, offering easy access to a wide range of local amenities whilst being well placed for commuting throughout the Midlands. Burbage boasts a thriving village centre with a variety of independent shops, cafés, traditional public houses, restaurants, schools and everyday facilities. The nearby market town of Hinckley provides a more comprehensive range of shopping, leisure and recreational amenities, together with a railway station offering regular services to Leicester and Birmingham via Nuneaton. For commuters, the A5, M69 and M1 motorway networks are readily accessible, providing excellent road connections to Leicester, Coventry, Birmingham and the wider motorway network. The surrounding countryside also offers attractive walks and outdoor recreational opportunities.
Travel Distances - Hinckley Railway Station – 1 mile
M69 Motorway (Junction 1) – 2.5 miles
A5 – 3 miles
Nuneaton – 6 miles
Lutterworth – 9 miles
Coventry – 14 miles
Leicester – 15 miles
Birmingham – 30 miles
Accommodation Details - Ground Floor - The accommodation is approached via an attractive contemporary entrance door with glazed side panels, opening into a welcoming and spacious reception hall featuring attractive wood-effect flooring, recessed ceiling spotlights and an oak staircase with glass balustrading rising to the first floor. The hallway provides access to the principal ground floor rooms, including a conveniently positioned guest cloakroom fitted with a WC and wash hand basin.
The separate living room is situated towards the front of the property and provides a comfortable, well-proportioned reception space, featuring a window overlooking the frontage, recessed ceiling spotlights and a log-burning stove. Double doors open through to the impressive open-plan kitchen, dining and sitting room, creating a natural flow between the two reception areas.
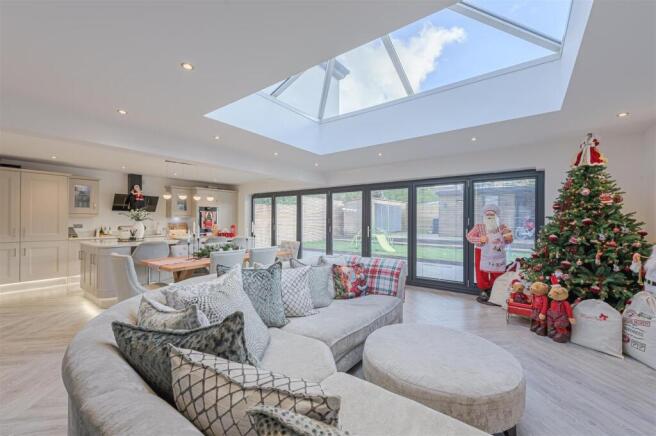
Undoubtedly a particular feature of the property is the superb open-plan kitchen, dining and sitting room, extending across the full width of the rear elevation and providing an excellent space for modern family living and entertaining. The kitchen is beautifully appointed with an extensive range of shaker-style fitted units, complementary work surfaces, integrated appliances and a substantial central island incorporating additional storage and a breakfast bar seating area. The dining area comfortably accommodates a large family dining table, whilst the adjoining sitting area provides generous space for informal relaxation. A striking glazed roof lantern floods the room with natural light, complemented by an extensive arrangement of bi-folding doors opening directly onto the rear terrace and landscaped garden. Attractive wood-effect flooring, recessed ceiling spotlights and stylish finishes continue throughout this impressive space.
A separate utility room, accessed from the kitchen area, provides further fitted storage, work surfaces, a stainless steel sink and space and plumbing for laundry appliances, together with a connecting door to the integral garage.
First Floor - The attractive oak staircase with glass balustrading rises from the reception hall to a spacious and light-filled first floor landing, featuring a contemporary arrangement of suspended pendant lighting above the stairwell. The landing provides access to all four bedrooms and the family bathroom, with a window overlooking the front of the property.
The impressive principal bedroom is situated to the rear of the property and is a particularly generous double room, beautifully presented with attractive feature walls, recessed ceiling spotlights and ample space for bedroom furniture. Glazed French doors with side panels provide plenty of natural light and attractive views over the rear garden. The bedroom benefits from a stylish en-suite shower room, finished with contemporary marble-effect wall and floor tiling, incorporating a glazed shower enclosure, WC, wall-mounted vanity unit with wash hand basin, illuminated mirrored cabinets and a heated towel rail.
Bedrooms two and three are both positioned towards the front of the property, with bedroom two providing a well-proportioned double room and bedroom three offering comfortable and versatile accommodation suitable for use as a children's bedroom, guest room or home office. Bedroom four is situated to the side of the landing and provides a further generously proportioned bedroom, with bedrooms two and four also benefiting from roof windows providing additional natural light.
Completing the first floor accommodation is a contemporary family bathroom, fitted with a white suite comprising a panelled bath with shower attachment, WC and wash hand basin with vanity storage beneath. The bathroom is finished with attractive large-format tiling to the walls and floor, together with recessed ceiling spotlights, a heated towel rail and a window providing natural light and ventilation.
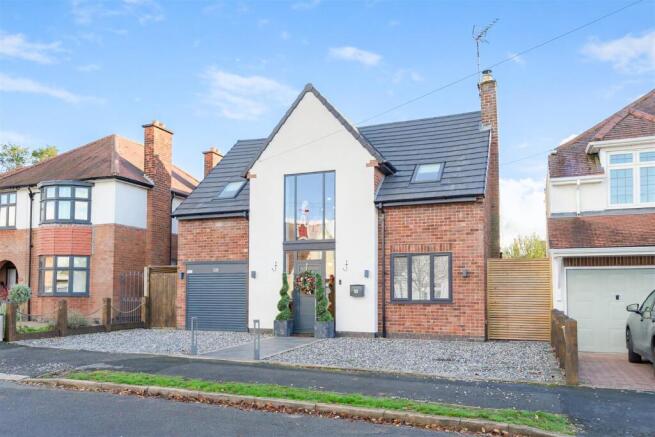
Outside - To the front, the property enjoys an attractive contemporary elevation combining brickwork and rendered finishes beneath a tiled roof, with a distinctive central gable and glazed entrance providing an impressive approach to the house. A generous gravelled frontage provides ample off-road parking, complemented by a paved pathway leading to the front entrance and access to the integral garage, which is fitted with an electric roller shutter door.
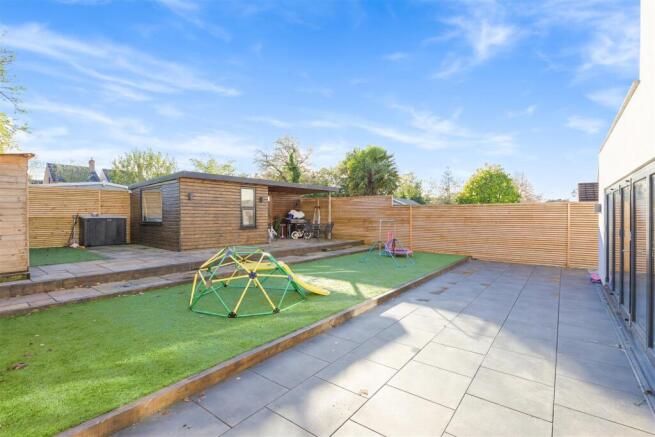
Gated side access leads to the beautifully landscaped rear garden, which has been thoughtfully designed for ease of maintenance and outdoor entertaining. An extensive paved terrace extends across the rear of the property, accessed directly from the open-plan kitchen, dining and sitting room through the bi-folding doors. Beyond this is a central area of artificial lawn, bordered by further paved pathways and enclosed by contemporary horizontal timber fencing, providing a good degree of privacy.
To the rear of the garden is a substantial timber garden room with an adjoining covered seating and entertaining area, ideal for outdoor dining and relaxation. A further timber outbuilding provides useful additional storage, completing this attractive and practical outdoor space.
Viewing Arrangements - Strictly by prior appointment via the agents Howkins & Harrison Tel:01827-718021 Option 1
Local Authority - Hinckley and Bosworth Council - Tel: 01455-238141
Council Tax - Band - D
Agents Note - Additional information about the property, including details of utility providers, is available upon request. Please contact the agent for further details.
Tenure & Possession - The property is freehold with vacant possession being given on completion
Fixtures And Fittings - Only those items in the nature of fixtures and fittings mentioned in these particulars are included in the sale. Other items are specifically excluded. None of the appliances have been tested by the agents and they are not certified or warranted in any way.
Services - None of the services have been tested. We are advised that the property benefits from mains water, drainage gas and electricity are connected to the property. The central heating is gas fired.
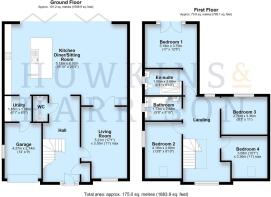
Floorplan - Howkins & Harrison prepare these plans for reference only. They are not to scale.
Additional Services - Do you have a house to sell? Howkins and Harrison offer a professional service to home owners throughout the Midlands region. Call us today for a Free Valuation and details of our services with no obligation whatsoever.
Important Information - Every care has been taken with the preparation of these Sales Particulars, but complete accuracy cannot be guaranteed. In all cases, buyers should verify matters for themselves. Where property alterations have been undertaken buyers should check that relevant permissions have been obtained. If there is any point, which is of particular importance let us know and we will verify it for you. These Particulars do not constitute a contract or part of a contract. All measurements are approximate. The Fixtures, Fittings, Services & Appliances have not been tested and therefore no guarantee can be given that they are in working order. Photographs are provided for general information and it cannot be inferred that any item shown is included in the sale. Plans are provided for general guidance and are not to scale.
Anti-Money Laundering Regulations - To enable us to comply with the Money Laundering Regulations we need to verify the buyer’s identity before proceeding with a sale. We charge a small administration fee for conducting an electronic AML verification check via our online provider, MoveButler.
Agents Comments - This striking contemporary home has undergone an extensive programme of extension and modernisation, creating a superb family residence that successfully combines architectural character with practical, flexible living accommodation. Particular emphasis has been placed on the impressive open-plan kitchen, dining and sitting room, which spans the rear of the property and features extensive bi-folding doors, providing a wonderful connection between the house and garden. The thoughtfully landscaped rear garden has been designed with both entertaining and low-maintenance family living in mind, incorporating generous paved terraces, artificial lawns and a substantial timber garden room complemented by a covered outdoor seating area. The property also benefits from an attractive contemporary frontage, making this a particularly appealing opportunity for purchasers seeking a spacious, individual home in one of the area's most desirable residential villages.
Brochures
PDF BROCHURE - 10 Boyslade Road East.pdfVideo Tour- COUNCIL TAXA payment made to your local authority in order to pay for local services like schools, libraries, and refuse collection. The amount you pay depends on the value of the property.Read more about council Tax in our glossary page.
- Band: D
- PARKINGDetails of how and where vehicles can be parked, and any associated costs.Read more about parking in our glossary page.
- Yes
- GARDENA property has access to an outdoor space, which could be private or shared.
- Yes
- ACCESSIBILITYHow a property has been adapted to meet the needs of vulnerable or disabled individuals.Read more about accessibility in our glossary page.
- Ask agent

Add an important place to see how long it'd take to get there from our property listings.
__mins driving to your place
Affordability




Notes
Staying secure when looking for property
Ensure you're up to date with our latest advice on how to avoid fraud or scams when looking for property online.
Visit our security centre to find out moreDisclaimer - Property reference 35067006. The information displayed about this property comprises a property advertisement. Rightmove.co.uk makes no warranty as to the accuracy or completeness of the advertisement or any linked or associated information, and Rightmove has no control over the content. This property advertisement does not constitute property particulars. The information is provided and maintained by Howkins & Harrison LLP, Atherstone. Please contact the selling agent or developer directly to obtain any information which may be available under the terms of The Energy Performance of Buildings (Certificates and Inspections) (England and Wales) Regulations 2007 or the Home Report if in relation to a residential property in Scotland.
*This is the average speed from the provider with the fastest broadband package available at this postcode. The average speed displayed is based on the download speeds of at least 50% of customers at peak time (8pm to 10pm). Fibre/cable services at the postcode are subject to availability and may differ between properties within a postcode. Speeds can be affected by a range of technical and environmental factors. The speed at the property may be lower than that listed above. You can check the estimated speed and confirm availability to a property prior to purchasing on the broadband provider's website. Providers may increase charges. The information is provided and maintained by Decision Technologies Limited. **This is indicative only and based on a 2-person household with multiple devices and simultaneous usage. Broadband performance is affected by multiple factors including number of occupants and devices, simultaneous usage, router range etc. For more information speak to your broadband provider.