
Moonstone, Blakeney, Holt, North Norfolk

- PROPERTY TYPE
Detached
- BEDROOMS
3
- BATHROOMS
2
- SIZE
Ask agent
- TENUREDescribes how you own a property. There are different types of tenure - freehold, leasehold, and commonhold.Read more about tenure in our glossary page.
Freehold
Key features
- Ready to Move In
- Idyllic Coastal Location
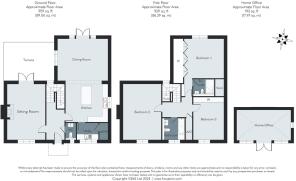
- Three Double Bedrooms
- Detached Garden Room With Lots of Potential
- Walking Distance to Blakeney Quay and Amenities
- Plenty of Off-Road Parking
- Refined Finish Throughout
- Fantastic Sized Garden
Description
The Property
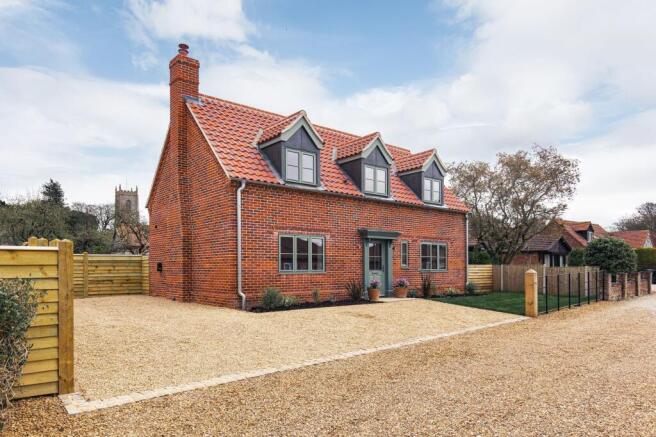
Named after the gemstone celebrated for its gentle glow and captivating reflections of light, Moonstone is an individually designed home combining thoughtful design, refined finishes and the charm of the North Norfolk coast. Set within the picturesque village of Blakeney, this welcoming property brings together traditional coastal architecture and considered contemporary interiors.
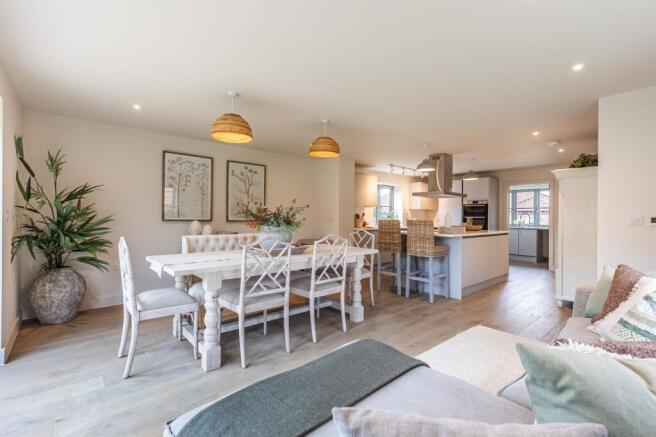
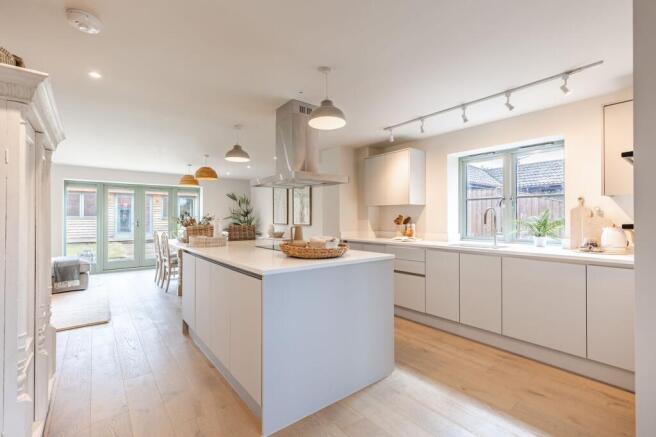
At the heart of the home is a sociable, open-plan kitchen and dining room, providing a natural gathering place for family and friends. The sitting room offers a cosy retreat during the cooler months, with an exposed brick fireplace and wood-burning stove creating a warm focal point.
Thoughtful design continues throughout, from the carefully chosen kitchen finishes to the elegant contemporary bathrooms. French doors open onto a stone terrace, creating a seamless connection between the interior and garden and making the most of warmer days. Sophisticated yet homely, the light and airy interiors sit comfortably alongside the property's traditional coastal features.
Outside, the substantial garden provides an attractive setting, with established planting, an original apple tree and views towards the tower of St Nicholas' Church. A separate garden room, complete with electricity and plumbing, offers further flexibility, whether used as a home office, studio or additional space to enjoy.
Description
Local Information
An Area of Outstanding Natural Beauty, the North Norfolk coastline is an alluring prospect to call home. Wander along vast sandy beaches adorned with colourful beach huts, explore grand stately homes and acres of parkland, or sample the area's vibrant culinary scene. The coastline offers an opportunity to embrace a life shaped by natural beauty, outdoor pursuits and a wonderfully varied food scene.
Nestled on the Norfolk coast, Blakeney is a picturesque village with a rich maritime history. Once a bustling medieval port, its trading past thrived until the mid-19th century, leaving behind historic landmarks including the Guildhall and Church of St Nicholas.
Today, Blakeney Point Nature Reserve, managed by the National Trust, attracts numerous nesting and migratory birds, making it a haven for wildlife enthusiasts. The village also offers welcoming places to eat, drink and meet, including Grey Seal Coffee, The White Horse and The Blakeney Hotel. Known for its coastal wildlife, samphire foraging, crabbing and opportunities to spot seals, Blakeney remains a much-loved destination on the Norfolk coast.
Nearby Holt offers a further selection of independent shops, cafés and restaurants, supported by a strong sense of community and the popular Love Holt initiative. Byfords, believed to be the oldest house in the town, is a well-known local landmark, while the historic Bakers & Larners department store and food hall has been run by the same family since 1770. Traditional butchers, fishmongers and greengrocers add to the town's independent character.
Throughout the year, Holt hosts a variety of events, including the summer Holt Festival and its popular 1940s Weekend, which also brings activity to the heritage railway connecting Holt with Sheringham. Gresham's School is situated on the edge of the town.
Specification
Construction
Traditional light red brick exterior walls with timber cladding to the garden room.
Natural red clay pantile roof to the main house.
Natural cedar shingle roof to the garden room.
Lead dormer cheeks and gables.
Galvanised steel guttering.
Build-Zone 10-year warranty.
Kitchen & Utility
Stylish contemporary kitchen units in pale grey.
Opal Quartz Carrera worktops to the kitchen.
Duropal worktops with 100mm upstand to the utility room.
Bosch (or similar brand) appliances, including ceramic induction hob, 900mm island cooker hood, double ovens, integrated dishwasher and fridge freezer.
Contemporary chrome mixer taps to the kitchen and utility.
Stainless steel undermounted bowl sink to the kitchen, with grooved drainer set into the quartz worktop.
Stainless steel overmounted single bowl sink to the utility.
Integrated waste bin with recycling facility.
Bathrooms
Dual-fuel heated towel rails to all bathrooms and en-suites.
Contemporary white sanitaryware throughout.
Chrome brassware.
Contemporary back-to-the-wall toilets with soft-close seats and chrome flush plates.
Chrome fixed shower head with control panel and secondary handheld hose to the principal en-suite.
Contemporary acrylic bath to the main bathroom, with external riser-rail shower unit and folding shower screen.
Fully tiled shower enclosures with low-profile shower trays and recessed shelving to the principal en-suite.
Chrome and glass shower doors or screens.
Large-format ceramic tiles in soft grey to walls and floors.
Fitted mirrors to the principal en-suite.
Electrical & Wi-Fi
A mixture of downlights, uplights, wall lights and pendant lighting.
Dimmer switches to the sitting room and dining room.
Wall lighting to the main bathrooms and all en-suites.
TV points to the sitting room, all bedrooms and snug area.
BT points to the kitchen, sitting room, principal bedroom, study and hall.
External socket to the rear of the house.
Contemporary external lighting to the front and rear of the house and garden room, designed to respect the local dark sky policy.
Capacity for car chargers allowed for within the electrical specification.
Alarm spur provided for future alarm connection.
Socket provided in a ground-floor cupboard, where possible, for cordless vacuum cleaner charging.
Heating & Water
Air source heat pump serving all hot water and underfloor heating to the ground floor, with radiators to the first floor.
Immersion tanks located in utility room cupboards.
Sitting room fireplace with exposed brick back walls, natural limestone hearth and fitted wood-burning stove.
Electric heating to the garden room.
External tap to the rear.
Windows & Doors
External joinery factory finished in Farrow & Ball Card Room Green.
Bespoke timber double-glazed casement windows, with two hinged roof lights.
Fully finished oak internal doors with contemporary chrome handles and hinges, some of which will be half-glazed.
Square-edge contemporary skirting boards and architraves.
French patio doors and external doors in matching timber.
Fitted wardrobes to the principal bedroom.
Stairs
Timber staircase with spindles and painted balustrade handrails.
Floor Coverings
Engineered mushroom-grey oak floorboards to the entrance hallways, kitchen/dining room and garden room.
Limestone-effect tiles to bathrooms, en-suites and utility room.
Stylish geometric tiles in neutral colours to the ground-floor WCs.
Natural coir mat well inside the front door.
Paint & Finishes
Skirting boards and architraves in Belgrave Mill or similar off-white colours.
Walls and ceilings finished in Tottington White emulsion.
Skirting boards and architraves finished in satin.
Gardens & Boundaries
Shingle areas and planted beds, hedges and trees to the front garden and parking areas.
Turf, stone terracing, pathways, planted beds and hedges to the rear garden.
Boundaries comprising a mixture of closeboard timber fencing and hedges.
Dedicated bin storage area.
Garden Room
External finish in locally sourced oak feather-edge boards.
Natural cedar shingle roof tiles and deep-flow steel guttering.
Engineered mushroom-grey oak floorboards.
Please note that all elements of the specification are subject to change and Fleur reserves the right to alter the specification.
Developer
Founded in 2007 by Juliette Hopkins and Joff Brooker, Fleur is a design-led business specialising in creating new residential developments in some of Norfolk's most attractive settings.
Driven by the strapline 'Lovingly Made Luxury', Fleur combines prime locations with considered home and landscape design to create properties that complement and enrich their surroundings. This approach was recognised nationally when Fleur won the Gold WhatHouse? Award for Best Small Housebuilder in 2018.
Great consideration is given to every aspect of the design and finish. Unlike some developers, almost all the elements seen when visiting a Fleur show home form part of the standard specification, rather than being additional extras added to the guide price.
Energy Efficiency
A SAP assessment will be carried out as part of building regulations upon completion
Tenure
Freehold
Services
Air source heat pump (ASHP) serving all hot water and underfloor heating to the ground floor, with radiators to the first floor
Electric heating to the garden room
Warranty
10-year Build-Zone warranty
Wayleaves, Easements & Rights of Way
The property is being sold subject to all existing wayleaves, easements and rights of way, whether or not specified within the sales particulars.
Agents Note to Purchasers
For properties marketed directly by Finest Properties, we strive to ensure all property details are accurate; however, they are not to be relied upon as statements of representation or fact and do not constitute or form part of an offer or any contract. All measurements and floor plans are prepared as a guide only. All services, systems, and appliances listed in the details have not been tested by us, and no guarantee is given to their operating ability or efficiency. For properties marketed by other agents, please contact the listing agent directly to verify the accuracy of the information. Some information may be awaiting vendor approval.
Submitting an Offer
For properties marketed directly by Finest Properties, all offers will require financial verification, including a mortgage agreement in principle, proof of deposit funds, proof of available cash, and full chain details, including selling agents and solicitors down the chain. To comply with Money Laundering Regulations, we require proof of identification from all buyers before acceptance letters are sent and solicitors can be instructed. For properties marketed by other agents, please contact the listing agent for their offer submission procedures.
Disclaimer
The information displayed about this property comprises a property advertisement. Finest Properties makes no warranty as to the accuracy or completeness of the advertisement or any linked or associated information. Finest Properties has no control over the content provided by the agent or developer. This property advertisement does not constitute property particulars. The information is provided and maintained by Sowerby's Norfolk.
EPC Rating: B
Brochures
Brochure- COUNCIL TAXA payment made to your local authority in order to pay for local services like schools, libraries, and refuse collection. The amount you pay depends on the value of the property.Read more about council Tax in our glossary page.
- Ask agent
- PARKINGDetails of how and where vehicles can be parked, and any associated costs.Read more about parking in our glossary page.
- Yes
- GARDENA property has access to an outdoor space, which could be private or shared.
- Yes
- ACCESSIBILITYHow a property has been adapted to meet the needs of vulnerable or disabled individuals.Read more about accessibility in our glossary page.
- Ask agent

Add an important place to see how long it'd take to get there from our property listings.
__mins driving to your place
Affordability



Rental yield calculator
Understand the potential return on a rented property.
Estimates are indicative and may vary. This calculator does not constitute financial advice. Please consult with a qualified advisor for your specific circumstances.
Notes
Staying secure when looking for property
Ensure you're up to date with our latest advice on how to avoid fraud or scams when looking for property online.
Visit our security centre to find out moreDisclaimer - Property reference fc2a0566-0546-4d3a-a591-fe292ab9b1a7. The information displayed about this property comprises a property advertisement. Rightmove.co.uk makes no warranty as to the accuracy or completeness of the advertisement or any linked or associated information, and Rightmove has no control over the content. This property advertisement does not constitute property particulars. The information is provided and maintained by Finest, National. Please contact the selling agent or developer directly to obtain any information which may be available under the terms of The Energy Performance of Buildings (Certificates and Inspections) (England and Wales) Regulations 2007 or the Home Report if in relation to a residential property in Scotland.
*This is the average speed from the provider with the fastest broadband package available at this postcode. The average speed displayed is based on the download speeds of at least 50% of customers at peak time (8pm to 10pm). Fibre/cable services at the postcode are subject to availability and may differ between properties within a postcode. Speeds can be affected by a range of technical and environmental factors. The speed at the property may be lower than that listed above. You can check the estimated speed and confirm availability to a property prior to purchasing on the broadband provider's website. Providers may increase charges. The information is provided and maintained by Decision Technologies Limited. **This is indicative only and based on a 2-person household with multiple devices and simultaneous usage. Broadband performance is affected by multiple factors including number of occupants and devices, simultaneous usage, router range etc. For more information speak to your broadband provider.