Over Ashberry, Altrincham, WA14 5ZN

- PROPERTY TYPE
Detached
- BEDROOMS
4
- BATHROOMS
2
- SIZE
Ask agent
- TENUREDescribes how you own a property. There are different types of tenure - freehold, leasehold, and commonhold.Read more about tenure in our glossary page.
Freehold
Key features
- CHAIN-FREE - Impressive Four-Bedroom Detached Family Home
- Recently Installed Air Source Heat Pump Central Heating System
- Former Show Home on the Popular Stamford Brook Development
- Spacious Open-Plan Kitchen, Dining & Family Room
- Separate Living Room, Large Conservatory & Principal En-Suite
- Westerly-Facing Garden, Detached Garage & Driveway Parking for Two Cars
Description
CHAIN-FREE | FOUR-BEDROOM DETACHED FAMILY HOME | RECENTLY INSTALLED AIR SOURCE HEAT PUMP | FORMER SHOW HOME | LARGE CONSERVATORY | WESTERLY-FACING GARDEN | DETACHED GARAGE
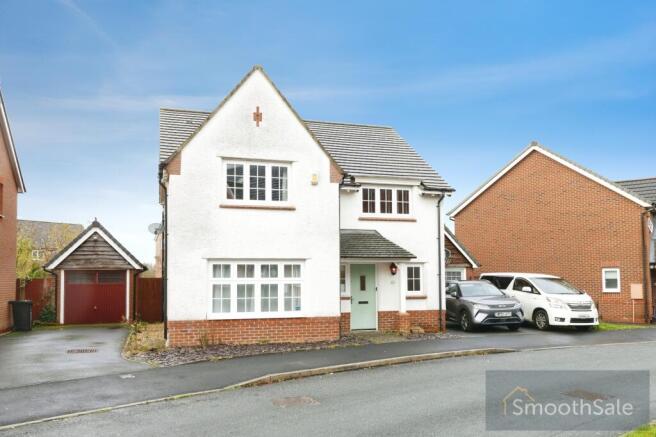
SmoothSale is delighted to present this impressive four-bedroom detached family home, situated within the popular Stamford Brook development. Originally selected as a show home when the development was first built, this attractive property offers generous accommodation, contemporary interiors and a versatile layout perfectly suited to modern family living.
Offered to the market CHAIN-FREE, the property benefits from a recently installed central heating system powered by an air source heat pump, providing a modern, energy-efficient approach to heating the home. Combined with its spacious open-plan living accommodation, separate lounge, substantial conservatory and four well-proportioned bedrooms, this property offers an excellent balance of comfort, practicality and contemporary family living.
Ground Floor
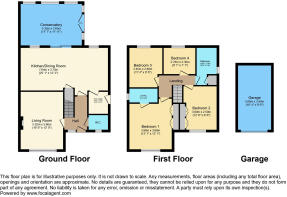
Upon entering, a welcoming entrance hallway provides access to the principal ground-floor accommodation and staircase leading to the first floor.
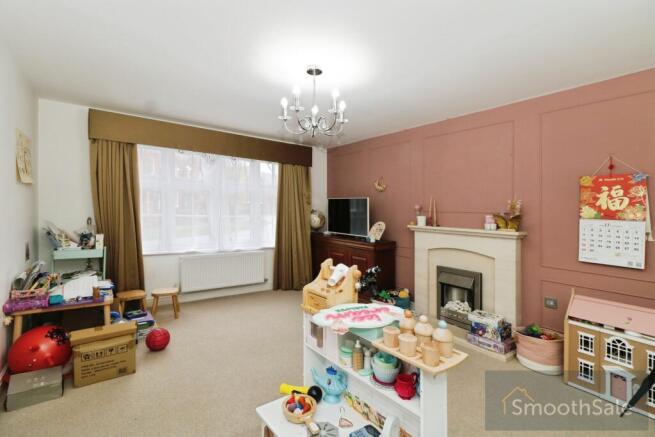
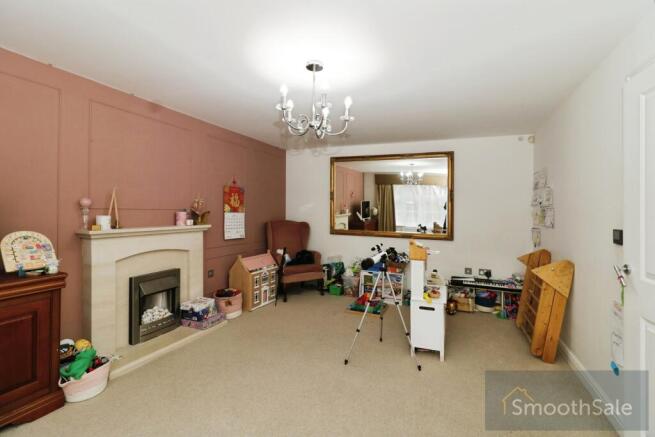
The separate living room is a generously proportioned reception space, featuring a large front-facing window that allows plenty of natural light to fill the room. An attractive feature fireplace creates a focal point, while the spacious layout provides ample room for comfortable seating and relaxation.
Undoubtedly one of the property's standout features is the impressive open-plan kitchen, dining and family room, forming the heart of the home. Designed with both practicality and entertaining in mind, this substantial space effortlessly combines cooking, dining and relaxation.
The contemporary kitchen features stylish dark cabinetry, contrasting worktops, integrated cooking appliances and a breakfast bar. The adjoining dining and family areas provide ample space for a dining table and additional seating, creating an inviting setting for everyday family life and entertaining guests.
Leading directly from the kitchen and family area is the large conservatory, providing a fantastic additional reception room. With extensive glazing allowing natural light to flood the space, this versatile room is ideal for use as a second sitting room, children's playroom, hobby room or additional entertaining area.
Completing the ground floor is a separate utility room, offering additional storage, laundry facilities and external access, alongside a convenient downstairs WC.
First Floor
The first-floor landing provides access to four well-proportioned bedrooms and the family bathroom.
The principal bedroom is a spacious double room featuring fitted wardrobes and ample space for additional furniture. It also benefits from its own en-suite shower room, offering additional privacy and convenience.
Bedroom two is another generously sized double bedroom, providing comfortable accommodation for family members or visiting guests.
Bedroom three offers further well-proportioned accommodation and could alternatively serve as a guest bedroom or home office.
Bedroom four provides additional flexibility, making it ideal as a child's bedroom, nursery or dedicated workspace.
The family bathroom is finished with contemporary tiling and comprises a bath with overhead shower and glass screen, wash basin and WC.
Outside
Externally, the property benefits from a generous westerly-facing rear garden, providing an inviting outdoor space for relaxation, entertaining and family activities. Its orientation offers the opportunity to enjoy afternoon and evening sunshine during the warmer months.
Further benefits include a detached garage, offering secure parking or useful additional storage, alongside a private driveway providing off-road parking for two vehicles.
Energy Efficiency & Heating
A particularly attractive feature of this home is its recently installed air source heat pump central heating system, replacing conventional heating technology with a modern, energy-efficient alternative.
Air source heat pumps extract heat from the outside air to provide heating within the property, offering a more environmentally conscious solution to traditional fossil-fuel heating systems.
This recent improvement is a significant benefit for buyers seeking a family home with modern heating technology already installed.
Location
Situated within the desirable Stamford Brook development, this attractive family home enjoys a popular residential setting with access to local amenities and surrounding green spaces.
The area is particularly appealing to families, with schools, everyday shopping facilities and recreational opportunities available within the wider locality. Convenient road connections also provide access to neighbouring towns and surrounding areas.
Overall
This impressive former show home presents an excellent opportunity to acquire a spacious and versatile detached family property within a sought-after residential development.
With four bedrooms, a principal en-suite, separate living room, expansive open-plan kitchen and family area, large conservatory, recently installed air source heat pump central heating system, westerly-facing garden, detached garage and driveway parking for two vehicles, the property offers an excellent combination of modern comfort, energy-conscious living and practical family accommodation.
Offered CHAIN-FREE, early viewing is highly recommended to fully appreciate the space, features and accommodation this fantastic family home has to offer.
-----------------------------------------------------------------------------------------------------
You can secure this property with an optional reservation deposit of £2,500. This forms part of the property's total purchase price and is not an additional fee. The deposit draws up a legally binding exclusivity agreement which gives exclusive rights to purchase the property within an agreed timeframe.
The reservation deposit guarantees that the seller will remove their property from the market as soon as the offer is accepted and the deposit is paid. This means that the property is reserved for you, giving you time to complete the sale without the risk of being gazumped.
The fixed exclusivity period (typically 8-10 weeks) allows you to prepare financing, surveys and property searches with the confidence that you aren't wasting money on a sale that may fall through.
---------------------------------------------------------------------------------------------------
These particulars, whilst believed to be accurate, are set out as a general outline and are only intended as guidance and do not constitute any part of an offer or contract. Intending purchasers should not rely on them as statements of representation of fact but must satisfy themselves by inspection or otherwise as to their accuracy. No person employed by SmoothSale has the authority to make or give any representation or warranty in respect of the property. Photographs are reproduced for general information and it must not be inferred that any item shown is included for sale with the property. Prospective purchasers are advised to inspect the property and commission an expert report where appropriate. Speak to one of our property specialists about our reservation deposit scheme to find out more.
- COUNCIL TAXA payment made to your local authority in order to pay for local services like schools, libraries, and refuse collection. The amount you pay depends on the value of the property.Read more about council Tax in our glossary page.
- Band: E
- PARKINGDetails of how and where vehicles can be parked, and any associated costs.Read more about parking in our glossary page.
- Yes
- GARDENA property has access to an outdoor space, which could be private or shared.
- Yes
- ACCESSIBILITYHow a property has been adapted to meet the needs of vulnerable or disabled individuals.Read more about accessibility in our glossary page.
- Ask agent
Energy performance certificate - ask agent

Add an important place to see how long it'd take to get there from our property listings.
__mins driving to your place
Affordability
About SmoothSale, Leeds
First Floor, Limewood House, 2 Limewood Way, Seacroft, Leeds LS14 1AB

Notes
Staying secure when looking for property
Ensure you're up to date with our latest advice on how to avoid fraud or scams when looking for property online.
Visit our security centre to find out moreDisclaimer - Property reference 006Tw00000QHnJuIAL. The information displayed about this property comprises a property advertisement. Rightmove.co.uk makes no warranty as to the accuracy or completeness of the advertisement or any linked or associated information, and Rightmove has no control over the content. This property advertisement does not constitute property particulars. The information is provided and maintained by SmoothSale, Leeds. Please contact the selling agent or developer directly to obtain any information which may be available under the terms of The Energy Performance of Buildings (Certificates and Inspections) (England and Wales) Regulations 2007 or the Home Report if in relation to a residential property in Scotland.
*This is the average speed from the provider with the fastest broadband package available at this postcode. The average speed displayed is based on the download speeds of at least 50% of customers at peak time (8pm to 10pm). Fibre/cable services at the postcode are subject to availability and may differ between properties within a postcode. Speeds can be affected by a range of technical and environmental factors. The speed at the property may be lower than that listed above. You can check the estimated speed and confirm availability to a property prior to purchasing on the broadband provider's website. Providers may increase charges. The information is provided and maintained by Decision Technologies Limited. **This is indicative only and based on a 2-person household with multiple devices and simultaneous usage. Broadband performance is affected by multiple factors including number of occupants and devices, simultaneous usage, router range etc. For more information speak to your broadband provider.