
Helena Road, Norwich, NR2

- PROPERTY TYPE
Terraced
- BEDROOMS
3
- BATHROOMS
1
- SIZE
Ask agent
- TENUREDescribes how you own a property. There are different types of tenure - freehold, leasehold, and commonhold.Read more about tenure in our glossary page.
Freehold
Key features
- GUIDE PRICE £260,000 – £270,000
- HIGHLY DESIRABLE GOLDEN TRIANGLE LOCATION
- THREE-BEDROOM PERIOD-STYLE TERRACED HOME
- TWO GENEROUS RECEPTION ROOMS
- UNUSUAL OVER-PASSAGE DESIGN
- GOOD-SIZED WEST-FACING REAR GARDEN
- CHARACTER FEATURES INCLUDING SASH WINDOWS
- FANTASTIC OPPORTUNITY TO MODERNISE
- CONVENIENT ACCESS TO NORWICH CITY CENTRE
- NO ONWARD CHAIN – VIEWING RECOMMENDED
Description
GOLDEN TRIANGLE LOCATION | THREE BEDROOMS | TWO RECEPTION ROOMS | WEST-FACING GARDEN | NO ONWARD CHAIN
GUIDE PRICE £260,000 – £270,000
A RARE OPPORTUNITY TO CREATE SOMETHING SPECIAL IN NORWICH'S GOLDEN TRIANGLE!
LOCATION, CHARACTER AND POTENTIAL – THIS IS A PROPERTY THAT DESERVES YOUR ATTENTION!
If you've been searching for a property in Norwich's highly desirable Golden Triangle, but haven't quite found somewhere you can truly make your own, this could be the opportunity you've been waiting for.
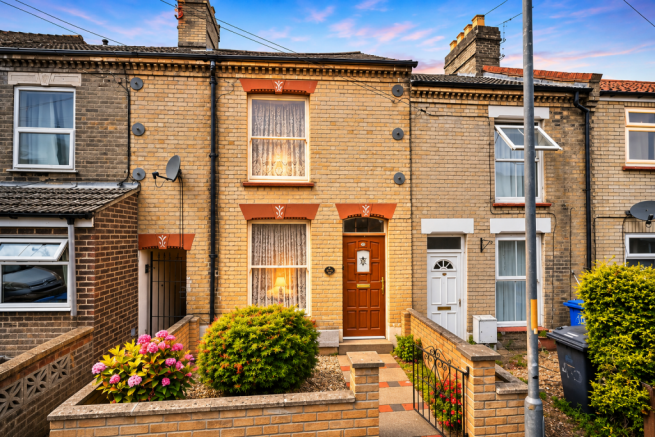
Situated on Helena Road, this charming three-bedroom Victorian-style terraced home offers something increasingly difficult to find – a sought-after location, generous living accommodation, traditional character and the exciting opportunity to create a home tailored entirely to your own tastes.
With two reception rooms, three bedrooms, a west-facing rear garden and the added advantage of NO ONWARD CHAIN, this property has all the ingredients to become a wonderful home.
Whether you're a first-time buyer with an eye for potential, a growing family looking to settle in a popular residential neighbourhood or an investor searching for an opportunity to add value, Helena Road offers plenty to get excited about.
STEP INSIDE – MORE SPACE THAN YOU MIGHT EXPECT!
One of the property's particularly appealing features is its traditional over-passage design, which provides additional accommodation compared with many conventional terraced homes.
Behind the attractive brick frontage lies a property filled with possibilities.
THE SITTING ROOM – A WELCOMING SPACE TO RELAX
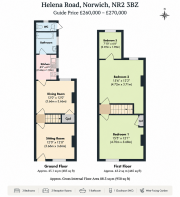
Positioned at the front of the property, the sitting room measures approximately 12'0" x 12'0" and offers an inviting space to unwind.
A traditional sash window provides natural light, while the decorative tiled fireplace adds a touch of period character.
With its generous proportions, this room offers an excellent opportunity to create a stylish and comfortable living space, combining traditional charm with modern furnishings and decoration.
THE DINING ROOM – THE HEART OF THE HOME
Measuring approximately 12'0" x 12'0", the separate dining room provides valuable additional living accommodation.
Perfect for family meals, entertaining friends or simply enjoying everyday life, this versatile room offers plenty of potential.
A rear-facing sash window provides natural light, while the understairs cupboard offers useful storage.
For buyers looking to introduce a more contemporary feel, the existing layout presents opportunities to explore alternative configurations, subject to any necessary consents and structural considerations.
THE KITCHEN – READY FOR YOUR IDEAS
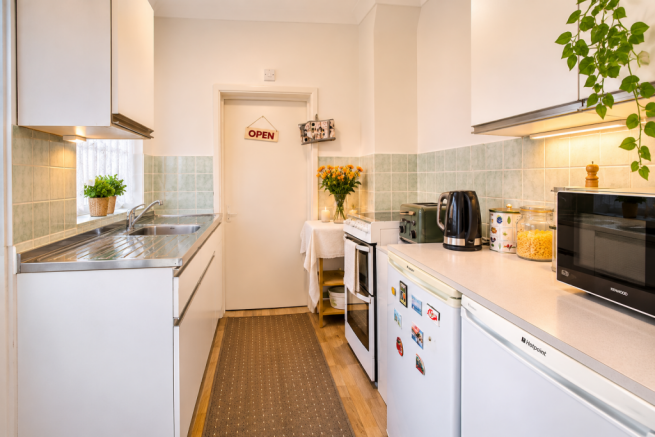
The kitchen offers a practical space with direct access to the rear garden.
Currently fitted with a range of storage units, sink and space for appliances, it presents an excellent opportunity for buyers to design and install a kitchen that perfectly suits their requirements.
Whether you favour sleek contemporary cabinetry, a traditional shaker-style kitchen or something completely individual, this is your opportunity to create a space that works for you.
GROUND FLOOR BATHROOM & SEPARATE WC
A particularly practical feature is the ground-floor bathroom, complemented by a separate WC.
The bathroom currently incorporates a bath and wash basin, together with plumbing for a washing machine.
Both spaces offer scope for modernisation, allowing buyers to introduce their own style and finishes.
FIRST FLOOR – THREE BEDROOMS AND PLENTY OF POSSIBILITIES
The first floor continues to impress with two generously proportioned principal bedrooms and a smaller third bedroom.
BEDROOM ONE – GENEROUSLY PROPORTIONED
Measuring approximately 15'5" x 12'1", the front bedroom offers excellent proportions.
Featuring a traditional sash window, stripped wooden flooring and built-in storage, this room provides a wonderful starting point for creating an attractive principal bedroom.
There's ample opportunity to incorporate bedroom furniture while retaining a comfortable and spacious feel.
BEDROOM TWO – ANOTHER IMPRESSIVE DOUBLE
Measuring approximately 15'6" x 12'2", the second bedroom is another generously sized room.
Overlooking the rear of the property, this bedroom offers flexibility for a variety of furniture arrangements.
Its excellent proportions make it suitable for use as a substantial double bedroom, guest accommodation or an additional living space.
BEDROOM THREE – FLEXIBLE ACCOMMODATION
Measuring approximately 7'10" x 6'6", the third bedroom is accessed through bedroom two.
Although smaller, this additional room offers valuable flexibility.
It could make an excellent nursery, dressing room, home office or hobby room.
With working from home now an important consideration for many buyers, having a dedicated space away from the main living accommodation could prove particularly appealing.
THE WEST-FACING GARDEN – YOUR OWN OUTDOOR RETREAT
A GOOD-SIZED WEST-FACING GARDEN IS A REAL BONUS FOR A PROPERTY IN THIS LOCATION!
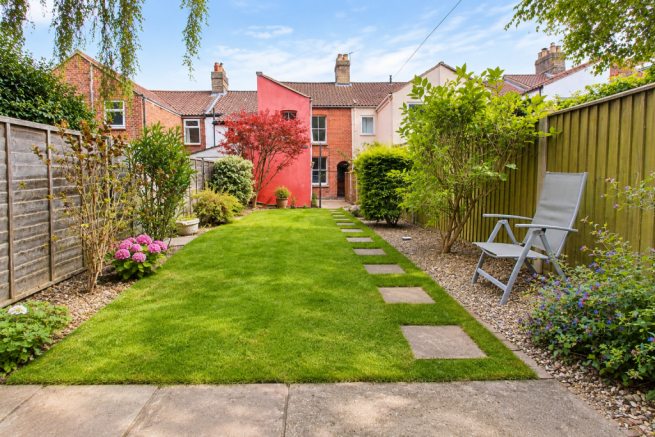
Step outside and discover a rear garden offering exciting possibilities for those who enjoy spending time outdoors.
With its westerly orientation, the garden is particularly appealing for buyers who enjoy making the most of the afternoon and evening sunshine.
Imagine creating an attractive patio for outdoor dining, adding comfortable seating for summer evenings or introducing colourful planting to create a beautiful garden retreat.
Currently laid predominantly to lawn, with established plants, shrubs and a timber shed, the garden provides an excellent starting point for landscaping.
Backing onto the neighbouring cemetery, the garden enjoys a mature, leafy backdrop, adding to its distinctive setting.
For keen gardeners, families or anyone seeking an outdoor space to personalise, this is another feature that makes the property worthy of consideration.
LOCATION, LOCATION, LOCATION – THE GOLDEN TRIANGLE!
WHEN BUYING A PROPERTY, YOU CAN CHANGE THE INTERIOR – BUT YOU CAN'T CHANGE THE LOCATION!
And Helena Road certainly has location on its side.
Situated within Norwich's ever-popular Golden Triangle, this property is well placed to enjoy the lifestyle that makes this part of the city so desirable.
The surrounding area is known for its attractive period properties, established residential streets, independent businesses and welcoming community atmosphere.
Residents can enjoy access to a variety of local shops, cafés, pubs and everyday amenities, with the vibrant Unthank Road area within reach.
Norwich city centre is also conveniently accessible, offering an extensive selection of shops, restaurants, entertainment venues and cultural attractions.
For those who enjoy outdoor activities, the surrounding area offers access to green spaces and opportunities for walking and recreation.
The property is also well positioned for access to the University of East Anglia, Norfolk and Norwich University Hospital and other major employment destinations.
Whether you're looking for somewhere to call home or a property with long-term appeal, this established Norwich location is a significant attraction.
A HOME WITH POTENTIAL – MAKE IT YOUR OWN!
Properties offering this combination of location, accommodation and potential are always worthy of serious consideration.
Although the property would benefit from updating and modernisation, this presents buyers with the opportunity to put their own stamp on a traditional Norwich home.
Rather than paying a premium for someone else's choice of kitchen, bathroom or decoration, you have the freedom to create interiors that reflect your own style and requirements.
From refreshing the existing accommodation to exploring more extensive improvements, subject to the necessary permissions, the possibilities are certainly worth investigating.
For buyers with imagination and a willingness to undertake improvements, Helena Road could become something truly special.
NO ONWARD CHAIN – ONE LESS THING TO WORRY ABOUT!
Another important advantage is that the property is being offered for sale with NO ONWARD CHAIN.
For buyers looking to move without the uncertainty of an onward purchase, this is a particularly welcome benefit.
THE FINAL WORD...
GREAT LOCATION. GENEROUS ACCOMMODATION. CHARACTER. POTENTIAL. NO CHAIN.
This is more than just another terraced house.
It's an opportunity to purchase a characterful property in one of Norwich's most desirable residential locations and transform it into a home to be proud of.
With three bedrooms, two reception rooms, a west-facing garden and plenty of scope for improvement, Helena Road offers an appealing combination of features.
DON'T JUST IMAGINE THE POSSIBILITIES – COME AND SEE THEM FOR YOURSELF!
Contact Ben O'Neill at Yopa today to arrange your viewing and discover the potential this property has to offer.
GUIDE PRICE £260,000 – £270,000
NO ONWARD CHAIN
Council Tax Band: B
Disclaimer
Whilst we make enquiries with the Seller to ensure the information provided is accurate, Yopa makes no representations or warranties of any kind with respect to the statements contained in the particulars which should not be relied upon as representations of fact. All representations contained in the particulars are based on details supplied by the Seller. Your Conveyancer is legally responsible for ensuring any purchase agreement fully protects your position. Please inform us if you become aware of any information being inaccurate.
Money Laundering Regulations
Should a purchaser(s) have an offer accepted on a property marketed by Yopa, they will need to undertake an identification check and asked to provide information on the source and proof of funds. This is done to meet our obligation under Anti Money Laundering Regulations (AML) and is a legal requirement. We use a specialist third party service together with an in-house compliance team to verify your information. The cost of these checks is £82.50 +VAT per purchase, which is paid in advance, when an offer is agreed and prior to a sales memorandum being issued. This charge is non-refundable under any circumstances.
- COUNCIL TAXA payment made to your local authority in order to pay for local services like schools, libraries, and refuse collection. The amount you pay depends on the value of the property.Read more about council Tax in our glossary page.
- Ask agent
- PARKINGDetails of how and where vehicles can be parked, and any associated costs.Read more about parking in our glossary page.
- Ask agent
- GARDENA property has access to an outdoor space, which could be private or shared.
- Yes
- ACCESSIBILITYHow a property has been adapted to meet the needs of vulnerable or disabled individuals.Read more about accessibility in our glossary page.
- Ask agent

Add an important place to see how long it'd take to get there from our property listings.
__mins driving to your place
Affordability

About Yopa, East Anglia & London
Meridian House Wheatfield Way Hinckley LE10 1YG

Notes
Staying secure when looking for property
Ensure you're up to date with our latest advice on how to avoid fraud or scams when looking for property online.
Visit our security centre to find out moreDisclaimer - Property reference 505266. The information displayed about this property comprises a property advertisement. Rightmove.co.uk makes no warranty as to the accuracy or completeness of the advertisement or any linked or associated information, and Rightmove has no control over the content. This property advertisement does not constitute property particulars. The information is provided and maintained by Yopa, East Anglia & London. Please contact the selling agent or developer directly to obtain any information which may be available under the terms of The Energy Performance of Buildings (Certificates and Inspections) (England and Wales) Regulations 2007 or the Home Report if in relation to a residential property in Scotland.
*This is the average speed from the provider with the fastest broadband package available at this postcode. The average speed displayed is based on the download speeds of at least 50% of customers at peak time (8pm to 10pm). Fibre/cable services at the postcode are subject to availability and may differ between properties within a postcode. Speeds can be affected by a range of technical and environmental factors. The speed at the property may be lower than that listed above. You can check the estimated speed and confirm availability to a property prior to purchasing on the broadband provider's website. Providers may increase charges. The information is provided and maintained by Decision Technologies Limited. **This is indicative only and based on a 2-person household with multiple devices and simultaneous usage. Broadband performance is affected by multiple factors including number of occupants and devices, simultaneous usage, router range etc. For more information speak to your broadband provider.