Stanley Village, Stanley, Stoke-On-Trent

Letting details
- Let available date:
- Ask agent
- Deposit:
- Ask agentA deposit provides security for a landlord against damage, or unpaid rent by a tenant.Read more about deposit in our glossary page.
- Furnish type:
- Ask agent
- Council Tax:
- Ask agent
- PROPERTY TYPE
Detached
- BEDROOMS
3
- BATHROOMS
1
- SIZE
Ask agent
Key features
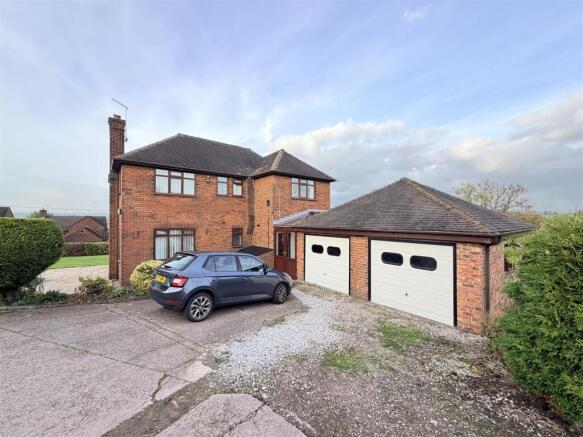
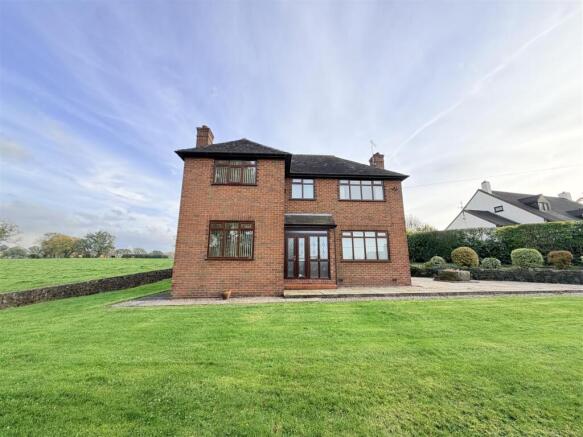
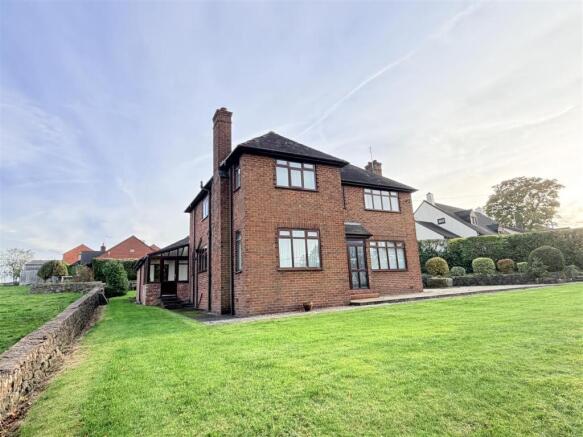
- Detached 3/4 Bedroom House
- With Extensive Landscaped Gardens
- Far Reaching Views
- Situated in Popular Village Location
- Excellent Commuter Links to Major Towns and Road Newtworks
Description
Ideal family or professional rental.
Directions - From our Derby Street Leek Offices proceed along Haywood Street. Follow this road out of the town passing through the villages of Longsdon and Endon and just after passing The Plough Inn Public House on the right hand side take the second turning left onto Station Road. Follow this road which then becomes Post Lane and continue up the hill into the village of Stanley. Continue past the Travellers Rest Public House and Dogcroft Farmhouse is situated on the right hand side.
Porch - With door to hallway.
Hallway - Staircase off with storage under, radiator.
Downstairs Cloakroom - With Upvc double glazed frosted windows to side, low level wc, pedestal wash hand basin, radiator, tiled walls and floor.
Dining Room - 4.24 x 3.62 (13'10" x 11'10") - Upvc double glazed windows to three elevations, tiled fireplace (for decorative purposes only), radiator.
Kitchen - 4.95 x 3.61 (16'2" x 11'10") - Two Upvc double glazed windows to side, excellent range of units with work surfaces, inset sink unit and four ring hob with extractor over, built in oven, radiator, cushioned floor.
Rear Porch - With Upvc double glazed double doors and windows to side, radiator, tiled floor, pedestrian door to garage.
Built in boiler room housing Baxi boiler with pedestal wash hand basin and radiator.
Lounge - 5.18 x 3.62 (16'11" x 11'10") - Upvc double glazed windows to three elevations, marble fireplace with fire (for decoration purposes only), two radiators.
First Floor Landing - Upvc double glazed window to front, radiator.
Bedroom One - 5.18 x 3.65 (16'11" x 11'11") - Upvc double glazed windows to three elevations, radiator, built in bedroom furniture.
Bedroom Two - 4.25 x 3.63 (13'11" x 11'10") - Upvc double glazed windows to three elevations, radiator.
Family Bathroom - 2.66 x 2.09 (8'8" x 6'10") - Suite comprising panelled bath with mixer taps and shower attachment, enclosed shower cubicle incorporating Mira shower fitment, wash hand basin and low level wc in vanity unit with cupboards beneath, heated towel rail, Upvc double glazed frosted window, fully tiled walls, cushioned floor.
Bedroom Three - 3.63 x 2.69 (11'10" x 8'9") - Upvc double glazed window to rear, radiator.
Box Room - 2.69 x 1.86 (8'9" x 6'1") - Two Upvc double glazed windows to rear, radiator.
Double Garage - 6.26 x 6.05 (20'6" x 19'10") - Two up and over doors to front, window to side, light and power connected.
Outside - Spacious lawned gardens with Indian stone patio, raised flowers borders. Double driveway leading garage.
Far reaching views over the surrounding fields and countryside.
Services - Mains services are all connected..
Viewings - By prior arrangement through Graham Watkins & Co.
Holding Deposit - Non-refundable Holding Deposit Requested: equal to one week’s rent
PLEASE NOTE: A holding deposit will be requested from you if the landlord/s wishes to process your application. This will be to reserve the property you have applied for, while the reference checks are being carried out. The holding deposit will be retained by Graham Watkins & Co. if the applicant or guarantor withdraws from applying for the property, fails the referencing checks or fails to sign the tenancy agreement within 15 calendar days (or other date mutually agreed in writing).
Deposit - The deposit is typically equal to five weeks’ rent (but may vary). The holding deposit and four weeks’ deposit will be held together by a registered deposit scheme and shall be returned at the end of the tenancy, subject to deductions. Please note no interest is paid on the deposit.
Please Note - The agent has not tested any apparatus, equipment, fixtures, fittings or services and cannot verify they are in working order or fit for their purpose, neither has the agent checked the legal documents to verify the freehold/leasehold status of the property.
Measurments - All measurements given are approximate and are 'maximum' measurements.
Brochures
Stanley Village, Stanley, Stoke-On-Trent- COUNCIL TAXA payment made to your local authority in order to pay for local services like schools, libraries, and refuse collection. The amount you pay depends on the value of the property.Read more about council Tax in our glossary page.
- Band: F
- PARKINGDetails of how and where vehicles can be parked, and any associated costs.Read more about parking in our glossary page.
- Yes
- GARDENA property has access to an outdoor space, which could be private or shared.
- Yes
- ACCESSIBILITYHow a property has been adapted to meet the needs of vulnerable or disabled individuals.Read more about accessibility in our glossary page.
- Ask agent
Energy performance certificate - ask agent

Add an important place to see how long it'd take to get there from our property listings.
__mins driving to your place


Notes
Staying secure when looking for property
Ensure you're up to date with our latest advice on how to avoid fraud or scams when looking for property online.
Visit our security centre to find out moreDisclaimer - Property reference 35067222. The information displayed about this property comprises a property advertisement. Rightmove.co.uk makes no warranty as to the accuracy or completeness of the advertisement or any linked or associated information, and Rightmove has no control over the content. This property advertisement does not constitute property particulars. The information is provided and maintained by Graham Watkins, Leek. Please contact the selling agent or developer directly to obtain any information which may be available under the terms of The Energy Performance of Buildings (Certificates and Inspections) (England and Wales) Regulations 2007 or the Home Report if in relation to a residential property in Scotland.
*This is the average speed from the provider with the fastest broadband package available at this postcode. The average speed displayed is based on the download speeds of at least 50% of customers at peak time (8pm to 10pm). Fibre/cable services at the postcode are subject to availability and may differ between properties within a postcode. Speeds can be affected by a range of technical and environmental factors. The speed at the property may be lower than that listed above. You can check the estimated speed and confirm availability to a property prior to purchasing on the broadband provider's website. Providers may increase charges. The information is provided and maintained by Decision Technologies Limited. **This is indicative only and based on a 2-person household with multiple devices and simultaneous usage. Broadband performance is affected by multiple factors including number of occupants and devices, simultaneous usage, router range etc. For more information speak to your broadband provider.