An exceptional detached family home offering over 2,300 sq ft of beautifully presented accommodation, contemporary interiors and versatile living spaces, set within an exclusive Robertson Homes development in the sought-after village of Mid Calder.
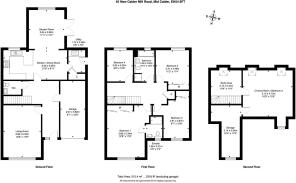
Thoughtfully designed across three levels, this impressive home combines generous proportions with a layout that effortlessly adapts to modern family life. From the spacious reception hallway and elegant lounge to the expansive open-plan kitchen, dining and garden room, every part of the property has been designed with comfort, practicality and connection in mind. With four generous double bedrooms, a superb additional room on the upper floor, a beautifully landscaped south-facing garden and an integral garage, this is a home offering both immediate appeal and the flexibility to evolve with its owners.
A Welcoming First Impression
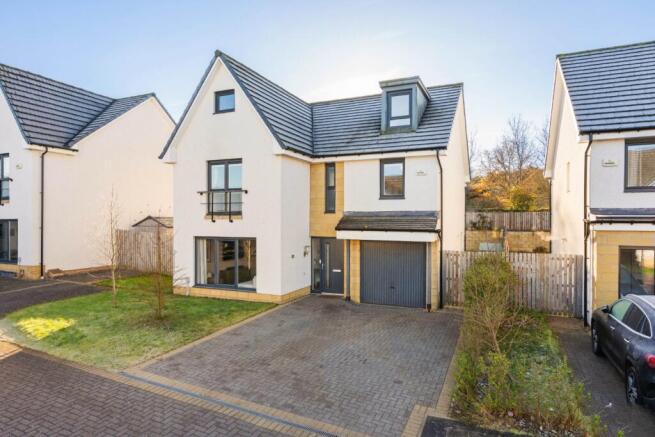
The property's attractive exterior is complemented by a generous double driveway, integral garage and neatly maintained front lawn, creating an inviting approach. Step inside and the sense of space is immediately apparent. The wide, welcoming reception hallway sets the tone for the accommodation beyond, with contemporary wood-effect flooring flowing seamlessly throughout the ground floor. Soft, neutral finishes and stylish light grey internal doors create a cohesive, understated aesthetic. The hallway also provides direct internal access to the garage, a particularly practical feature for busy family life, alongside a convenient ground-floor WC and useful understairs storage.
Elegant Spaces to Relax
Positioned to the front of the home, the beautifully proportioned lounge offers a peaceful retreat from the activity of everyday life.
A striking, almost floor-to-ceiling picture window draws natural light deep into the room, creating a wonderfully bright and airy atmosphere. The soft cream colour palette provides a calming backdrop, while the generous dimensions allow for substantial seating without compromising the feeling of openness. Whether enjoying a quiet evening, spending time together as a family or welcoming guests, this is a room that offers both comfort and sophistication.
The Heart of the Home
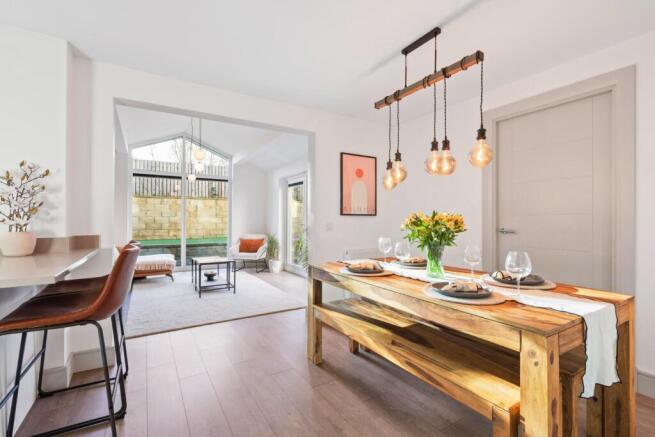
To the rear lies one of the property's most impressive features: a magnificent open-plan kitchen, dining and garden room, designed to bring family life, entertaining and the outdoors together.
The contemporary kitchen is beautifully appointed with an extensive range of white gloss wall and base cabinetry, complemented by elegant grey marble-effect work surfaces and matching upstands. The clean lines and carefully considered finishes create a fresh, timeless appearance. An excellent selection of integrated appliances includes a Siemens oven and microwave, induction hob with extractor, fridge freezer, dishwasher and fitted wine fridge, providing everything required for both everyday cooking and entertaining. The generous dining area comfortably accommodates a substantial table, creating a natural gathering place for family meals, celebrations and relaxed evenings with friends.
Beyond, the stunning garden room adds another dimension to this already impressive space. With its distinctive cathedral-style glazing, elevated ceiling and expansive views across the south-facing garden, this light-filled extension of the living area creates a wonderful connection between inside and out. Imagine slow weekend breakfasts with sunlight streaming through the windows, summer evenings with the doors open to the garden or simply settling down with a coffee and enjoying the changing seasons. Patio doors open directly onto the landscaped grounds, allowing entertaining to flow naturally outdoors during the warmer months.
A separate utility room provides dedicated space for laundry appliances, access to the side garden and a generous pantry-style cupboard, keeping the main living areas beautifully organised.
A South-Facing Garden Designed for Living
The thoughtfully landscaped rear garden provides an exceptional outdoor setting, with its desirable southerly aspect making the most of the available sunshine. Arranged over two levels, the garden offers distinct areas for dining, relaxation and entertaining. A substantial sandstone patio creates an inviting space for outdoor furniture, summer barbecues and long evenings spent with friends and family. Beyond, an area of artificial lawn provides a low-maintenance setting, leading towards an impressive grey pergola that creates an additional outdoor seating and entertaining space. With further space extending around the side of the property, the garden has been carefully arranged to offer both practicality and enjoyment, providing a natural continuation of the home's generous living accommodation.
Four Generous Bedrooms and Beautifully Appointed Bathrooms
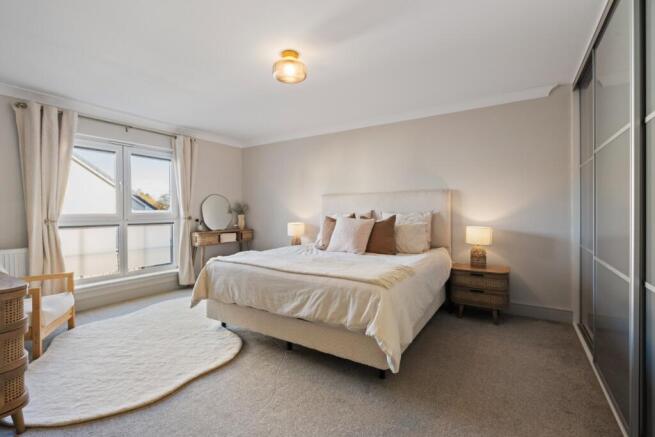
The first floor continues the sense of space, with a broad, welcoming landing providing access to four well-proportioned double bedrooms and the family bathroom. The principal bedroom is particularly impressive, offering an exceptionally generous retreat with a pleasant outlook to the front of the property. A full wall of fitted wardrobes provides extensive storage, while the contemporary en-suite shower room features a spacious double shower enclosure, WC and washbasin with integrated storage.
The remaining three bedrooms are equally versatile, offering comfortable accommodation for children, guests or those requiring dedicated workspace. Two of the bedrooms feature attractive decorative wall panelling, adding character and individuality, while fitted mirrored wardrobes provide useful storage in one of the rooms. The third double bedroom again with fitted wardrobes is currently arranged as a home office, demonstrating how easily the accommodation can be tailored to suit different stages of family life.
Completing this level is the stylish four-piece family bathroom, fitted with a bath and shower attachment, separate shower enclosure, WC and wall-mounted washbasin. Contemporary finishes create a fresh, practical space suited to the demands of a busy household.
An Entire Floor of Possibilities
One of the most compelling aspects of this home is its exceptional upper-floor accommodation. Ascending to the second floor, a spacious landing is illuminated by a roof window and currently provides an attractive home office area, offering a quiet place to work or study away from the main living spaces. Beyond lies a superb additional room, currently used as a home gym, with contemporary wood-effect flooring and three roof windows bringing natural light into the space.
The possibilities here are particularly exciting. For families with older children, it could become a fantastic games room or teenage retreat. Film enthusiasts may envisage a dedicated cinema room, while those working from home could create a substantial private studio or office. Alternatively, it offers the potential to serve as a fifth bedroom. An extensive adjoining storage area, extending towards the front of the property, adds further practicality to this highly adaptable level. It is this flexibility that makes the home so appealing: space not simply for the way you live today, but for the changing needs of the years ahead.
The Setting – Mid Calder
Situated within an exclusive development by Robertson Homes, New Calder Mill Road enjoys an attractive setting in Mid Calder, one of West Lothian's established and desirable villages.
Mid Calder offers a welcoming community atmosphere, with local shops, cafés, traditional pubs and everyday amenities, while nearby East Calder and Livingston provide a wider range of shopping, leisure and recreational facilities. The area is particularly well placed for families, with access to local schooling and outdoor spaces, including the beautiful Almondell and Calderwood Country Park, where woodland walks and riverside paths provide an enjoyable escape into nature. For commuters, the location offers convenient access to the wider road network, including routes towards Edinburgh, Glasgow and across the Central Belt, with rail connections available from nearby stations. The result is an appealing balance of village surroundings, green space and everyday convenience.
Extras: - All floor coverings, blinds, light fittings, integrated appliances, cabinet in en-suite and shed