
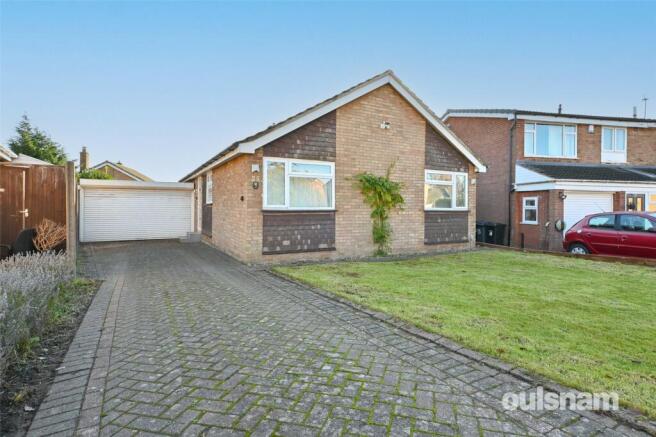
Minley Avenue, Harborne, Birmingham, West Midlands, B17

- PROPERTY TYPE
Detached
- BEDROOMS
3
- BATHROOMS
1
- SIZE
Ask agent
- TENUREDescribes how you own a property. There are different types of tenure - freehold, leasehold, and commonhold.Read more about tenure in our glossary page.
Ask agent
Key features
- No Chain
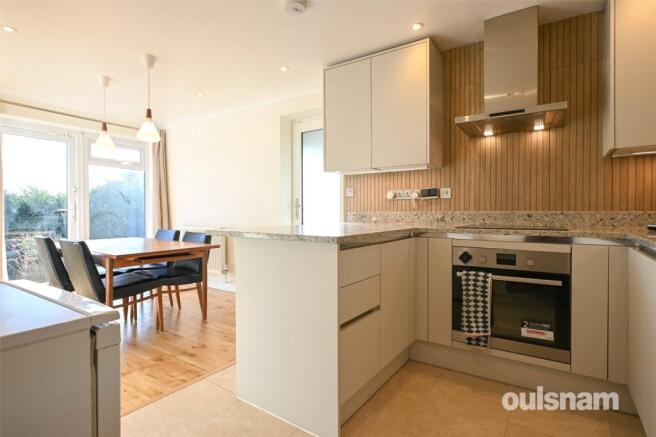
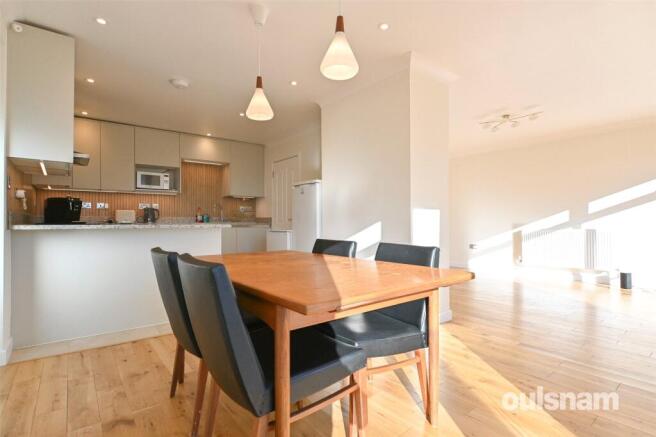
- Open Plan Kitchen Diner
- 3 Bedrooms
- Bathroom & WC
- Drive & Garage
- EV Charging Point
Description
Location
Situated in a quiet, established residential pocket of the sought-after Harborne, this property enjoys a peaceful setting with effortless access to some of Birmingham’s best amenities.
Shopping & Dining
Just a short distance away is the vibrant Harborne High Street, renowned for its boutique shops, independent cafés, artisan bakeries, and acclaimed restaurants alongside everyday conveniences including Marks & Spencer Foodhall and Waitrose. Additional supermarkets and retail options are also easily accessible along nearby Hagley Road West.
Green Spaces & Leisure
Outdoor enthusiasts and families will appreciate the proximity to several popular parks and leisure facilities, including Queens Park, Warley Woods, and Lightwoods Park and House. Active residents are also well served by Harborne Pool & Fitness Centre and the scenic Harborne Walkway.
Transport & Commuting
The location is ideal for commuters and medical or academic professionals, offering straightforward links to the Queen Elizabeth Hospital, the University of Birmingham, and Birmingham City Centre. Frequent local bus services operate from nearby Beechwood Road, Galton Road, and Hagley Road, while University Station provides direct cross-city rail connections. For drivers, Junction 3 of the M5 is within easy reach, connecting smoothly to the wider Midlands motorway network.
Schools
The area is well placed for a strong selection of well-regarded primary and secondary schools, including Harborne Primary School, World's End Infant and Junior Schools, and several sought-after Birmingham grammar and independent schools within commuting distance.
Summary
Key Features -
• No Onward Chain: Ready to move into with no additional work required.
• Fully Renovated (2024): Complete back-to-brick renovation including full electrical rewiring, new plumbing, and professional asbestos survey and removal from all ceilings and flooring, which has been replaced with solid oak flooring
• Prime Location: Set within a peaceful cul-de-sac surrounded by other detached properties.
• Conversion Potential: Both the walled side extension and double garage are pre-plumbed and wired with radiators, hot/cold water, and high-power electrical outlets (suitable for a cooker/oven), offering simple conversion into a self-contained annexe or lodger space for additional income.
Interior Accommodation -
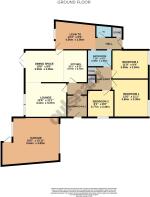
• Sitting Room: Bright, spacious, and south-facing main living area.
• Kitchen/Dining Room: Newly fitted open-plan space featuring ample storage, an AEG induction hob, integrated oven, and built-in AEG dishwasher. Kitchen is from Wren with Quartz worktop
• Utility Area: Separate vented utility space with plumbing and room for a washing machine and tumble dryer.
• Bedrooms: Three spacious, quiet double bedrooms.
• Family Bathroom: Newly fitted modern suite with a shower over the bath, heated towel rail, heated anti-fog mirrors, sink vanity unit, Hansgrohe tap, shower and bath filler
• Heating: Brand new Worcester boiler and central heating system with all new radiators throughout.
Side Extension & Garage -
• Walled Side Extension: Features a guest WC with wash basin, hot and cold water feeds connected to the main boiler, and space for a shower cubicle (previously utilised as a shower room).
• Double Garage: Spacious double garage fitted with a radiator, water tap, and high-power electrical outlets.
• Flexible Access: Convenient side access to the rear garden via both the side extension and the garage.
Exterior & Parking -
• Rear Garden: Spacious, sunny, and private mature garden designed for low maintenance, complete with an outdoor tap and external power socket.
• Driveway: Long private driveway providing off-road parking for 2–3 vehicles, connection in place to install EV Charger
General Information
TENURE: The agents understand that the property is Freehold
SERVICES: Central heating is provided by a Worcester combi boiler located in the kitchen (installed in 2024).
THE CONSUMER PROTECTION REGULATIONS
These details are for guidance only and complete accuracy cannot be guaranteed. If there is any point which is of particular importance, verification should be obtained before viewing. The Agent has not tested any apparatus, equipment, fixture or fittings or services and so cannot verify that they are connected, in working order or fit for the purpose intended. Items in photographs are NOT necessarily included. All measurements are approximate. These details do not constitute a contract or part of a contract. The Agent has not checked legal documents to verify the Freehold/Leasehold status of the property or that necessary planning permissions have been obtained. Interested parties are advised to obtain verification from their solicitor or surveyor.
MONEY LAUNDERING REGULATIONS
Under government regulations we are required to carry out prescribed identity checks on all purchasers and also obtain precise details of funding for their purchase. This must be done before agreeing a sale. We will carry out these checks, electronically and as soon as you make an acceptable offer on a property. There is a charge of £36 for one person and £54 for two or more. Prices are inclusive of VAT and are non-refundable.
FLOOR PLANS
Where shown, the plan is for illustration purposes only and is not to scale. The floor area shown is taken from the EPC calculations and is therefore approximate and will include only habitable areas.
PROPERTY INFORMATION QUESTIONNAIRE
A copy of the Property Information Questionnaire is available about this property at our office. This has been completed by the Seller to provide comprehensive information about the property which will be of relevance to any intending Purchaser.
FIXTURES AND FITTINGS
Only those items mentioned in these particulars are included in the sale. All other items are excluded.
GENERAL ADVICE
All interested parties should check availability and explore the situation of a property on Google Earth/ Google Street Maps Street View before viewing. Viewings are via the Agents.
REFERRAL FEES
Referral fees may be paid to us for referring clients to mortgage, insurance, surveying and conveyancing services which can range from £50 to £200.
Brochures
Particulars- COUNCIL TAXA payment made to your local authority in order to pay for local services like schools, libraries, and refuse collection. The amount you pay depends on the value of the property.Read more about council Tax in our glossary page.
- Band: E
- PARKINGDetails of how and where vehicles can be parked, and any associated costs.Read more about parking in our glossary page.
- Yes
- GARDENA property has access to an outdoor space, which could be private or shared.
- Yes
- ACCESSIBILITYHow a property has been adapted to meet the needs of vulnerable or disabled individuals.Read more about accessibility in our glossary page.
- Ask agent
Minley Avenue, Harborne, Birmingham, West Midlands, B17

Add an important place to see how long it'd take to get there from our property listings.
__mins driving to your place
Affordability




Rental yield calculator
Understand the potential return on a rented property.
Estimates are indicative and may vary. This calculator does not constitute financial advice. Please consult with a qualified advisor for your specific circumstances.
Notes
Staying secure when looking for property
Ensure you're up to date with our latest advice on how to avoid fraud or scams when looking for property online.
Visit our security centre to find out moreDisclaimer - Property reference HGR260276. The information displayed about this property comprises a property advertisement. Rightmove.co.uk makes no warranty as to the accuracy or completeness of the advertisement or any linked or associated information, and Rightmove has no control over the content. This property advertisement does not constitute property particulars. The information is provided and maintained by Oulsnam, Hagley Road. Please contact the selling agent or developer directly to obtain any information which may be available under the terms of The Energy Performance of Buildings (Certificates and Inspections) (England and Wales) Regulations 2007 or the Home Report if in relation to a residential property in Scotland.
*This is the average speed from the provider with the fastest broadband package available at this postcode. The average speed displayed is based on the download speeds of at least 50% of customers at peak time (8pm to 10pm). Fibre/cable services at the postcode are subject to availability and may differ between properties within a postcode. Speeds can be affected by a range of technical and environmental factors. The speed at the property may be lower than that listed above. You can check the estimated speed and confirm availability to a property prior to purchasing on the broadband provider's website. Providers may increase charges. The information is provided and maintained by Decision Technologies Limited. **This is indicative only and based on a 2-person household with multiple devices and simultaneous usage. Broadband performance is affected by multiple factors including number of occupants and devices, simultaneous usage, router range etc. For more information speak to your broadband provider.