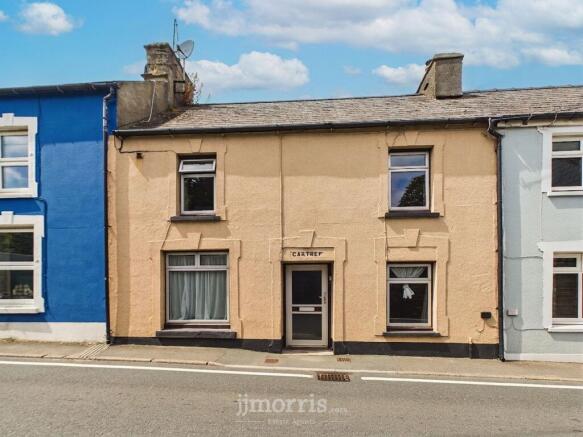
Cartref, Dinas Cross, Newport, SA42 0XQ

- PROPERTY TYPE
Terraced
- BEDROOMS
3
- SIZE
Ask agent
- TENUREDescribes how you own a property. There are different types of tenure - freehold, leasehold, and commonhold.Read more about tenure in our glossary page.
Freehold
Key features
- Terraced 2 storey Cottage residence.
- Comfortable 3 Reception and 3 Bedroom accommodation.
- Gas Central Heating and Double Glazing.
- Rear Patio and a separate Lawned garden.
- Ideal for FTB or for Family purposes.
- The Property represents excellent value for money.
- Early Inspection Strongly advised.
Description
An attractive double fronted Terraced 2 storey Cottage residence.
Comfortable 3 Reception, Kitchen/Diner, 3 Bedrooms and Shower Room accommodation.
Gas Central Heating, Double Glazing and Loft Insulation.
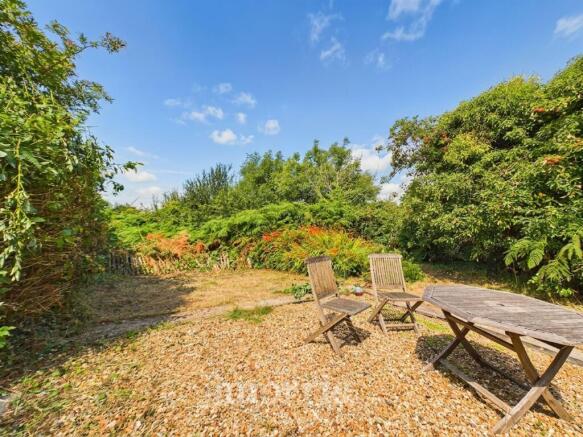
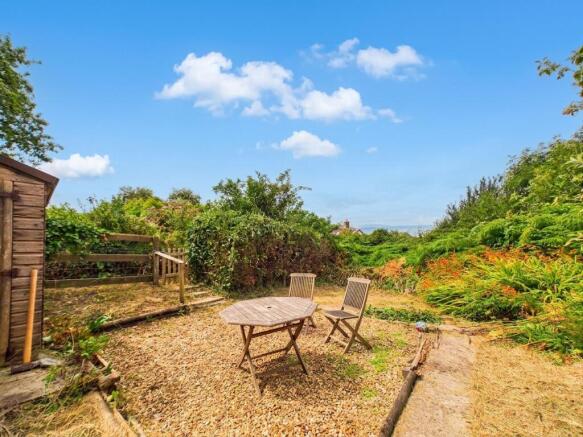
Rear Patio Garden and a Separate Garden within 15 yards or so of the Property.
Ideally suited for First Time Buyers, a Couple, Retirement or for Letting purposes.
Coastal Sea Views towards Fishguard Harbour can be enjoyed from the First Floor accommodation.
Realistic Price Guide. Early inspection recommended. EPC Rating C.
EPC Rating: C
Situation
Dinas Cross is a popular Village which stands on the North Pembrokeshire Coastline between the Market Town of Fishguard ( 4 ½ miles west) and the Coastal and Market Town of Newport ( 2 ½ miles east).
Dinas Cross has the benefit of a Petrol Filling Station/Post Office/Store, 2 Public Houses, a Fish & Chip Shop Take-Away, Church, 2 Chapels, a Village/Community Hall, Cafe/Tea Room, an Art Gallery/Tea Room and a Licensed Restaurant/Public House at Pwllgwaelod.
The well-known Coastal Town of Newport is within a short drive and has the benefit of a good range of Shops, a Post Office, Primary School, Church, Chapels, Public Houses, Restaurants, Hotels, Cafes, Take-Aways, a Library, Art Galleries a Community/Memorial Hall, Repair Garage, a Health Centre and a Dental Surgery.
Market Towns
The other well-known Market Town of Fishguard is also close by and has the benefit of a good Shopping Centre together with a wide range of amenities and facilities which briefly include Secondary and Primary Schools, Churches, Chapels, a Building Society, Library, a Post Office, Hotels, Restaurants, Public Houses, Cafés, Takeaways, Art Galleries, a Cinema/Theatre, Supermarkets and a Leisure Centre.
The County and Market Town of Haverfordwest is some 19 miles or so south and has the benefit of an excellent Shopping Centre together with an extensive range of facilities and amenities including Secondary and Primary Schools, Churches, Chapels, Banks, Building Societies, Hotels, Restaurants, Public Houses, Cafes, Takeaways, Art Galleries, a Post Office, Library, Supermarkets, Petrol Filling Stations, Repair Garages, a Further Education College, Leisure Centre, The County Council Offices and The County Hospital at Withybush.
Pembrokeshire Coastline
The Pembrokeshire Coastline at Aberbach is within half a mile or so of the Property by foot and also close by are the other well-known Sandy Beaches and Coves at Pwllgwaelod, Cwm-yr-Eglwys, Aberfforest, Aber Rhigian, Cwm, The Parrog, Newport Sands, Ceibwr and Poppit Sands.
Dinas Cross stands within The Pembrokeshire Coast National Park which is designated an area of Outstanding Natural Beauty and protected accordingly.
Road and Rail Links
There are good road links along the Main A40 from Fishguard to Haverfordwest and Carmarthen and the A48 and M4 to Cardiff and London as well as good rail links from both Fishguard and Haverfordwest to Carmarthen, Cardiff, London Paddington and the rest of the UK.
Cartref stands in an area of the village known as Bwlchmawr and fronts onto the Main A487 Fishguard to Cardigan road. The centre of the village and the majority of its amenities is within a half a mile or so of the Property.
Directions
From Fishguard take the Main A487 road east for some 4 miles or so and in the village of Dinas proceed past the Tennis Courts on your right and a 100 yards or so further on Cartref is situated on the left hand side of the road. A 'For Sale' board is erected on site.
Alternatively from Cardigan take the Main A487 road south west for some 13 miles passing the Petrol Filling Station/Store on your left and half a mile or so further on Cartref is situated on the right hand side of the road (100 yards or so prior to the Tennis Court on the left). A 'For Sale' board is erected on site.
What3words: ///brass.meaty.dummy
Description
Cartref comprises a Terraced 2 storey Cottage residence of predominantly solid stone construction with rendered and coloured elevations under a pitched composition slate roof. Accommodation is as follows:-
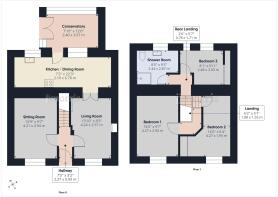
Hall
With terrazzo tile floor, electricity meter and consumer unit, mains smoke detector, open beam ceiling, staircase to First Floor, ceiling light and doors to Living Room and:-
Sitting Room
4.27m x 2.97m
With a quarry tile floor, fireplace housing a multifuel stove on a tiled hearth, double panelled radiator, aluminium double glazed window, open beam ceiling, ceiling light and 6 power points.
Living Room
4.34m x 2.92m
(maximum) With quarry tile floor, brick fireplace housing a coal effect gas fire, open beam ceiling, 3 wall uplighters, TV aerial cable, telephone point, gas meter, double panelled radiator, 6 power points, aluminium double glazed window and glazed double doors to:-
Kitchen/Dining Room
6.81m x 2.67m
With a laminate Beech floor, 2 windows (1 uPVC double glazed and 1 single glazed window to Conservatory), single drainger stainless steel sink unit with companion unit, floor and wall cupboards, plumbing for automatic washing machine, cooker box, 8 power points, open beam ceiling, 2 wall lights and a 3 ceiling spotlight, double panelled radiator, feature stone fireplace and a uPVC double glazed door to:-
Conservatory
3.89m x 2.69m
With a slate tile floor with electric underfloor heating, double glazed windows, double glazed French Doors to Rear Patio Garden, 3 downlighters and 6 power points.
A staircase from the Hall gives access to the:-
Main Landing
1.96m x 1.6m
('L' shaped maximum) With fitted carpet, open beam ceiling, mains smoke detector and access to an Insulated Loft with electric light.
Bedroom 1
4.32m x 2.95m
With pine floorboards, open beam ceiling, ceiling light, pull switch, aluminium double glazed window, central heating thermostat control, double panelled radiator, wall uplighter and 3 power points.
Bedroom 2
4.32m x 3.05m
('L' shaped maximum) With pine floorboards, open beam ceiling, aluminium double glazed window, double panelled radiator, ceiling light, pull switch, 2 wall uplighters, built in double wardrobe, central heating thermostat control and 2 power points.
Rear Landing
1.83m x 1.14m
('L' shaped maximum) With fitted carpet, 1 power point, ceiling light, Honeywell central heating thermostat control, 1 power point and doors to Bedroom 3 and:-
Shower Room
2.9m x 2.46m
With white suite of glazed and tiled quadrant shower with a Triton T80Z electric shower, Wash Hand Basin and WC, uPVC double glazed (tilt and turn) window, Main Eco Gas combination boiler (heating domestic hot water and firing central heating), vinyl floor covering, shaver point, wall mirror, towel rail, open beam ceiling, part tile surround, double panelled radiator, 3 ceiling spotlight and a mirror fronted bathroom cabinet.
Bedroom 3
3.07m x 2.52m
('L' shaped maximum) With fitted carpet, 2 uPVC double glazed windows (affording sea views), ceiling light, pull switch, 2 power points and a fitted Airing/Storage Cupboard with shelves.
Externally
Directly to the rear of the Property is an 'L' shaped Patio Garden with a gateway leading to a separate Lawn and Ornamental Stone Garden with a Timber Garden Shed which is within 15 yards or so of the Property.
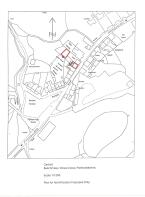
The approximate boundaries of Cartref are coloured red on the attached Plan to the Scale of 1/1250.
Services
Mains Water (metered supply), Electricity, Gas and Drainage are connected. Gas Central Heating. Double Glazing. Loft Insulation. Telephone, subject to British Telecom Regulations. Broadband Available.
Tenure
Freehold with Vacant Possession upon Completion.
ANTI MONEY LAUNDERING & ABILITY TO PURCHASE
Please note when making an offer we will require information to enable us to confirm all parties identities as required by Anti Money Laundering (AML) Regulations. We may also conduct a digital search to confirm your identity. We will also require full proof of funds such as a mortgage agreement in principle, proof of cash deposit or if no mortgage is required, we will require sight of a bank statement. Should the purchase be funded through the sale of another property, we will require confirmation the sale is sufficient enough to cover the purchase.
Rights of Ways
Pedestrian access rights of ways exist in favour of the Property over a footpath which leads from the rear gate of the Patio Garden (at point 'A' on the Plan) leading to a Lawn and Ornamental Stone Garden (at point 'B' on the Plan).
Remarks
Cartref is a comfortable terraced Cottage which stands in this popular coastal village and being ideally suited for First Time Buyers, a Couple, Retirement or for Investment purposes. The Property is in good decorative order benefitting from Gas Central Heating, Double Glazing and Loft Insulation. In addition, it has a Rear Patio Garden as well as a Separate Lawned/Grassed Garden within 15 yards or so of the Property. It is offered 'For Sale' with a realistic Price Guide and early inspection is strongly advised.
Disclaimer
These particulars are intended as a general guide only and do not form part of any offer or contract. Whilst reasonable care has been taken in their preparation, descriptions, measurements, floor plans and other information should not be relied upon as statements of fact. Buyers should satisfy themselves by inspection and independent enquiries. Photographs, drone imagery and virtual tours are illustrative and may be digitally enhanced or edited and should not be relied upon as an exact representation of the property, its condition, boundaries or surroundings. Services, appliances and fittings have not been tested and no warranty is given. Measurements and distances are approximate. Buyers are advised to obtain appropriate independent professional advice before proceeding.
- COUNCIL TAXA payment made to your local authority in order to pay for local services like schools, libraries, and refuse collection. The amount you pay depends on the value of the property.Read more about council Tax in our glossary page.
- Band: C
- PARKINGDetails of how and where vehicles can be parked, and any associated costs.Read more about parking in our glossary page.
- Yes
- GARDENA property has access to an outdoor space, which could be private or shared.
- Yes
- ACCESSIBILITYHow a property has been adapted to meet the needs of vulnerable or disabled individuals.Read more about accessibility in our glossary page.
- Ask agent

Add an important place to see how long it'd take to get there from our property listings.
__mins driving to your place


Notes
Staying secure when looking for property
Ensure you're up to date with our latest advice on how to avoid fraud or scams when looking for property online.
Visit our security centre to find out moreDisclaimer - Property reference 2d1fc84c-3f07-4f5c-bd86-a890644b5bec. The information displayed about this property comprises a property advertisement. Rightmove.co.uk makes no warranty as to the accuracy or completeness of the advertisement or any linked or associated information, and Rightmove has no control over the content. This property advertisement does not constitute property particulars. The information is provided and maintained by JJ Morris, Fishguard. Please contact the selling agent or developer directly to obtain any information which may be available under the terms of The Energy Performance of Buildings (Certificates and Inspections) (England and Wales) Regulations 2007 or the Home Report if in relation to a residential property in Scotland.
*This is the average speed from the provider with the fastest broadband package available at this postcode. The average speed displayed is based on the download speeds of at least 50% of customers at peak time (8pm to 10pm). Fibre/cable services at the postcode are subject to availability and may differ between properties within a postcode. Speeds can be affected by a range of technical and environmental factors. The speed at the property may be lower than that listed above. You can check the estimated speed and confirm availability to a property prior to purchasing on the broadband provider's website. Providers may increase charges. The information is provided and maintained by Decision Technologies Limited. **This is indicative only and based on a 2-person household with multiple devices and simultaneous usage. Broadband performance is affected by multiple factors including number of occupants and devices, simultaneous usage, router range etc. For more information speak to your broadband provider.