Belmont Road, Tiverton, EX16

Letting details
- Let available date:
- 22/12/2026
- Deposit:
- £1,211A deposit provides security for a landlord against damage, or unpaid rent by a tenant.Read more about deposit in our glossary page.
- Furnish type:
- Unfurnished
- Council Tax:
- Ask agent
- PROPERTY TYPE
House
- BEDROOMS
3
- BATHROOMS
1
- SIZE
Ask agent
Key features
- Two Reception Rooms
- Three Double Bedrooms
- Enclosed Rear Garden
- Deposit Payable £1,211
- Holding Deposit Payable £242
- Kitchen with white goods
- Unfurnished
- Available end of December
- EPC Rating D, Council Tax Band B
Description
A lovely mid terraced Victorian style family home situated within a short walk from the town centre. The property comprises 3 double bedrooms, 2 reception rooms, kitchen with white goods, bathroom with shower over bath and gardens. The property is available on an unfurnished basis from the end of December. EPC Rating D. Council Tax Band B.
LETTING INFORMATION
Diamond rental properties are available on an Assured Periodic Tenancy agreement.
A holding deposit of 1 weeks deposit is required to secure the property subject to referencing and if accepted it will be used towards the first month’s rental payment.
Should a tenant withdraw their application or fail to pass referencing due to failure to disclose anything will result in losing their holding deposit.
Once referencing has passed, the tenant is required to sign the tenancy agreement to execute their commitment to renting the property.
A full credit check, references and formal identification, along with a right to rent assessment will be required subject to agreeing a tenancy agreement.
A guarantor reference may be required and requested to sign the tenancy agreement accepting their liability to pay for rent and cover any damage should the tenant fail to comply to the terms of the tenancy agreement.
The agent is a member of ARLA and Propertymark and Lettings Ombudsman for landlords and tenants protection.
HOW TO RENT THIS PROPERTY
A holding deposit of 1 weeks deposit of £242.00 is required to secure the property subject to referencing.
If referencing has been accepted the 1 week holding deposit will put towards the first month’s rental payment.
A Five week deposit of £1,211.00 is payable and held with the TDS (Tenancy Deposit Scheme).
Total household Income requirements to pass referencing £31,500 per annum
Sun Room
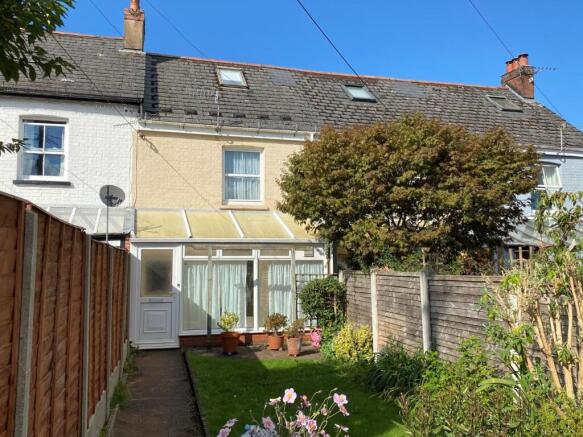
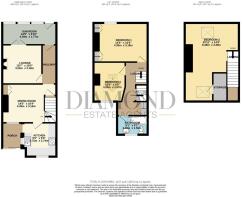
Upon entering the property, you are greeted into the sun room with windows looking out to the front elevation overlooking the front garden. There is tiled flooring, radiator and double doors leading into lounge and door leading into the hallway
Inner Hallway
with door leading to the living room and archway through to dining room
Lounge
with double doors leading to the sun room, fireplace with recesses either side and picture rail
Dining Room
window looking into the rear porch, radiator, built in storage with shelving and understairs storage cupboard. There are stairs to first floor landing and door into
Kitchen
Window to the rear elevation overlooking the rear courtyard area and a window looking into the rear porch. The kitchen comprises a range of base cupboards and drawers with rolled edge worktop over, with under the counter fridge/freezer and washing machine, inset single drainer sink with mixer tap, electric four ring hob, oven and grill. There are tiled splashbacks and a range of matching wall mounted cupboards with under cupboard lights, recirculating hood and a cupboard housing gas boiler. Archway through to
Rear Porch
with tiled flooring and double sliding doors gives access to the rear courtyard area.
First Floor Landing
with radiator, stairs leading to the second floor, large airing cupboard housing the hot water tank with shelving. Doors off to
Bedroom One
Window to the front elevation overlooking the front garden with rooftop views to countryside. Radiator, built-in wardrobe with hanging rail and shelving. There is also a telephone point
Bedroom Two
Window to the rear elevation overlooking the rear garden and a radiator
Bathroom
Window to the rear elevation overlooking the rear garden area. Modern white bathroom suite comprising of panelled bath with mains thermostatic shower over, low level WC and pedestal wash hand basin, radiator, extractor fan and wood effect vinyl flooring
Second Floor
Door into
Bedroom Three
Velux windows to front and rear elevations with rooftop views to countryside, exposed wooden beams and flooring. Additional storage to the eaves.
Outside
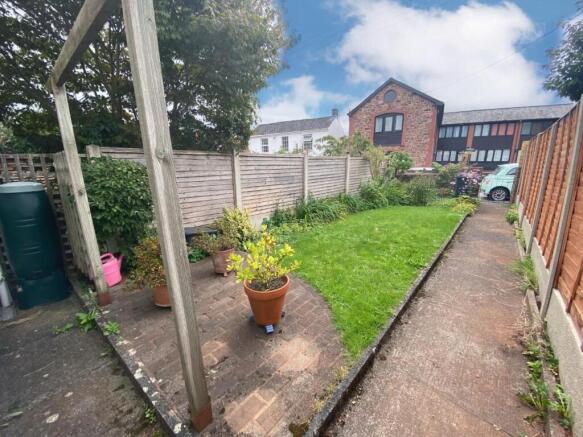
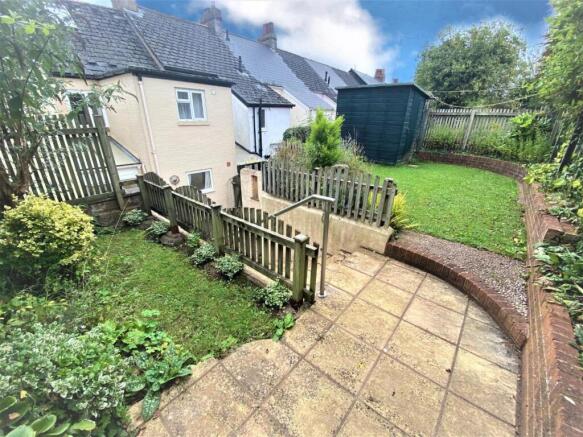
To the front of the property is a much loved garden with a flower bed to one side housing an array of plants and shrubs. The remainder of the garden is laid to lawn. To the rear of the property there is a delightful courtyard area which is perfect for entertaining. Steps lead up to a further garden area which is laid to lawn with a paved seating area to enjoy the last of the sunshine. located here is a useful storage shed.
what3words
abode.tidy.expert
Disclaimer
VIEWINGS Strictly by appointment with the award winning estate agents Diamond Estate Agents. If there is at any point, which is of particular importance to you with regard to this property then we advise you to contact us to check this and the availability and make an appointment to view before travelling any distance.
- COUNCIL TAXA payment made to your local authority in order to pay for local services like schools, libraries, and refuse collection. The amount you pay depends on the value of the property.Read more about council Tax in our glossary page.
- Band: B
- PARKINGDetails of how and where vehicles can be parked, and any associated costs.Read more about parking in our glossary page.
- Ask agent
- GARDENA property has access to an outdoor space, which could be private or shared.
- Yes
- ACCESSIBILITYHow a property has been adapted to meet the needs of vulnerable or disabled individuals.Read more about accessibility in our glossary page.
- Ask agent
Energy performance certificate - ask agent

Add an important place to see how long it'd take to get there from our property listings.
__mins driving to your place
About Diamond Estate Agents (inc Watts & Sons), Tiverton
13 Fore Street Tiverton EX16 6LN


Notes
Staying secure when looking for property
Ensure you're up to date with our latest advice on how to avoid fraud or scams when looking for property online.
Visit our security centre to find out moreDisclaimer - Property reference c214a3f5-728c-4b09-a96c-1089dd086f4a. The information displayed about this property comprises a property advertisement. Rightmove.co.uk makes no warranty as to the accuracy or completeness of the advertisement or any linked or associated information, and Rightmove has no control over the content. This property advertisement does not constitute property particulars. The information is provided and maintained by Diamond Estate Agents (inc Watts & Sons), Tiverton. Please contact the selling agent or developer directly to obtain any information which may be available under the terms of The Energy Performance of Buildings (Certificates and Inspections) (England and Wales) Regulations 2007 or the Home Report if in relation to a residential property in Scotland.
*This is the average speed from the provider with the fastest broadband package available at this postcode. The average speed displayed is based on the download speeds of at least 50% of customers at peak time (8pm to 10pm). Fibre/cable services at the postcode are subject to availability and may differ between properties within a postcode. Speeds can be affected by a range of technical and environmental factors. The speed at the property may be lower than that listed above. You can check the estimated speed and confirm availability to a property prior to purchasing on the broadband provider's website. Providers may increase charges. The information is provided and maintained by Decision Technologies Limited. **This is indicative only and based on a 2-person household with multiple devices and simultaneous usage. Broadband performance is affected by multiple factors including number of occupants and devices, simultaneous usage, router range etc. For more information speak to your broadband provider.