Hereward Avenue, Birchington, CT7 9LY

- PROPERTY TYPE
Detached Bungalow
- BEDROOMS
4
- BATHROOMS
2
- SIZE
2,179 sq ft
202 sq m
- TENUREDescribes how you own a property. There are different types of tenure - freehold, leasehold, and commonhold.Read more about tenure in our glossary page.
Freehold
Key features
- Chain Free
- Detached coastal home
- Close to Minnis Bay beach
- Flexible layout
- 20ft garage and off-road parking
- Main bedroom with en suite
- 32ft first-floor space
- Sea view
- EPC Rating: D
- Council Tax Band: E
Description
CK016
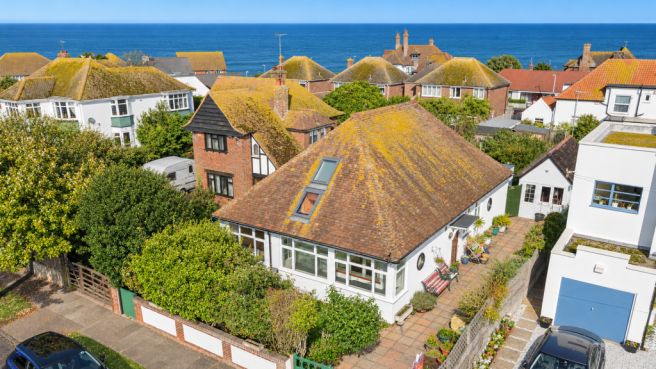
With the beach close by, plenty of living space and a layout that can work around your needs, this detached home on Hereward Avenue, Birchington has a great deal to offer. Situated in the popular Minnis Bay area and available with no onward chain, it is an appealing choice for families and buyers looking to enjoy life by the sea.
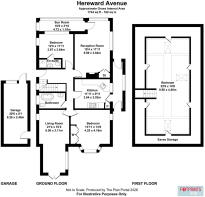
The extended lounge provides a spacious place to relax, with room for comfortable seating and for bringing family and friends together. Its generous size gives you plenty of choice when arranging furniture, whether you prefer one large seating area or separate spots for reading and unwinding.
A separate kitchen serves the ground-floor accommodation, while an additional reception room gives you options. This could be used as a dining room, home office or another bedroom, depending on how you want to use the home.
There are two bedrooms on the ground floor, including a main bedroom with its own en suite shower room. Having bedrooms and bathroom facilities on this level may also appeal to buyers who want the option of living mainly on one floor. A family bathroom with a freestanding bath completes the ground floor.
Upstairs is one of the property’s standout features: an open-plan space measuring approximately 32ft. Several skylight windows bring in natural light, while storage within the eaves helps keep belongings tucked away. There is plenty of room to explore different uses for this area, from a large bedroom and seating space to somewhere for hobbies or working from home. Buyers could also consider dividing it into separate rooms or adding a bathroom, subject to the necessary permissions and building regulations.
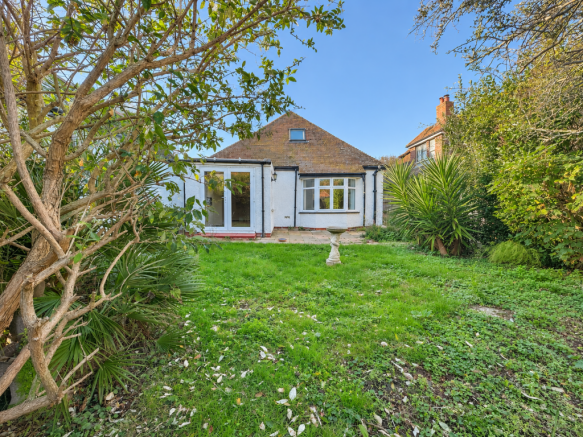
Outside, the established rear garden offers space to sit out, enjoy meals in warmer weather and spend time gardening. Mature trees and shrubs give it an established feel, with room for buyers to add their own planting and personal touches.
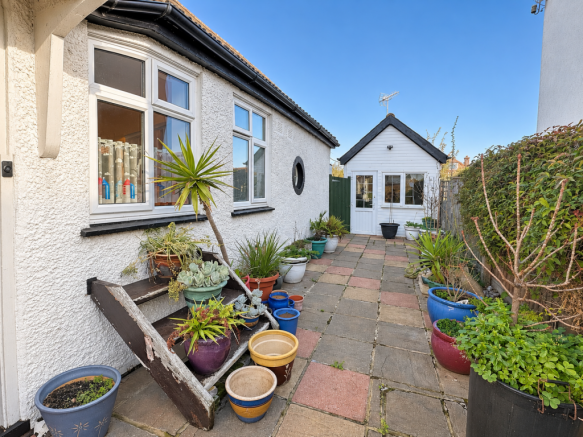
The garage, measuring approximately 20ft, is another useful feature. Previously used as an additional room, it offers space for storage, hobbies or a workshop. Off-road parking is available to the side of the property, with a further garden to the front.
The location makes it easy to enjoy the coast. Minnis Bay’s sandy beach is close by, offering opportunities for morning walks, summer days by the water and evenings along the seafront. Coastal walking and cycling routes provide more ways to explore the surrounding area.
Local shops, cafés and restaurants are nearby, while Birchington village centre offers a wider choice of shops and everyday services. Birchington railway station and local schools are also within easy reach, helping to make the area convenient for both families and those travelling further afield.
With no onward chain, generous room sizes and the chance to adapt the space over time, this home offers an opportunity to settle near the sea and create a layout that works for you.
- COUNCIL TAXA payment made to your local authority in order to pay for local services like schools, libraries, and refuse collection. The amount you pay depends on the value of the property.Read more about council Tax in our glossary page.
- Band: E
- PARKINGDetails of how and where vehicles can be parked, and any associated costs.Read more about parking in our glossary page.
- Driveway
- GARDENA property has access to an outdoor space, which could be private or shared.
- Private garden
- ACCESSIBILITYHow a property has been adapted to meet the needs of vulnerable or disabled individuals.Read more about accessibility in our glossary page.
- Level access

Add an important place to see how long it'd take to get there from our property listings.
__mins driving to your place
Affordability

Notes
Staying secure when looking for property
Ensure you're up to date with our latest advice on how to avoid fraud or scams when looking for property online.
Visit our security centre to find out moreDisclaimer - Property reference S1929572. The information displayed about this property comprises a property advertisement. Rightmove.co.uk makes no warranty as to the accuracy or completeness of the advertisement or any linked or associated information, and Rightmove has no control over the content. This property advertisement does not constitute property particulars. The information is provided and maintained by Footprints, Powered by eXp UK, Covering Thanet. Please contact the selling agent or developer directly to obtain any information which may be available under the terms of The Energy Performance of Buildings (Certificates and Inspections) (England and Wales) Regulations 2007 or the Home Report if in relation to a residential property in Scotland.
*This is the average speed from the provider with the fastest broadband package available at this postcode. The average speed displayed is based on the download speeds of at least 50% of customers at peak time (8pm to 10pm). Fibre/cable services at the postcode are subject to availability and may differ between properties within a postcode. Speeds can be affected by a range of technical and environmental factors. The speed at the property may be lower than that listed above. You can check the estimated speed and confirm availability to a property prior to purchasing on the broadband provider's website. Providers may increase charges. The information is provided and maintained by Decision Technologies Limited. **This is indicative only and based on a 2-person household with multiple devices and simultaneous usage. Broadband performance is affected by multiple factors including number of occupants and devices, simultaneous usage, router range etc. For more information speak to your broadband provider.