
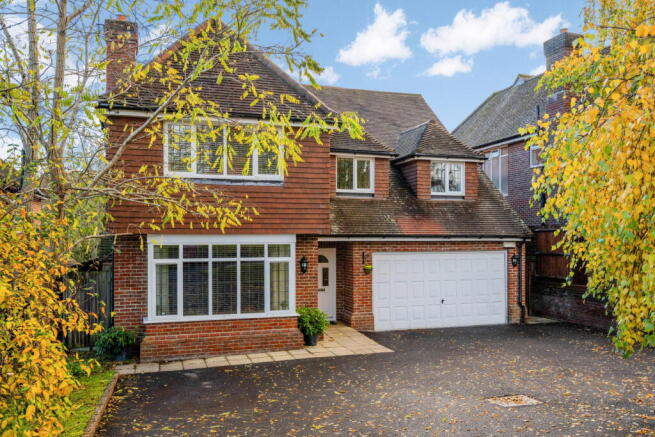
Tillingdown Hill, Caterham, CR3 6QN

- PROPERTY TYPE
Detached
- BEDROOMS
5
- BATHROOMS
3
- SIZE
3,119 sq ft
290 sq m
- TENUREDescribes how you own a property. There are different types of tenure - freehold, leasehold, and commonhold.Read more about tenure in our glossary page.
Ask agent
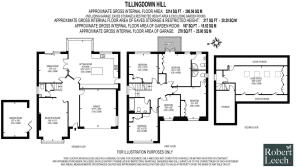
Key features
- Substantial five bedroom family home extending to approximately 3,119 sq ft
- Bespoke fitted carpentry and wardrobes throughout
- Principal bedroom with private balcony and en-suite
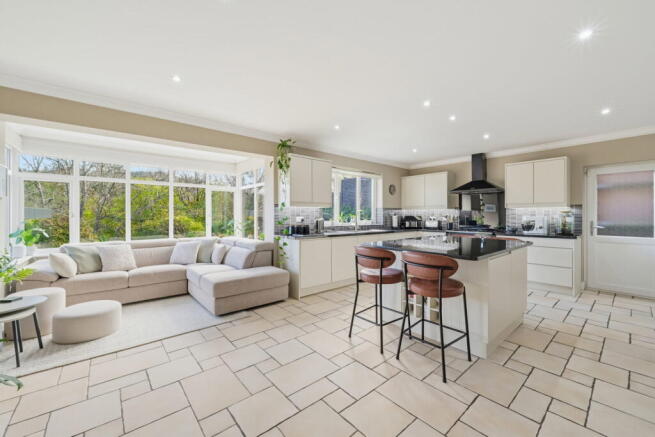
- Impressive open-plan kitchen and sitting room
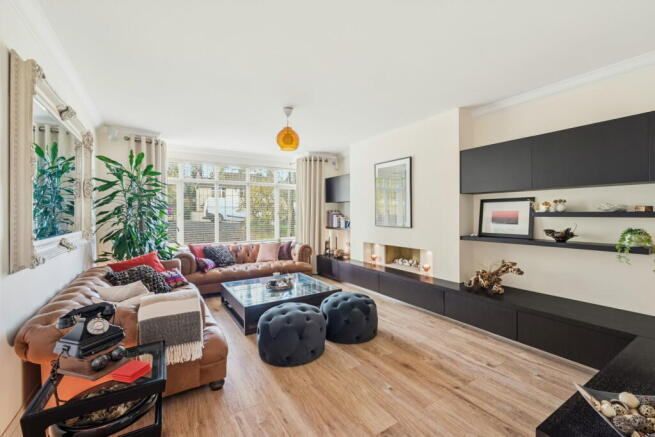
- Elegant reception room and separate formal dining room
- Three further double bedrooms and luxury family bathroom
- Dedicated home office with several work stations - Broadband 1Gb Fibre
- Finished to an exceptional standard throughout
- Integral double garage and EV charging point, extensive driveway parking for up to seven vehicles
- Separate garden room 167 sq ft with hot and cold air-conditioning and newly decked private rear garden
Description
An exceptional and immaculately presented family home, offering substantial and versatile accommodation extending to approximately 3,119 sq ft. Finished internally to an outstanding standard, the property combines generous proportions with contemporary styling, quality finishes and bespoke fitted carpentry throughout, creating a home that is both sophisticated and perfectly suited to modern family living.
The ground floor has been thoughtfully arranged to create an elegant yet highly functional living environment, with a wonderful sense of space and flow throughout. A welcoming entrance hall sets the tone, leading through to a generous reception room, ideal for more formal occasions, alongside a separate dining room perfectly suited to family gatherings and entertaining. The heart of the home is the superb open-plan sitting room and kitchen, providing an inviting space for everyday living, with ample room for relaxation, dining and socialising. The kitchen and adjoining living area create a natural hub of the home, complemented by a downstairs W/C and an integral double garage measuring approximately 278 sq ft, with an EV charging point and plumbing for a washing machine.”
Arranged over the upper floors are five double bedrooms, each benefiting from the quality of finish and attention to detail found throughout. The principal bedroom is a particularly striking space, offering generous proportions, bespoke fitted wardrobes and direct access to a private balcony with views over the rolling Surrey countryside. A well-appointed en-suite bathroom completes the principal suite.
The guest suite also benefits from its own private en-suite, while three further double bedrooms, each featuring bespoke fitted wardrobes, are served by an elegant family bathroom, finished to an excellent standard.
The upper floor has been cleverly transformed into a sophisticated and luxurious home working space, providing a stylish yet practical environment away from the main living accommodation. Set beneath the eaves with storage on both sides, the space offers excellent flexibility for home working, additional storage or alternative uses.
OUTSIDE
To the front, the property benefits from a substantial private driveway providing off-street parking for up to seven vehicles, an excellent feature for larger households and visiting guests.
The rear garden has been thoughtfully enhanced with newly laid decking, creating an attractive and inviting outdoor space, perfectly suited to al fresco dining, entertaining and relaxing during the warmer months. The decking provides an ideal setting for outdoor furniture and seating, offering a natural extension of the home's living and entertaining space. A particularly valuable addition is the separate garden room which has the benefit of both air conditioning and heating for the cooler months, providing a versatile space ideal for use as a home office all year round, private gym or additional leisure area, further complementing this well-appointed family home.
LOCATION
Ideally positioned in the popular residential area of Caterham, the property is conveniently placed for the town's excellent selection of shops, cafés, restaurants and everyday amenities. Caterham offers a welcoming community atmosphere, with a range of independent businesses, supermarkets and leisure facilities, alongside the surrounding Surrey countryside and green open spaces. Manor Park and the surrounding recreational areas provide excellent opportunities for walking and outdoor pursuits.
The area is particularly appealing to families, with Marden Lodge Primary School and Nursery in the vicinity, alongside St Francis Catholic Primary School and Audley Primary School. For secondary education, de Stafford School is nearby, with further options including Caterham School and Woldingham School in the wider area.
For commuters, Caterham and Whyteleafe South railway stations offer convenient services into London, while easy access to the M25 provides excellent connections towards the wider motorway network and Gatwick Airport. Combining generous family accommodation, an exceptional standard of presentation and a convenient location, this is a superb opportunity to acquire a substantial home in one of Surrey's established residential areas.
- COUNCIL TAXA payment made to your local authority in order to pay for local services like schools, libraries, and refuse collection. The amount you pay depends on the value of the property.Read more about council Tax in our glossary page.
- Band: G
- PARKINGDetails of how and where vehicles can be parked, and any associated costs.Read more about parking in our glossary page.
- Garage,Driveway
- GARDENA property has access to an outdoor space, which could be private or shared.
- Yes
- ACCESSIBILITYHow a property has been adapted to meet the needs of vulnerable or disabled individuals.Read more about accessibility in our glossary page.
- Ask agent

Add an important place to see how long it'd take to get there from our property listings.
__mins driving to your place
Affordability


Notes
Staying secure when looking for property
Ensure you're up to date with our latest advice on how to avoid fraud or scams when looking for property online.
Visit our security centre to find out moreDisclaimer - Property reference S1929582. The information displayed about this property comprises a property advertisement. Rightmove.co.uk makes no warranty as to the accuracy or completeness of the advertisement or any linked or associated information, and Rightmove has no control over the content. This property advertisement does not constitute property particulars. The information is provided and maintained by Robert Leech, Oxted. Please contact the selling agent or developer directly to obtain any information which may be available under the terms of The Energy Performance of Buildings (Certificates and Inspections) (England and Wales) Regulations 2007 or the Home Report if in relation to a residential property in Scotland.
*This is the average speed from the provider with the fastest broadband package available at this postcode. The average speed displayed is based on the download speeds of at least 50% of customers at peak time (8pm to 10pm). Fibre/cable services at the postcode are subject to availability and may differ between properties within a postcode. Speeds can be affected by a range of technical and environmental factors. The speed at the property may be lower than that listed above. You can check the estimated speed and confirm availability to a property prior to purchasing on the broadband provider's website. Providers may increase charges. The information is provided and maintained by Decision Technologies Limited. **This is indicative only and based on a 2-person household with multiple devices and simultaneous usage. Broadband performance is affected by multiple factors including number of occupants and devices, simultaneous usage, router range etc. For more information speak to your broadband provider.