Royal Mills, Ancoats, Manchester

- PROPERTY TYPE
Apartment
- BEDROOMS
3
- BATHROOMS
3
- SIZE
1,643 sq ft
153 sq m
Key features
- Grade II-listed mill conversion
- Duplex apartment
- Open-plan kitchen, dining and living room
- Private rooftop terrace
- Principal bedroom with en suite
- Two additional bedrooms
- 24-hour concierge
- Secure allocated parking space
- 10-minute walk to Manchester Piccadilly Station
- Ancoats locale
Description
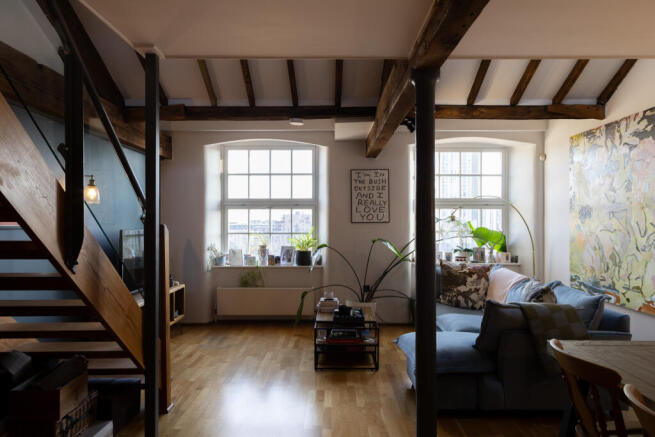
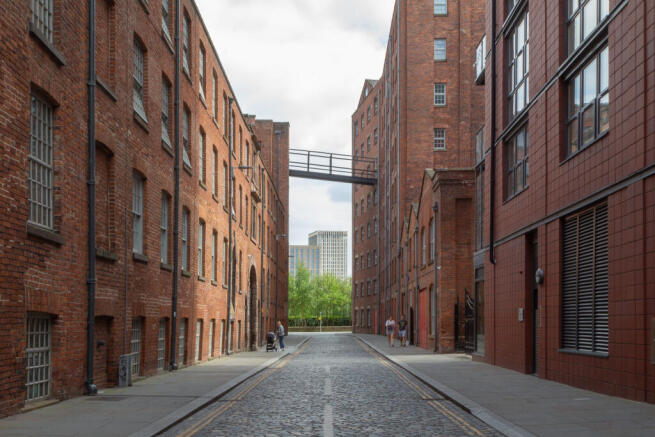
Built between 1818 and 1820, Old Sedgwick Mill forms part of the historic Royal Mills complex in Ancoats. Occupying the seventh and eighth floors, the apartment is centred around an expansive open-plan kitchen, dining and living space, with a second sitting area set beneath the pitched roof and opening directly onto a private rooftop terrace. Exposed timber beams, cast-iron columns and deep-set, multi-paned mill windows retain the architectural character of the building, while south-east-facing windows bring natural light and far-reaching views across the city.
The Space
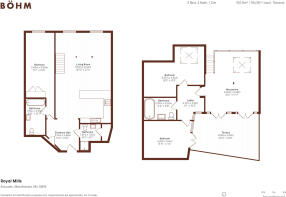
The apartment opens into an entrance area with built-in cloak storage, where exposed timber beams and a cast-iron column introduce the materials carried throughout the home. From here, the space opens into the kitchen, dining and living space, with timber flooring extending across the main room and a staircase rising towards the upper level.
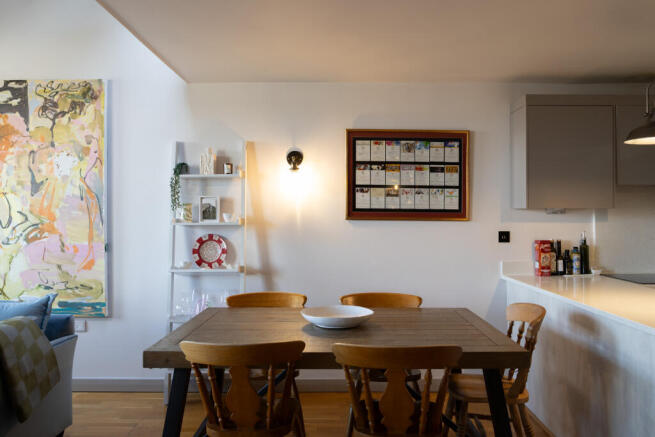
The kitchen is arranged in a U-shaped configuration, with pale stone-effect cabinetry, contrasting grey wall units and white worktops. Integrated appliances sit within the cabinetry, while a broad peninsula provides additional preparation space and a natural division from the dining area. Floor tiles distinguish the kitchen from the adjoining flooring.
Beyond the kitchen, the living and dining areas unfold across an open space, where two large, deep-set mill windows, divided into multiple panes, face south-east and draw natural light across the room. From this elevated position, views extend over the Manchester skyline towards the hills beyond. The open arrangement allows the dining and sitting areas to sit comfortably alongside one another, while the space beneath the staircase provides additional storage.
The principal bedroom is also located on this level, with grey carpeting, built-in wardrobes and exposed ceiling timbers. A deep navy feature wall frames the south-east-facing window, providing contrast against neutral walls. Its en suite bathroom is finished with small-format neutral tiles, a bath and heated towel rail.
A separate shower room is similarly finished in neutral tiles, with a walk-in shower and a utility cupboard to the rear, providing space for laundry appliances and additional storage.
A timber staircase with glass balustrades leads to the eighth floor, where the home extends into the pitched roof. Exposed timber trusses and rafters define the upper level, creating a series of angled ceilings and changing heights. An informal sitting area occupies the centre of this space, with natural light entering through a skylight and glazed double doors that open directly onto the private rooftop terrace. Finished with timber decking and offering external lighting, the terrace provides a secluded extension of the sitting area, with space for outdoor dining and relaxation.
The second bedroom also sits beneath the exposed roof timbers, with its own glazed doors opening onto the terrace. A third bedroom is currently arranged as a dressing room and storage space, with light entering through a skylight. A further bathroom in neutral tiling, completes the accommodation, while an additional area outside the bedrooms is currently used as a home workspace.
The apartment also benefits from lift access and an allocated space within the secure car park, while a 24-hour concierge service is available to residents.
The Area
Royal Mills occupies a canal-side position in Ancoats, with the development's glazed atrium providing a shared space at its centre. Ancoats Coffee Co. operates its roastery and café within the complex, placing a neighbourhood coffee spot immediately on the doorstep.
Ancoats has become one of Manchester's most established neighbourhoods for independent food, drink and culture. Once defined by its mills and waterways, the area now centres around Cutting Room Square, where Rudy's Pizza, The Jane Eyre and Hallé St Peter's sit alongside a growing collection of independent businesses. Michelin-starred Mana and neighbourhood favourite Edinburgh Castle are also close by.
Towards neighbouring New Islington, Pollen Bakery serves fresh pastries beside the marina, with natural-wine bar Flawd, Cask and Finders Keepers offering waterside spots for an afternoon or evening. Green space is equally accessible, with Cotton Field Park, New Islington Marina and the recently refurbished Ancoats Green providing a contrast to the surrounding streets. The nearby Northern Quarter adds independent shops, galleries and live music venues, including Band on the Wall and Night & Day. Co-op Academy New Islington is among the local primary schools.
Shudehill and New Islington Metrolink stops are both within walking distance, along with Manchester Victoria and Piccadilly Train Stations. Direct trains from Manchester Piccadilly reach London Euston in around 2 hours, while the M56, M60 and M62 provide wider road connections. Manchester Airport is accessible by both rail and car.
- COUNCIL TAXA payment made to your local authority in order to pay for local services like schools, libraries, and refuse collection. The amount you pay depends on the value of the property.Read more about council Tax in our glossary page.
- Band: F
- PARKINGDetails of how and where vehicles can be parked, and any associated costs.Read more about parking in our glossary page.
- Yes
- GARDENA property has access to an outdoor space, which could be private or shared.
- Ask agent
- ACCESSIBILITYHow a property has been adapted to meet the needs of vulnerable or disabled individuals.Read more about accessibility in our glossary page.
- Ask agent

Add an important place to see how long it'd take to get there from our property listings.
__mins driving to your place
Affordability

Rental yield calculator
Understand the potential return on a rented property.
Estimates are indicative and may vary. This calculator does not constitute financial advice. Please consult with a qualified advisor for your specific circumstances.
Notes
Staying secure when looking for property
Ensure you're up to date with our latest advice on how to avoid fraud or scams when looking for property online.
Visit our security centre to find out moreDisclaimer - Property reference L824702. The information displayed about this property comprises a property advertisement. Rightmove.co.uk makes no warranty as to the accuracy or completeness of the advertisement or any linked or associated information, and Rightmove has no control over the content. This property advertisement does not constitute property particulars. The information is provided and maintained by Bohm, Manchester. Please contact the selling agent or developer directly to obtain any information which may be available under the terms of The Energy Performance of Buildings (Certificates and Inspections) (England and Wales) Regulations 2007 or the Home Report if in relation to a residential property in Scotland.
*This is the average speed from the provider with the fastest broadband package available at this postcode. The average speed displayed is based on the download speeds of at least 50% of customers at peak time (8pm to 10pm). Fibre/cable services at the postcode are subject to availability and may differ between properties within a postcode. Speeds can be affected by a range of technical and environmental factors. The speed at the property may be lower than that listed above. You can check the estimated speed and confirm availability to a property prior to purchasing on the broadband provider's website. Providers may increase charges. The information is provided and maintained by Decision Technologies Limited. **This is indicative only and based on a 2-person household with multiple devices and simultaneous usage. Broadband performance is affected by multiple factors including number of occupants and devices, simultaneous usage, router range etc. For more information speak to your broadband provider.