Skip to content
When you start a new chat, your current one won't be saved.
Get brand editions for Putterills, Welwyn Garden City

Guessens Road, Welwyn Garden City, Hertfordshire, AL8

PROPERTY TYPE

Detached

BEDROOMS

4

BATHROOMS

3

SIZE

1,890 sq ft

176 sq m

TENURE
Describes how you own a property. There are different types of tenure - freehold, leasehold, and commonhold.Read more about tenure in our glossary page.

Freehold
Key features

  • Immaculately presented four-bedroom detached residence
  • Prestigious Guessens Road address in the heart of Welwyn Garden City
  • Three beautifully appointed and versatile reception rooms
  • Elegant bespoke kitchen with central island and dining area
  • Three dual-aspect bedrooms enjoying an abundance of natural light
  • Principal bedroom with en-suite, complemented by a family bathroom
  • Two additional ground-floor cloakrooms
  • Beautifully landscaped gardens with ornamental pond and hot tub
  • Generous private driveway with ample parking and dedicated garage storage
  • Living roof above the sunroom and study

Description

Putterills are proud to present this exceptional four-bedroom detached residence, occupying a prestigious position along one of Welwyn Garden City's most desirable roads. A home of understated elegance, where timeless design, beautifully considered interiors and extraordinary attention to detail come together to create a truly special living environment.

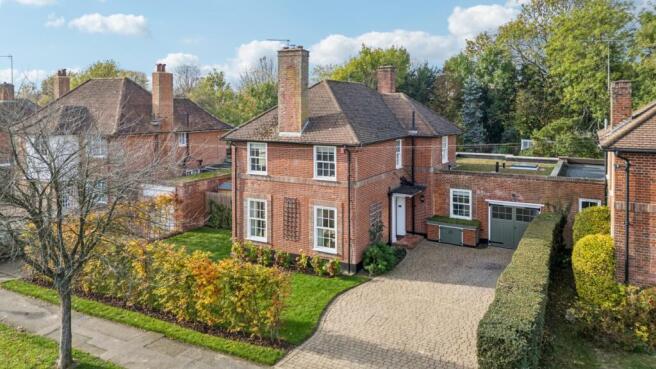
Set behind an attractive, beautifully landscaped frontage, this distinctive red-brick home offers an immediate sense of warmth and refinement. Immaculately presented throughout, the property reflects the exceptional care and consideration invested in every detail, with original features thoughtfully preserved alongside contemporary enhancements to create a home that is both elegant and effortlessly practical.

Upon entering, a welcoming entrance hall sets the tone for the accommodation beyond. The original staircase banisters provide a charming connection to the home's history, beautifully complementing the carefully considered finishes and sophisticated interiors found throughout.

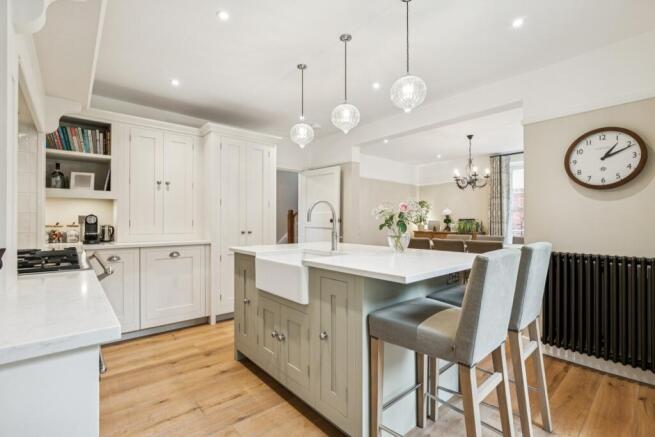
At the heart of the home lies a beautifully appointed kitchen, where timeless cabinetry, elegant worktops and a substantial central island create an inviting setting for everyday living and entertaining. Thoughtfully designed to balance style with functionality, the space enjoys an abundance of natural light, with doors opening towards the garden and encouraging a seamless connection between indoors and out.

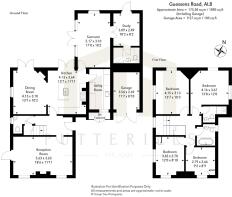
Three beautifully presented reception rooms offer exceptional versatility, each with its own distinct atmosphere. From the inviting principal sitting room to the elegant dining spaces and light-filled sun room overlooking the garden, the accommodation lends itself equally well to relaxed family living and more formal occasions. A separate study provides a peaceful retreat, with an adjoining shower-room thoughtfully positioned for convenient access from the garden and hot tub. A further ground-floor WC is located off the entrance hall.

Upstairs, four beautifully proportioned bedrooms continue the home's sense of calm and refinement. Three enjoy dual-aspect windows, allowing natural light to fill the rooms throughout the day. The principal bedroom benefits from its own en-suite, while a beautifully presented family bathroom serves the remaining accommodation. The same meticulous attention to detail is evident throughout, creating spaces that feel both welcoming and wonderfully considered.

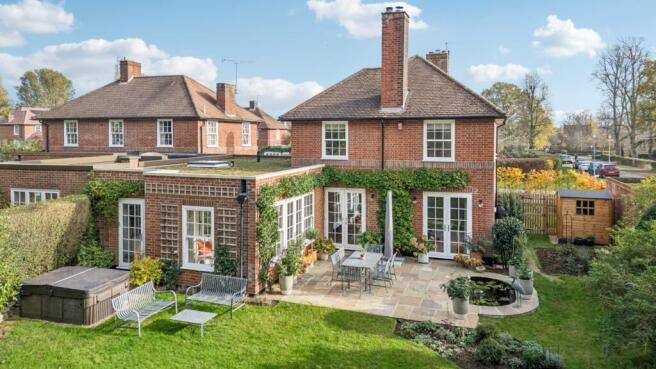
The garden is undoubtedly one of the property's most enchanting features. Beautifully landscaped and lovingly maintained, established planting, thoughtfully arranged borders and an ornamental pond create a peaceful retreat with interest throughout the seasons. A hot tub provides an additional touch of luxury, offering a wonderful setting for relaxation or entertaining amidst the tranquil surroundings.

Further enhancing the home's connection with nature, a thoughtfully designed living roof above the sun room and study introduces a distinctive architectural feature, encouraging biodiversity and complementing the garden surroundings, while reflecting the considered design evident throughout this exceptional home.

To the front, a substantial private driveway provides generous off-road parking, complemented by a garage offering valuable additional storage.

Occupying a prime position on the highly regarded Guessens Road, the property enjoys the charm and convenience for which Welwyn Garden City is so admired. The town center, with its attractive tree-lined avenues, shops, cafés, restaurants and mainline railway station, is within easy reach, alongside well-regarded schools, beautiful green spaces and surrounding countryside.

A truly special home where timeless elegance, thoughtful design and a beautifully established garden come together. Every detail reflects an exceptional level of care, creating a peaceful and sophisticated retreat in one of Welwyn Garden City's most sought-after settings.

Brochures

Brochure 1
COUNCIL TAXA payment made to your local authority in order to pay for local services like schools, libraries, and refuse collection. The amount you pay depends on the value of the property.Read more about council Tax in our glossary page.
Band: F
PARKINGDetails of how and where vehicles can be parked, and any associated costs.Read more about parking in our glossary page.
Driveway
GARDENA property has access to an outdoor space, which could be private or shared.
Rear garden
ACCESSIBILITYHow a property has been adapted to meet the needs of vulnerable or disabled individuals.Read more about accessibility in our glossary page.
Ask agent

Guessens Road, Welwyn Garden City, Hertfordshire, AL8

Approximate location

Add an important place to see how long it'd take to get there from our property listings.

__mins driving to your place

Affordability

Monthly repayments£5,944
Property: £ 1,200,000
Deposit: £ 120,000
Interest rate: 5.22%
Term: 30 years
Powered byNatwest
These results are estimates and are only intended as a guide. Make sure you obtain accurate figures from your lender before committing to any mortgage. Your home may be repossessed if you do not keep up repayments on a mortgage.
Renovation potential
Recently sold & under offer
See similar nearby properties
Get brand editions for Putterills, Welwyn Garden City

About Putterills, Welwyn Garden City

34 Wigmores North, Welwyn Garden City, AL8 6PH
Industry affiliations:

Putterills of Hertfordshire has firmly established a reputation for being a leading firm of estate agents in the County with ideals based on professionalism, trust, honesty and hard work.

Check how much you can borrow

Whether you're buying by yourself or with someone else, you can:

  • Receive a result instantly
  • Get viewings faster with agents
  • Check with no impact on your credit score
Powered byNatwest
Two happy people looking at phone

Rental yield calculator

New

Understand the potential return on a rented property.

£
£
£

Estimates are indicative and may vary. This calculator does not constitute financial advice. Please consult with a qualified advisor for your specific circumstances.

Notes

These notes are private, only you can see them.

Staying secure when looking for property

Ensure you're up to date with our latest advice on how to avoid fraud or scams when looking for property online.

Visit our security centre to find out more

Disclaimer - Property reference PTT_PTT_LFSYCL_892_1013559395. The information displayed about this property comprises a property advertisement. Rightmove.co.uk makes no warranty as to the accuracy or completeness of the advertisement or any linked or associated information, and Rightmove has no control over the content. This property advertisement does not constitute property particulars. The information is provided and maintained by Putterills, Welwyn Garden City. Please contact the selling agent or developer directly to obtain any information which may be available under the terms of The Energy Performance of Buildings (Certificates and Inspections) (England and Wales) Regulations 2007 or the Home Report if in relation to a residential property in Scotland.

*This is the average speed from the provider with the fastest broadband package available at this postcode. The average speed displayed is based on the download speeds of at least 50% of customers at peak time (8pm to 10pm). Fibre/cable services at the postcode are subject to availability and may differ between properties within a postcode. Speeds can be affected by a range of technical and environmental factors. The speed at the property may be lower than that listed above. You can check the estimated speed and confirm availability to a property prior to purchasing on the broadband provider's website. Providers may increase charges. The information is provided and maintained by Decision Technologies Limited.
**This is indicative only and based on a 2-person household with multiple devices and simultaneous usage. Broadband performance is affected by multiple factors including number of occupants and devices, simultaneous usage, router range etc. For more information speak to your broadband provider.
