
Mortimer Road, Cardiff, CF11 9JZ

- PROPERTY TYPE
Terraced
- BEDROOMS
3
- BATHROOMS
1
- SIZE
1,163 sq ft
108 sq m
- TENUREDescribes how you own a property. There are different types of tenure - freehold, leasehold, and commonhold.Read more about tenure in our glossary page.
Freehold
Key features
- Traditional Bay Fronted Mid Terraced House
- Three Double Bedrooms
- Prime Location
- South Facing Garden
- EPC Rating: tbc
Description
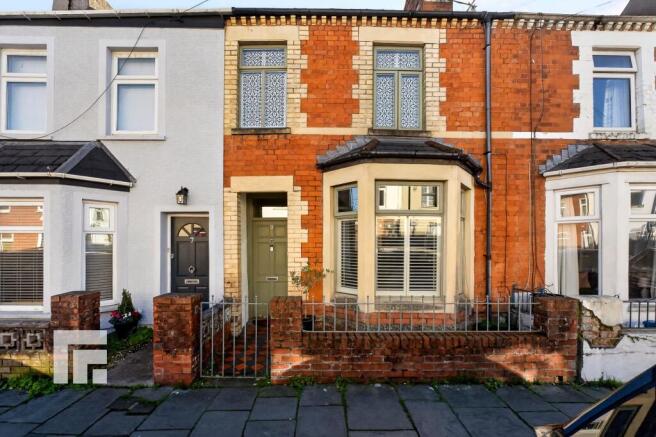
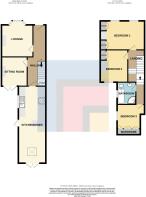
THREE BEDROOM, MID-TERRACED HOUSE MGY are delighted to bring to market this traditional bay fronted, three bedroom, mid-terraced house situated on the much favoured Mortimer Road in the heart of Pontcanna. The accommodation briefly comprises entrance hallway, lounge, sitting room, kitchen/diner to the ground floor. To the first floor there are three double bedrooms and a family bathroom. The property further benefits from having a South facing private rear garden and is within walking distance to Pontcanna fields and a range of bars, shops, cafes and restaurants. *Viewing highly recommended*
ENTRANCE
Gated entrance with tiled pathway to front door. Gravel border with space for bin store.
HALLWAY
Wooden door into hallway. Engineered oak wood flooring. Doors to lounge, sitting room, kitchen/diner and under stair storage cupboard. Dado rail. Radiator. Stairs to first floor.
LOUNGE
4.06m x 3.51m
Wood frame double glazed bay window to front aspect with fitted shutter blinds. Feature fireplace with mantle surround. Engineered oak wood flooring. Coving. Radiator. Alcoves with fitted units housing the gas and electric meters.
SITTING ROOM
3.26m x 2.44m
uPVC double glazed French doors leading to rear garden. Feature fireplace with mantle surround.
Engineered oak flooring. Radiator. Alcoves with one fitted unit.
KITCHEN/DINER
8.57m x 2.59m
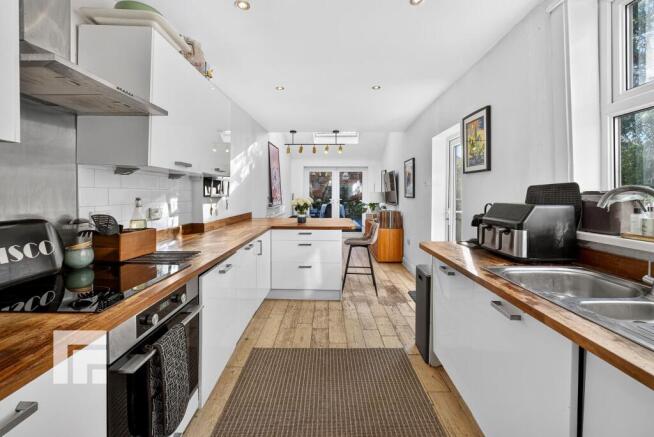
Fitted kitchen with a range of wall, base and drawer units with tiled splashbacks, wooden worktops over incorporating stainless steel 1.5 sink and drainer and induction hob with extractor hood above and oven beneath plus peninsula with space for stool seating. Pendant light fitting and spotlights. Integrated appliances such as dishwasher, washing machine and fridge/freezer. Double glazed uPVC window and door to side and additional double doors to rear leading into the garden. Velux. Engineered oak wood flooring. Radiator.
FIRST FLOOR LANDING
Split level landing with carpet and exposed floorboards. Doors to three bedrooms and bathroom. Two loft hatches, one with integrated pull down ladder and large boarded storage space.
BEDROOM ONE
4.42m x 3.21m
Double glazed wood frame windows to front aspect. Double bedroom. Exposed floorboards. Coving. Alcoves with fitted wardrobes and feature fireplace with mantle surround. Radiator.
BEDROOM TWO
3.48m x 2.51m
Double glazed wood frame window to rear aspect with fitted blinds. Double bedroom. Exposed floorboards. Alcoves with fitted workspace/cupboards and desk and feature fireplace with mantle surround. Radiator.
BEDROOM THREE
2.44m x 2.18m
Double bedroom with carpeted flooring. Fitted wardrobes across one wall. Window to side aspect. Radiator.
BATHROOM
2.47m x 2.06m
Obscure window to side aspect. Panelled bath with hot and cold taps over. WC. Corner cubicle with mains shower over. Vanity wash hand basin with storage below and wall mounted LED mirror over. Tiled flooring and part tiled walls.
TENURE
MGY have been advised that the property is FREEHOLD.
AML
AML Please note: A non-refundable administration fee of £30 including VAT is payable per buyer to carry out the required AML verification checks once an offer has been accepted. The sale cannot proceed until these checks have been satisfactorily completed. This is on acceptance of offer only. Details can be found on our website.
Garden
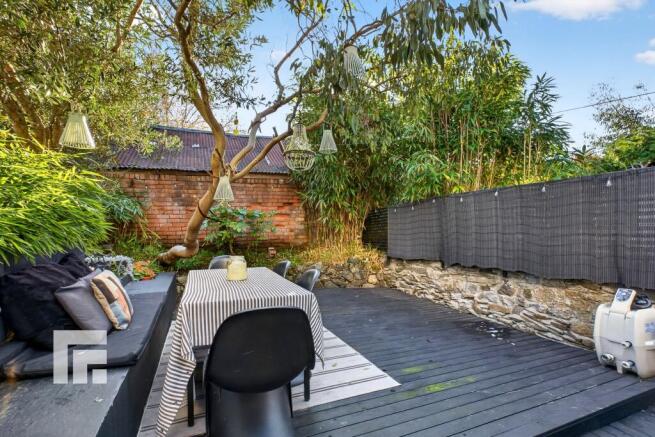
Delightful enclosed low maintenance South facing rear garden with an array of mature plants, olive tree and flower beds with both decked and shingled areas. Gravelled side return with space for dining set and storage. Fenced and stone wall boundary.
Parking - Permit
Disclaimer
Important Notice: These particulars are prepared for guidance only and do not form whole or any part of any offer or contract. Whilst the particulars are given in good faith, they are not to be relied upon as being a statement or representation of fact. They are made without responsibility on the part of MGY Ltd or Vendor/lessor and the prospective purchaser/lessee should satisfy themselves by inspection or otherwise as to their accuracy. Neither MGY Ltd nor anyone in their employ, or the vendor/lessor, imply, make or give any representation/warranty whatsoever in relation to this property.
The services of our recommended mortgage brokers and solicitors may be beneficial. While a referral fee may be received if they are chosen, there is no obligation to use their services, and an alternative mortgage provider/solicitor can be chosen.
- COUNCIL TAXA payment made to your local authority in order to pay for local services like schools, libraries, and refuse collection. The amount you pay depends on the value of the property.Read more about council Tax in our glossary page.
- Band: E
- PARKINGDetails of how and where vehicles can be parked, and any associated costs.Read more about parking in our glossary page.
- Permit
- GARDENA property has access to an outdoor space, which could be private or shared.
- Private garden
- ACCESSIBILITYHow a property has been adapted to meet the needs of vulnerable or disabled individuals.Read more about accessibility in our glossary page.
- Ask agent
Energy performance certificate - ask agent
Mortimer Road, Cardiff, CF11 9JZ

Add an important place to see how long it'd take to get there from our property listings.
__mins driving to your place
Affordability



Notes
Staying secure when looking for property
Ensure you're up to date with our latest advice on how to avoid fraud or scams when looking for property online.
Visit our security centre to find out moreDisclaimer - Property reference ccaad222-1daf-4be9-9dd2-51df93102fd6. The information displayed about this property comprises a property advertisement. Rightmove.co.uk makes no warranty as to the accuracy or completeness of the advertisement or any linked or associated information, and Rightmove has no control over the content. This property advertisement does not constitute property particulars. The information is provided and maintained by MGY, Pontcanna. Please contact the selling agent or developer directly to obtain any information which may be available under the terms of The Energy Performance of Buildings (Certificates and Inspections) (England and Wales) Regulations 2007 or the Home Report if in relation to a residential property in Scotland.
*This is the average speed from the provider with the fastest broadband package available at this postcode. The average speed displayed is based on the download speeds of at least 50% of customers at peak time (8pm to 10pm). Fibre/cable services at the postcode are subject to availability and may differ between properties within a postcode. Speeds can be affected by a range of technical and environmental factors. The speed at the property may be lower than that listed above. You can check the estimated speed and confirm availability to a property prior to purchasing on the broadband provider's website. Providers may increase charges. The information is provided and maintained by Decision Technologies Limited. **This is indicative only and based on a 2-person household with multiple devices and simultaneous usage. Broadband performance is affected by multiple factors including number of occupants and devices, simultaneous usage, router range etc. For more information speak to your broadband provider.