
Woodlands Terrace, Park, Glasgow

- PROPERTY TYPE
Apartment
- BEDROOMS
3
- BATHROOMS
2
- SIZE
1,292 sq ft
120 sq m
- TENUREDescribes how you own a property. There are different types of tenure - freehold, leasehold, and commonhold.Read more about tenure in our glossary page.
Freehold
Description
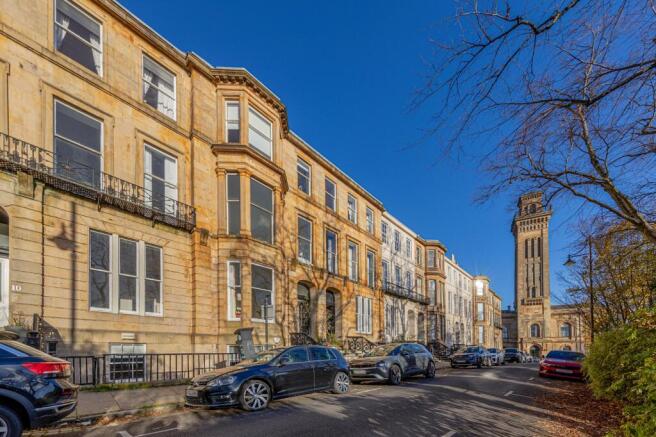
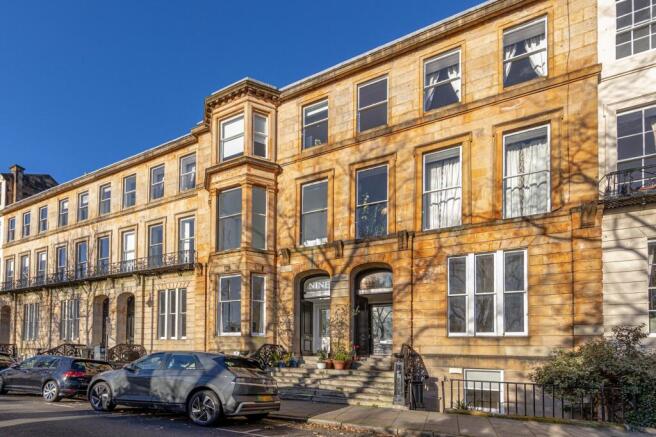
Occupying a commanding second floor & attic level position within a handsome blonde sandstone terraced townhouse, this substantial duplex conversion offers a particularly appealing combination of beautiful traditional architecture, stylish modern accommodation and exceptional southward views across Glasgow and beyond.
Woodlands Terrace is a highly sought-after address within the renowned Park district of Glasgow's West End. This charming residential enclave occupies an extremely central yet peaceful position between the West End and City Centre, at the edge of Kelvingrove Park. The location places the property within easy walking distance of an excellent selection of restaurants, cafés, bars and shops throughout Finnieston, Woodlands, Byres Road and the City Centre. The University of Glasgow is also within comfortable walking and cycling distance, making the area particularly popular with academics and professionals, while quick access to Junction 18 of the M8 makes this an equally practical base for those travelling throughout West Central Scotland.
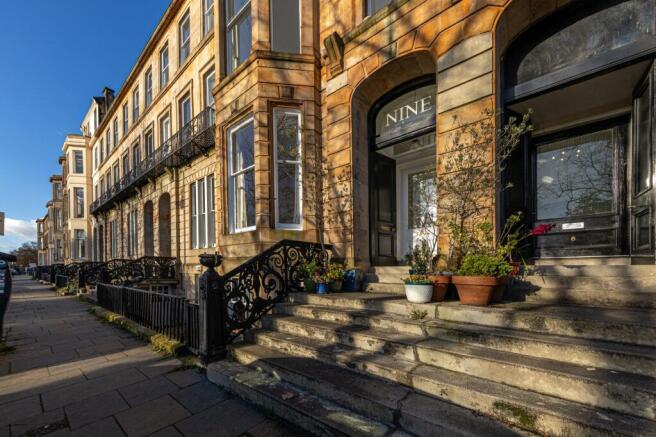
The home for sale is held within an elegant blonde sandstone terraced building and is accessed through a well-maintained communal entrance hallway with secure entry system and staircase leading to the upper levels. Once inside the apartment, the combination of its elevated position, tremendous natural light and far-reaching views immediately becomes apparent.
Without doubt, one of the most impressive features of the property is the broad bay-windowed lounge and dining room, which enjoys outstanding southward views across the rooftops of the West End of the city and over to the Southside. The elevated position provides the room with excellent natural light and a tremendous sense of openness and privacy, while the outlook changes throughout the day and into the evening as the city lights appear below. Despite the superb proportions, high ceilings and wide aperture windows, the room itself has a wonderfully comfortable feel and, at its heart, is a large wood-burning stove which provides an impressive focal point and makes this a particularly inviting space during the autumn and winter months. There is ample room for comfortable seating together with a dedicated dining area positioned within the broad bay window.
Immediately off the living room is the modern fitted kitchen which is of excellent proportions and has a range of integrated appliances and recently replaced white goods, together with generous preparation and storage space. Importantly, the kitchen also benefits from the property's elevated southward outlook, meaning the exceptional views are something that can be enjoyed during everyday life rather than being confined to the principal living room.
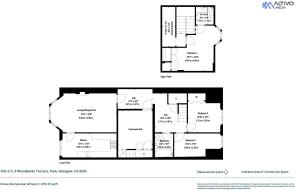
The remaining accommodation on this level is arranged around two sections of hallway and includes a comfortable king-sized bedroom with fitted wardrobes and a further double bedroom which is currently particularly well suited to use as a home office or guest room. There is also a beautifully finished main bathroom with marble-style tiling, white suite and shower over the bath.
An internal staircase then leads to what is perhaps the property's most unusual and luxurious feature, the entire upper level which is dedicated to the principal bedroom suite. Separated from the main living accommodation below, this upper floor has an immediate sense of privacy and tranquillity. The principal bedroom is a generous and comfortable room with its own en-suite shower room and an impressive walk-in wardrobe, providing excellent hanging and storage space. The walk-in wardrobe and en-suite also benefit from built-in Sonos ceiling speakers, complemented by a Sonos amp. The top floor position also gives the bedroom an enviable degree of privacy from surrounding lower apartments. The overall effect is that of a genuine private suite, a peaceful haven removed from the living accommodation below and a particularly appealing place to retreat to at the end of the day.
The attached photographs and floorplan will give some indication of the overall scale, layout and specification of the apartment, but viewers are encouraged to visit the property in person to fully appreciate the quality of the accommodation, the atmosphere created by the wood-burning stove and, above all, the remarkable southward outlooks from this elevated position.
Further practical features include gas central heating, refurbished windows and excellent storage. Externally, residents have access to attractive garden ground and off-street residents' parking to the rear of the building.
The Park district remains one of Glasgow's most distinctive and sought-after residential locations. The combination of handsome sandstone terraces, leafy surroundings and immediate proximity to both the West End and City Centre gives the area an enduring appeal. Kelvingrove Park is just a short walk away, while Finnieston, Byres Road and the wider West End provide an exceptional range of places to eat, drink and shop.
The property should appeal particularly strongly to professional individuals and couples who want generous accommodation within walking distance of both the West End and City Centre, as well as academics and those connected with the University of Glasgow. The additional bedroom/home office also makes the apartment particularly well suited to buyers who work partly from home. However, it is the combination of the duplex arrangement, magnificent outlook, wood-burning stove and wonderfully private principal suite which really distinguishes this apartment from more conventional conversions in the area.
Overall, this is a substantial and highly individual Park district home which offers impressive proportions, excellent natural light and tremendous views, with a luxurious upper-level principal suite providing a degree of privacy rarely found within traditional West End apartment living.
Attributes
• Prime top floor position within an elegant blonde sandstone terrace
• Highly sought-after Park district address
• Impressive duplex accommodation over two levels
• Superb southward views across Glasgow and beyond
• Beautiful bay-windowed lounge and dining room
• Large wood-burning stove providing an impressive focal point to the living room
• Elevated position providing excellent natural light and privacy
• Modern fitted kitchen with integrated appliances
• Recently replaced white goods
• Superb southward outlooks from both living room and kitchen
• Comfortable double second bedroom with fitted wardrobes
• Flexible third bedroom/home office
• Main bathroom with marble-style tiling and shower over bath
• Entire upper level dedicated to the luxurious principal bedroom suite
• Excellent privacy within principal bedroom
• En-suite shower room
• Large walk-in wardrobe
• Built-in Sonos ceiling speakers to the walk-in wardrobe and en-suite, with Sonos amp
• Gas central heating
• Refurbished windows
• Attractive residents' garden
• Off-street residents' parking to the rear
• Excellent position for Kelvingrove Park, Finnieston, the University of Glasgow, West End and City Centre
EPC: C
Council Tax: F
Tenure: Freehold
EPC Rating: C
Council Tax Band: F
- COUNCIL TAXA payment made to your local authority in order to pay for local services like schools, libraries, and refuse collection. The amount you pay depends on the value of the property.Read more about council Tax in our glossary page.
- Band: F
- PARKINGDetails of how and where vehicles can be parked, and any associated costs.Read more about parking in our glossary page.
- Yes
- GARDENA property has access to an outdoor space, which could be private or shared.
- Yes
- ACCESSIBILITYHow a property has been adapted to meet the needs of vulnerable or disabled individuals.Read more about accessibility in our glossary page.
- Ask agent

Add an important place to see how long it'd take to get there from our property listings.
__mins driving to your place
Affordability




Notes
Staying secure when looking for property
Ensure you're up to date with our latest advice on how to avoid fraud or scams when looking for property online.
Visit our security centre to find out moreDisclaimer - Property reference GWE261085. The information displayed about this property comprises a property advertisement. Rightmove.co.uk makes no warranty as to the accuracy or completeness of the advertisement or any linked or associated information, and Rightmove has no control over the content. This property advertisement does not constitute property particulars. The information is provided and maintained by Rettie, West End. Please contact the selling agent or developer directly to obtain any information which may be available under the terms of The Energy Performance of Buildings (Certificates and Inspections) (England and Wales) Regulations 2007 or the Home Report if in relation to a residential property in Scotland.
*This is the average speed from the provider with the fastest broadband package available at this postcode. The average speed displayed is based on the download speeds of at least 50% of customers at peak time (8pm to 10pm). Fibre/cable services at the postcode are subject to availability and may differ between properties within a postcode. Speeds can be affected by a range of technical and environmental factors. The speed at the property may be lower than that listed above. You can check the estimated speed and confirm availability to a property prior to purchasing on the broadband provider's website. Providers may increase charges. The information is provided and maintained by Decision Technologies Limited. **This is indicative only and based on a 2-person household with multiple devices and simultaneous usage. Broadband performance is affected by multiple factors including number of occupants and devices, simultaneous usage, router range etc. For more information speak to your broadband provider.