Skip to content
When you start a new chat, your current one won't be saved.

Moat Lane, Wolvey, Hinckley, Warwickshire, LE10

PROPERTY TYPE

Country House

BEDROOMS

5

BATHROOMS

4

SIZE

Ask agent

TENURE
Describes how you own a property. There are different types of tenure - freehold, leasehold, and commonhold.Read more about tenure in our glossary page.

Freehold
Key features

  • Quote Reference #JD02
  • Four bath and shower rooms
  • Circa 17th century part-thatched former village tavern
  • 26ft living kitchen and vaulted dining area
  • Approximately 1.5 acres of gardens, grounds and paddock
  • 26ft living kitchen and vaulted dining area
  • Two stables, plus double and single garaging
  • 26ft living kitchen and vaulted dining area
  • Five bedrooms, including a ground-floor bedroom

Description

Last orders at the Axe and Compass.
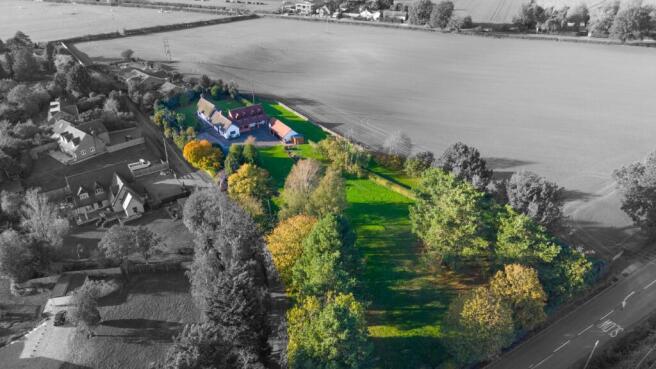
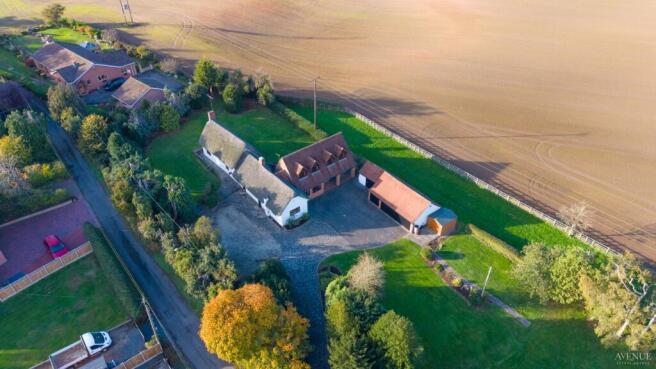
Centuries ago, travellers and farmers stopped here for a pint. Today, Axe and Compass Cottage is a five-bedroom, part-thatched country home set in around an acre and a half of gardens, paddock and countryside, and for the first time in nearly fifty years, it’s looking for its next owners.

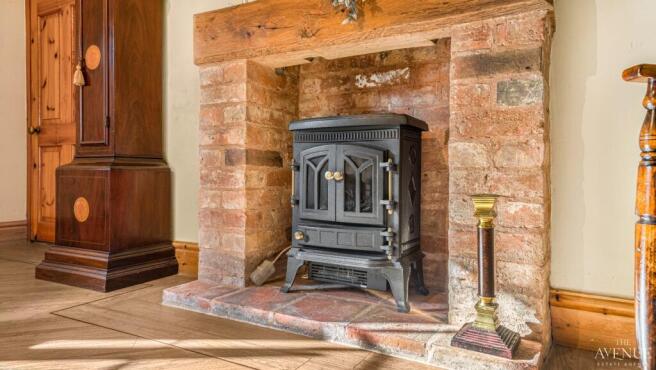
This was once the original Axe and Compass tavern, replaced in the 1930s by the pub just down the road. Its past is still everywhere you look: heavy beams, original doors, an inglenook fireplace and a collection of memorabilia from its days pouring pints. Every principal room looks out over the gardens or open fields.

Life inside

You arrive through a reception hall with a practical boot room, ready for muddy wellies, wet dogs and riding boots. The heart of the home is a 26ft living kitchen with a range-style cooker, granite worktops and space for the whole family to gather. It flows into a striking dining area beneath a vaulted ceiling of exposed A-frame timbers, complete with a brick fireplace and antique built-in china cupboard. This is the room for Christmas dinners and long Sunday lunches.

From here, the snug opens through the tavern’s original front door straight onto the garden. The sitting room is built around a magnificent inglenook with an open fire, the perfect spot for winter evenings. A ground-floor double bedroom, bathroom, shower room and utility complete this floor, ideal for guests, older relatives or future flexibility.

Two separate staircases lead to two wings upstairs. The principal bedroom stretches to nearly 20ft beneath exposed roof trusses, with a second bedroom and shower room off the galleried landing. On the other side, bedrooms three and four enjoy wonderful field views, served by their own shower room.

The opportunity

Some rooms are ready for a refresh, and that’s where the excitement lies. The character, the space and the setting are already here, and because the cottage isn’t listed, there’s greater flexibility to reconfigure and modernise (subject to any necessary consents). With its layout and land, there’s also scope for income through Airbnb, a boutique B&B or a small business.

Outside

This is where the cottage truly shines. Gardens wrap around three sides, with lawns and colourful herbaceous borders, while to the east a paddock with fine mature trees is suitable for a pony. There are two stables, a double garage with sliding doors and an adjoining single garage, plus a driveway with parking in front of the house. Whether it’s children building dens, summer parties under the stars, or slow mornings with a coffee and your own veg patch, this is space to live the country life properly. 

The village

Wolvey Heath sits just outside Wolvey, a gold award winner in Warwickshire’s Best Kept Village. The village has a doctors’ surgery, post office, primary school and three pubs, with a wetland nature reserve, countryside footpaths, and bowls, cricket, fishing and golf all close by.

Low running costs

A ground source heat pump significantly reduces running costs and keeps the home at a comfortable temperature year round.
Tenure: Freehold | Council Tax: Band G (Rugby Borough Council)
EPC: 42(E)

ACCOMMODATION:
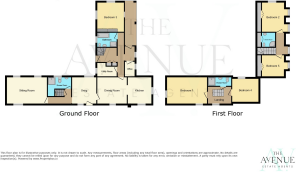
Ground Floor
Reception Hall
Boot Room – 2.31m x 1.52m (7'7" x 5')
Living Kitchen – 8.13m x 3.89m max (26'8" x 12'9")
Dining Area – vaulted ceiling with exposed A-frame timbers
Snug – 3.99m x 3.84m (13'1" x 12'7")
Rear Hall
Sitting Room – 5.92m max x 3.68m (19'5" x 12'1"), into inglenook
Shower Room
Utility – 2.97m x 1.52m (9'9" x 5')
Bedroom Five – 4.17m x 4.01m (13'8" x 13'2")
Bathroom
First Floor
Galleried Landing
Principal Bedroom – 6.05m x 4.11m max (19'10" x 13'6")
Bedroom Two – 3.91m x 3.51m max (12'10" x 11'6")
Shower Room
Bedroom Three – 4.70m x 3.53m (15'5" x 11'7")
Bedroom Four – 3.89m max into bay x 3.23m
Shower Room
Outside
Double Garage – 6.30m x 5.49m (20'8" x 18')
Single Garage
Two Stables
Paddock and gardens extending to approximately 1.5 acres in total

Disclaimer Statement:

These property particulars are issued in good faith but do not form part of any offer or contract. All descriptions, floorplans, photographs and other information are provided as a guide only and may not be exact. Buyers are advised to verify key facts such as tenure, planning permissions, fixtures and fittings, lease length, ground rent, service charges, council tax band and energy performance rating through their legal representative.

Where applicable, this property is marketed with a Secure Sale Pack, designed to support a faster and more transparent transaction. The successful buyer will be required to purchase the Buyer Information Pack at a cost of £325 + VAT (£390 including VAT) in order to proceed with their offer. This pack includes key searches and supporting legal information that would ordinarily be obtained by a buyer after a sale is agreed.

In line with UK Anti-Money Laundering regulations, all named purchasers and any giftors contributing funds must complete AML (Anti-Money Laundering) checks.

The cost of AML checks is £20 + VAT per person (£24 including VAT) and is payable separately. All required AML checks must be completed before the transaction can progress.

We have taken all reasonable steps to ensure the accuracy of this information. Material information is provided in line with current National Trading Standards guidance and relevant consumer protection legislation. Please contact us if you require clarification on any point before making a transactional decision.

AI-generated imagery: Some images used in this property listing may have been digitally enhanced or generated using artificial intelligence for illustrative purposes only. Images may not accurately reflect the property's current condition, layout or features. Buyers should refer to the original photographs and arrange a viewing to verify the property's appearance.
COUNCIL TAXA payment made to your local authority in order to pay for local services like schools, libraries, and refuse collection. The amount you pay depends on the value of the property.Read more about council Tax in our glossary page.
Band: G
PARKINGDetails of how and where vehicles can be parked, and any associated costs.Read more about parking in our glossary page.
Driveway
GARDENA property has access to an outdoor space, which could be private or shared.
Private garden
ACCESSIBILITYHow a property has been adapted to meet the needs of vulnerable or disabled individuals.Read more about accessibility in our glossary page.
Ask agent

Energy performance certificate - ask agent

Moat Lane, Wolvey, Hinckley, Warwickshire, LE10

Approximate location

Add an important place to see how long it'd take to get there from our property listings.

__mins driving to your place

Affordability

Monthly repayments£3,963
Property: £ 800,000
Deposit: £ 80,000
Interest rate: 5.22%
Term: 30 years
Powered byNatwest
These results are estimates and are only intended as a guide. Make sure you obtain accurate figures from your lender before committing to any mortgage. Your home may be repossessed if you do not keep up repayments on a mortgage.
Renovation potential
Recently sold & under offer
See similar nearby properties

About The Avenue, Covering National

Office 5, 10 Burnett Road, Sutton Coldfield, B74 3LP

Industry affiliations:Industry affiliation logo 0

When you love what you do, you put your heart into it...

At The Avenue, we're more than estate agents - we're all business owners. We listen, we care and we are passionate about providing a tailored service combined with innovative marketing, from the day we first meet, to the final home moving chapter.

Our desire is to become the only estate agent of choice for the lifetime of the people that matter most - you, our customers.

Check how much you can borrow

Whether you're buying by yourself or with someone else, you can:

  • Receive a result instantly
  • Get viewings faster with agents
  • Check with no impact on your credit score
Powered byNatwest
Two happy people looking at phone

Rental yield calculator

New

Understand the potential return on a rented property.

£
£
£

Estimates are indicative and may vary. This calculator does not constitute financial advice. Please consult with a qualified advisor for your specific circumstances.

Notes

These notes are private, only you can see them.

Staying secure when looking for property

Ensure you're up to date with our latest advice on how to avoid fraud or scams when looking for property online.

Visit our security centre to find out more

Disclaimer - Property reference THV_THV_LFSYCL_751_933625326. The information displayed about this property comprises a property advertisement. Rightmove.co.uk makes no warranty as to the accuracy or completeness of the advertisement or any linked or associated information, and Rightmove has no control over the content. This property advertisement does not constitute property particulars. The information is provided and maintained by The Avenue, Covering National. Please contact the selling agent or developer directly to obtain any information which may be available under the terms of The Energy Performance of Buildings (Certificates and Inspections) (England and Wales) Regulations 2007 or the Home Report if in relation to a residential property in Scotland.

*This is the average speed from the provider with the fastest broadband package available at this postcode. The average speed displayed is based on the download speeds of at least 50% of customers at peak time (8pm to 10pm). Fibre/cable services at the postcode are subject to availability and may differ between properties within a postcode. Speeds can be affected by a range of technical and environmental factors. The speed at the property may be lower than that listed above. You can check the estimated speed and confirm availability to a property prior to purchasing on the broadband provider's website. Providers may increase charges. The information is provided and maintained by Decision Technologies Limited.
**This is indicative only and based on a 2-person household with multiple devices and simultaneous usage. Broadband performance is affected by multiple factors including number of occupants and devices, simultaneous usage, router range etc. For more information speak to your broadband provider.