
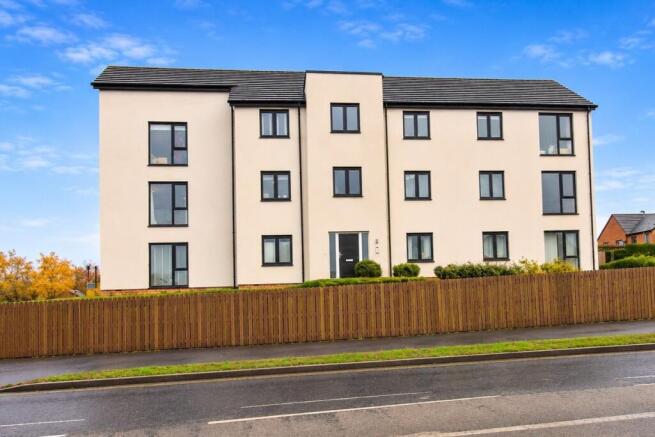

Mistle Thrush House, Hawes Way, Waverley, Rotherham

- PROPERTY TYPE
Apartment
- BEDROOMS
2
- BATHROOMS
1
- SIZE
Ask agent
Key features
- Discount For Sale Starter home
- 100% Ownership at 80% Market Value
- First Floor Apartment
- Two Spacious Bedrooms
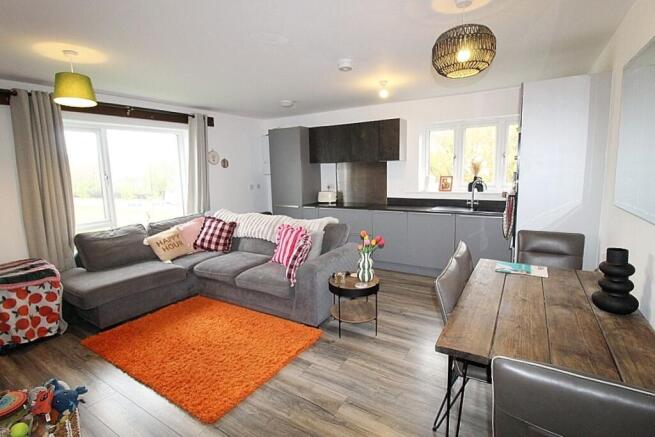
- Stylish Modern Open Plan Living to the Apartment
- Fully Fitted Stylish Modern Kitchen Diner
- Beautiful Family Bathroom
- Highly Sought-After Location
- Amazing Views
- SEEING IS BELIEVING…VIEWING HIGHLY ADVISED…!
Description
A STUNNING APARTMENT AND AFFORDABLE TOO...IT'S HIGHLY DESIRABLE WITH A FABULOUS PANORAMIC VIEW...!
UFLIT proudly presents to market this beautifully appointed two-bedroom fist floor apartment occupying an enviable position within the highly sought-after Waverley development at Mistle Thrush House.
Finished to an exceptional standard throughout, this stylish home offers contemporary living with spacious accommodation, high quality finishes and an abundance of natural light. Perfectly suited to first-time buyers, professionals, this impressive apartment is ready to move straight into and enjoy.
The property benefits from a welcoming and spacious layout thoughtfully designed to maximise both comfort and functionality. At the heart of the home is a stunning open-plan living space creating a bright and sociable environment ideal for modern lifestyles. Large windows flood the apartment with natural light enhancing the sense of space throughout.
The accommodation includes two generous double bedrooms, a contemporary family bathroom and excellent storage solutions including a utility room, all finished in a modern neutral palette that will appeal to a wide range of buyers.
Situated within the ever-popular Waverley community, residents benefit from excellent local amenities, cafes, restaurants, schools, lakeside walks and superb transport links. The property also benefits from an allocated parking space and secure intercom entry system.
This fantastic apartment is available through the First Time Buyer Discounted Starter Home Scheme, offering purchasers the opportunity to acquire the property at 80% of its market value, with 100% ownership. Designed to help buyers take their first step onto the property ladder, this scheme presents a rare and affordable opportunity to secure a high-quality home within one of South Yorkshire's most desirable residential developments.
Combining style, convenience and location, this apartment presents a fantastic opportunity to acquire a contemporary home within a thriving community making it particularly appealing to first-time buyers looking to maximise value without compromising on quality.
This stylish apartment offers the perfect combination of contemporary living, convenience and location, making it a superb opportunity for buyers seeking a home ready to move straight into whilst admiring the views of the lake.
Council Tax Band: A
Tenure: Leasehold (994 years)
Ground Rent: £90 per month
The property is subject to a Waverley Management fee of approx. £150 pa
Entrance
A well maintained communal entrance shared with just one other apartment creating an exclusive and private feel. Finished with carpeted flooring and double-glazed windows allowing natural light into the communal area.
Hallway
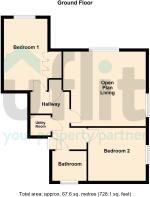
A spacious and welcoming entrance hall providing access to all the accommodation. Finished with stylish laminate flooring and radiator the hallway benefits from a large utility room and storage cupboard.
Open Plan Living Area
4.8m x 5.3m
A stunning living space designed for modern living and entertaining. A striking floor-to-ceiling window floods the room with natural light whilst admiring the lake views while decorative paneling and feature lighting enhance the contemporary feel. Finished with laminate flooring and a radiator.
Kitchen
Open plan to the living space the kitchen offers both practicality and style. Fitted with a range of integrated appliances including a built in oven with microwave above an induction hob with stainless steel back panel, extractor fan and dishwasher, the kitchen provides ample storage and worktop space. Spotlights complete the space and laminate flooring flows seamlessly throughout.
Master bedroom
4.6m x 2.8m
A beautifully presented and spacious double bedroom with a range of stylish built in wardrobes. The room benefits from carpet flooring, radiator and a window allowing plenty of natural light.
Bedroom 2
3.4m x 3.6m
A generous second double bedroom with a fitted wardrobe and finished with carpet flooring, radiator and a window.
Family Bathroom
A modern family bathroom fitted with a large bath incorporating a wall mounted shower and screen. The suite also includes a floating wash basin and wc. Finished with tiled walls and flooring and complemented by a radiator.
Outside
The apartment block oozes curb appeal with manicured wrap around communal areas overlooking the lake with designated parking and further guest parking.
Brochures
Brochure- COUNCIL TAXA payment made to your local authority in order to pay for local services like schools, libraries, and refuse collection. The amount you pay depends on the value of the property.Read more about council Tax in our glossary page.
- Band: A
- PARKINGDetails of how and where vehicles can be parked, and any associated costs.Read more about parking in our glossary page.
- Off street
- GARDENA property has access to an outdoor space, which could be private or shared.
- Ask agent
- ACCESSIBILITYHow a property has been adapted to meet the needs of vulnerable or disabled individuals.Read more about accessibility in our glossary page.
- Ask agent

Add an important place to see how long it'd take to get there from our property listings.
__mins driving to your place
Affordability


Rental yield calculator
Understand the potential return on a rented property.
Estimates are indicative and may vary. This calculator does not constitute financial advice. Please consult with a qualified advisor for your specific circumstances.
Notes
Staying secure when looking for property
Ensure you're up to date with our latest advice on how to avoid fraud or scams when looking for property online.
Visit our security centre to find out moreDisclaimer - Property reference RS2911. The information displayed about this property comprises a property advertisement. Rightmove.co.uk makes no warranty as to the accuracy or completeness of the advertisement or any linked or associated information, and Rightmove has no control over the content. This property advertisement does not constitute property particulars. The information is provided and maintained by Uflit, Rotherham. Please contact the selling agent or developer directly to obtain any information which may be available under the terms of The Energy Performance of Buildings (Certificates and Inspections) (England and Wales) Regulations 2007 or the Home Report if in relation to a residential property in Scotland.
*This is the average speed from the provider with the fastest broadband package available at this postcode. The average speed displayed is based on the download speeds of at least 50% of customers at peak time (8pm to 10pm). Fibre/cable services at the postcode are subject to availability and may differ between properties within a postcode. Speeds can be affected by a range of technical and environmental factors. The speed at the property may be lower than that listed above. You can check the estimated speed and confirm availability to a property prior to purchasing on the broadband provider's website. Providers may increase charges. The information is provided and maintained by Decision Technologies Limited. **This is indicative only and based on a 2-person household with multiple devices and simultaneous usage. Broadband performance is affected by multiple factors including number of occupants and devices, simultaneous usage, router range etc. For more information speak to your broadband provider.