
Albion Road, New Mills, SK22

- PROPERTY TYPE
Semi-Detached
- BEDROOMS
3
- BATHROOMS
1
- SIZE
Ask agent
Key features
- Fully Renovated Three-Bedroom End Terrace
- Three Versatile Reception Rooms
- Contemporary Kitchen and Stylish Family Bathroom
- Fully Converted Basement Creating Useful Living Space
- Utility Room
- Loft Room With Accessable Staircase
- Terraced Patio Area – Ideal for Outdoor Dining
- Off-Road Parking for Two Vehicles
- Gas Central Heating and Double Glazing | EPC Rating D
- Close to Shops, Restaurants, and Good Schools
Description
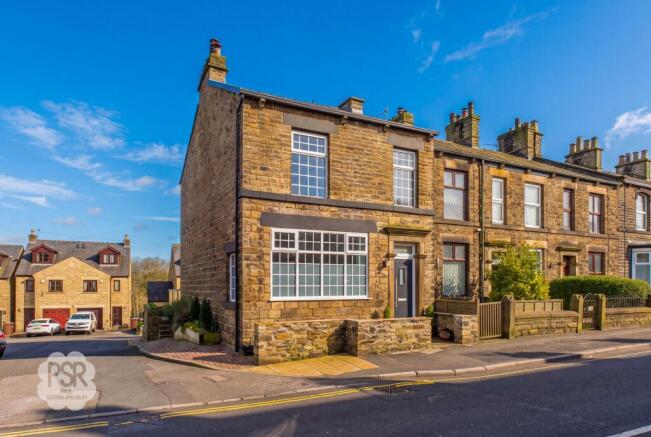
Outside, the rear roof terrace provides a setting for outdoor dining, entertaining or simply relaxing. Accessed directly from the dining room, it features a slate-tiled floor and a contemporary toughened glass balustrade, giving the space a stylish finish. The terrace can also be reached from the side elevation of the property, providing an alternative route outside. Its position makes it a natural extension of the dining area, with room to arrange outdoor furniture for meals or informal gatherings. A block-paved driveway provides off-road parking for two vehicles, adding convenience for residents and visitors. The driveway also benefits from an outdoor tap and power supply, useful for a range of practical tasks. An additional undercover area leads to the basement rear door, providing sheltered access to the lower level of the home. Together, the terrace, driveway and covered area offer a combination of leisure and practical outdoor space, complementing the flexible accommodation inside. Whether enjoying a meal on the terrace, arriving home by car or making use of the basement entrance, the exterior has been arranged to support day-to-day living. The combination of renovated interiors, versatile reception rooms, additional basement and loft space, and convenient parking makes this a property worth viewing. Its location near local amenities and schools adds to its appeal for a variety of buyers, while the outdoor areas provide opportunities to enjoy the home beyond its interior.
Hallway
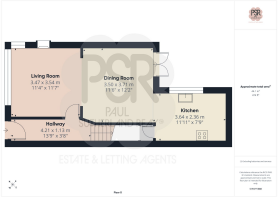
A composite entrance door opens into an inviting reception hallway, styled with contemporary wall panelling that sweeps up the newly carpeted staircase to the first floor. Finished with LVT flooring, recessed ceiling spotlights, a radiator, and a glazed panelled door leading into the principal living space.
Lounge / Dining Room
6.97m x 3.71m
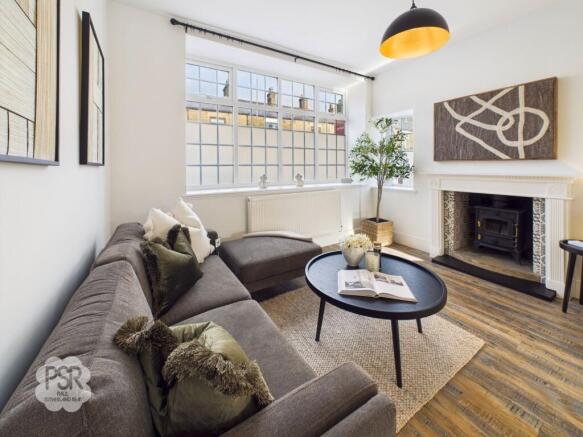
An impressive, light-filled dual-aspect reception room benefitting from expansive double-glazed uPVC windows to the front and side elevations, LVT flooring, and two radiators. The sitting area is anchored by a newly installed log-burning stove set within a handsome feature fireplace, complemented by a statement ceiling pendant. Flowing seamlessly into the dining area, recessed ceiling lighting and double-glazed uPVC French doors open directly onto a contemporary rear terrace—ideal for indoor-outdoor entertaining—with an open archway leading through to the kitchen.
Kitchen
3.64m x 2.36m
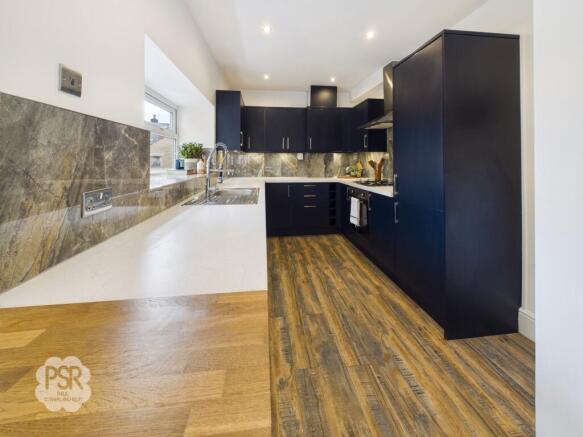
A bespoke-feel contemporary kitchen appointed with an extensive range of navy blue wall and base cabinetry, paired with crisp white marble-effect worktops, matching tiled splashbacks, and a sociable breakfast bar. Thoughtfully specified with a stainless steel sink and drainer beneath a sleek chrome 3-in-1 flexible hose tap, brushed chrome sockets, recessed ceiling spotlights, LVT flooring, and a double-glazed uPVC window to the side elevation. A full suite of integrated appliances includes a gas hob with overhead extractor, electric fan oven, fridge, freezer, and dishwasher. A door gives access down to the lower ground floor.
Basement
6.85m x 4.38m
Fully tanked to full Building Regulations specification and reached via characterful original stone steps from the kitchen, this versatile lower-level space features laminate flooring, recessed ceiling spotlights, a radiator, an extractor fan, and discreet under-stairs storage. A double-glazed uPVC door provides direct access out to the rear elevation
Utility Room
2.95m x 2.15m
Practical and well-appointed, offering dedicated space and plumbing for both a washing machine and tumble dryer, alongside a low-level push-flush WC and a pedestal wash basin with chrome mixer tap. Finished with luxury linoleum flooring, a white heated ladder towel rail, extractor fan, recessed ceiling spotlights, and a double-glazed uPVC window to the rear elevation.
Landing
Continuing the bespoke wall panelling from the ground floor, the landing features newly fitted carpeting, a ceiling pendant light, and a further carpeted staircase ascending to the second-floor loft room.
Bathroom
3.36m x 2.49m
A boutique-style, fully tiled contemporary bathroom suite showcasing a luxurious sunken bath with chrome mixer taps and handheld shower attachment, alongside a double walk-in shower enclosure with glass screens, a chrome rainfall shower head, and body jets. Completing the suite are a low-level push-flush WC with concealed storage behind, a floating wall-mounted vanity unit with basin and chrome mixer tap, and a generous wall mirror. Appointed with a chrome heated ladder towel rail, extractor fan, recessed ceiling spotlights, and a double-glazed uPVC privacy window to the rear elevation.
Bedroom One
3.48m x 2.99m
A generous principal bedroom enjoying a double-glazed uPVC window to the front elevation, radiator, ceiling pendant light, and newly fitted carpeting.
Bedroom Two
3.63m x 3m
A well-proportioned bedroom featuring a double-glazed uPVC window to the rear elevation, radiator, ceiling pendant light, and newly fitted carpeting.
Bedroom Three
3.5m x 1.78m
Double glazed uPVC window with half privacy glass to the front elevation, radiator, ceiling pendant light, newly fitted carpet.
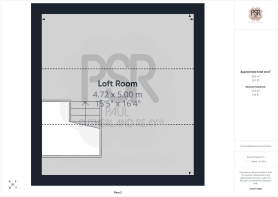
Attic Loft Space
4.72m x 5m
Approached via a carpeted staircase from the first-floor landing, this bright top-floor retreat boasts newly fitted carpeting and two large double-glazed Velux skylights framing far-reaching views down the valley.
Roof Terrace
Rear roof terrace with a stylish contemporary toughened glass balustrade and slate tiled floor leading out from the dining room. Access also gained from the side elevation of the property.
Courtyard
Undercovered section at the top of the driveway, handy for a storage or even creating and seating area.
Parking - Driveway
Block paved driveway with out door tap and power, additional undercover area leading to the basement rear door.
- COUNCIL TAXA payment made to your local authority in order to pay for local services like schools, libraries, and refuse collection. The amount you pay depends on the value of the property.Read more about council Tax in our glossary page.
- Band: C
- PARKINGDetails of how and where vehicles can be parked, and any associated costs.Read more about parking in our glossary page.
- Driveway
- GARDENA property has access to an outdoor space, which could be private or shared.
- Patio,Terrace
- ACCESSIBILITYHow a property has been adapted to meet the needs of vulnerable or disabled individuals.Read more about accessibility in our glossary page.
- Ask agent
Energy performance certificate - ask agent

Add an important place to see how long it'd take to get there from our property listings.
__mins driving to your place
Affordability


Rental yield calculator
Understand the potential return on a rented property.
Estimates are indicative and may vary. This calculator does not constitute financial advice. Please consult with a qualified advisor for your specific circumstances.
Notes
Staying secure when looking for property
Ensure you're up to date with our latest advice on how to avoid fraud or scams when looking for property online.
Visit our security centre to find out moreDisclaimer - Property reference 79080019-a1a5-4f7d-9d1f-1a6b3b033f80. The information displayed about this property comprises a property advertisement. Rightmove.co.uk makes no warranty as to the accuracy or completeness of the advertisement or any linked or associated information, and Rightmove has no control over the content. This property advertisement does not constitute property particulars. The information is provided and maintained by PSR, New Mills. Please contact the selling agent or developer directly to obtain any information which may be available under the terms of The Energy Performance of Buildings (Certificates and Inspections) (England and Wales) Regulations 2007 or the Home Report if in relation to a residential property in Scotland.
*This is the average speed from the provider with the fastest broadband package available at this postcode. The average speed displayed is based on the download speeds of at least 50% of customers at peak time (8pm to 10pm). Fibre/cable services at the postcode are subject to availability and may differ between properties within a postcode. Speeds can be affected by a range of technical and environmental factors. The speed at the property may be lower than that listed above. You can check the estimated speed and confirm availability to a property prior to purchasing on the broadband provider's website. Providers may increase charges. The information is provided and maintained by Decision Technologies Limited. **This is indicative only and based on a 2-person household with multiple devices and simultaneous usage. Broadband performance is affected by multiple factors including number of occupants and devices, simultaneous usage, router range etc. For more information speak to your broadband provider.