Wensleydale Avenue, Cheadle, Greater Manchester

- PROPERTY TYPE
Detached Bungalow
- BEDROOMS
2
- BATHROOMS
1
- SIZE
1,063 sq ft
99 sq m
Key features
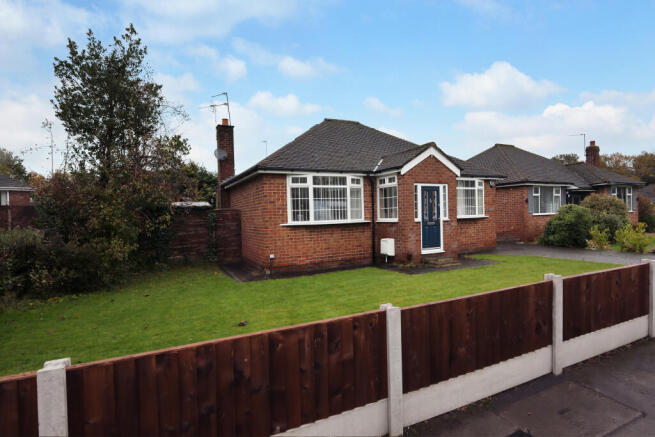
- Detached dormer bungalow with exceptional potential
- Popular residential location close to Cheadle village
- Generous plot with gardens to three sides
- Requiring a comprehensive programme of modernisation
- Flexible accommodation with scope to reconfigure
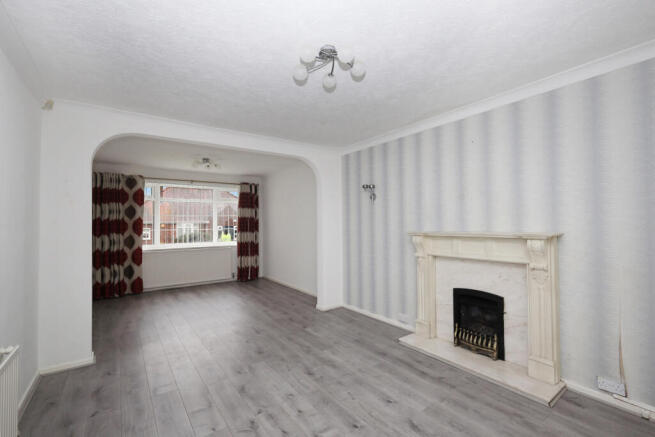
- Spacious open-plan living and dining area
- Ground floor bedroom and modern shower room
- Two additional loft rooms offering further potential, subject to consents
- Side driveway, detached garage, gas central heating and double glazing
- Convenient for Gatley station, A34 and motorway connections
Description
Occupying a generous plot in an established and popular residential setting, this detached dormer bungalow presents an exciting opportunity for buyers looking to create a home tailored to their own tastes and requirements.
Situated within easy reach of Cheadle village, the property requires a comprehensive programme of modernisation and updating, but offers considerable potential to reconfigure the existing accommodation, explore further development possibilities and create something truly special, subject to the necessary permissions.
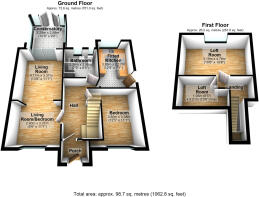
The ground floor accommodation offers a flexible layout, beginning with an entrance porch and hallway leading into a spacious open plan living and dining area. Incorporating what was originally a separate bedroom, this space could readily be reconsidered to provide an additional ground-floor bedroom if desired.
A conservatory overlooks the rear garden, while the fitted kitchen and modern shower room provide useful existing facilities. A further bedroom completes the ground floor accommodation.
Upstairs, two loft rooms offer intriguing possibilities for future adaptation, potentially creating additional bedroom and bathroom accommodation. Buyers should note that the existing loft rooms do not currently have Building Regulations approval for use as habitable accommodation, and any proposed conversion would require the appropriate consents.
Outside, the property enjoys established gardens extending to three sides, providing attractive outdoor space and further potential. A side driveway leads to a detached garage, with additional features including gas central heating and double glazing.
The location is a significant attraction, with Cheadle village's independent shops, cafés and restaurants nearby, together with convenient access to Gatley railway station, the A34 and surrounding motorway network.
For buyers with imagination, ambition and the right level of finance, this is a rare opportunity to transform a well positioned property into a wonderful home for years to come.
Accommodation with approximate room sizes
Ground Floor
Entrance Porch
Attractive composite front door. Multi paned double glazed windows.
Entrance Hall 4.12m (13'6") x 2.56m (8'5") max
Double glazed window to front, radiator, wall light, central heating thermostat, staircase to first floor, double glazed door, door to:
Living Space/Bedroom 2 3.37m (11'1") x 2.90m (9'6")
Double glazed window to front, radiator, laminate floor covering, coved ceiling, open arch to:
Living Room 4.17m (13'8") x 3.37m (11'1")
Double radiator, laminate flooring, TV point, fireplace, coved ceiling, two wall lights, double glazed sliding patio doors to Conservatory, door to:
Conservatory 3.29m (10'9") x 2.88m (9'6")
Double glazed windows to side and rear elevations, double radiator, tiled flooring, double glazed double doors to rear.
Bedroom 1 3.80m (12'5") x 3.38m (11'1")
Multi paned doubled glazed bow window to front, radiator.
Shower room 2.56m (8'5") x 2.36m (7'9")
Modern suite including walk in shower enclosure with glass screen, vanity wash basin, low flush WC, heated towel rail, extractor fan, tiled walls and floor, two double glazed windows to rear.
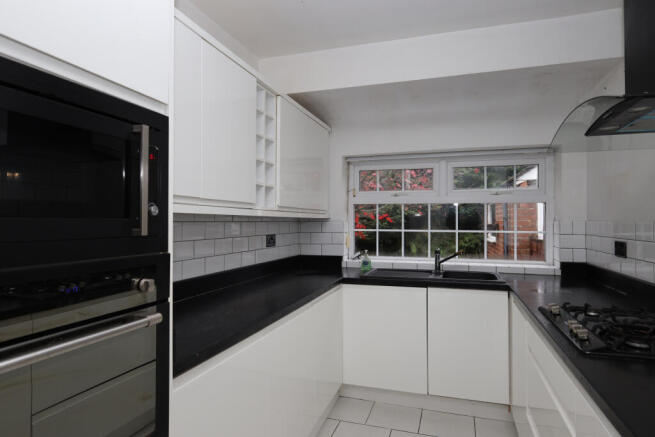
Fitted Kitchen 3.89m (12'9") x 2.17m (7'1")
Fitted with a range of modern white high gloss base and eye level cupboards with contrasting work tops, single drainer single bowl poly carbon sink unit with mixer tap, built in five ring gas hob, built in electric oven, space for appliances, double glazed window to rear, wall mounted gas combination boiler serving heating system and domestic hot water with heating timer control, double glazed door to side, double glazed window to side,
First Floor Landing
Double glazed Velux skylight window, door to:
Loft Room 4.76m (15'8") x 3.19m (10'6")
Double glazed window to rear, radiator, recessed ceiling down lighters.
Loft Room 3.21m (10'6") max x 1.95m (6'5")
Double glazed Velux skylight window.
Outside
The property occupies an attractive plot with established gardens extending to three sides, providing a nice sense of space and considerable scope for landscaping and improvement. The front garden is predominantly laid to lawn, with mature planting and a driveway extending along the side of the bungalow to a detached garage, providing useful parking and storage. To the rear, an enclosed garden enjoys a good degree of privacy, with established trees, mature evergreen screening and a striking Japanese maple adding character and colour. Areas of lawn and paving provide the foundations for creating an attractive outdoor seating and entertaining space. For buyers with imagination, the gardens offer just as much potential as the bungalow itself, with opportunities to create beautifully landscaped surroundings that complement a thoughtfully modernised home.
Brochures
property brochure- COUNCIL TAXA payment made to your local authority in order to pay for local services like schools, libraries, and refuse collection. The amount you pay depends on the value of the property.Read more about council Tax in our glossary page.
- Band: D
- PARKINGDetails of how and where vehicles can be parked, and any associated costs.Read more about parking in our glossary page.
- Garage,Driveway
- GARDENA property has access to an outdoor space, which could be private or shared.
- Front garden,Rear garden
- ACCESSIBILITYHow a property has been adapted to meet the needs of vulnerable or disabled individuals.Read more about accessibility in our glossary page.
- Ground floor,No wheelchair access
Energy performance certificate - ask agent

Add an important place to see how long it'd take to get there from our property listings.
__mins driving to your place
Affordability
About Maurice Kilbride Independent Estate Agents, Cheadle
69 High Street, Cheadle, SK8 1AA

Rental yield calculator
Understand the potential return on a rented property.
Estimates are indicative and may vary. This calculator does not constitute financial advice. Please consult with a qualified advisor for your specific circumstances.
Notes
Staying secure when looking for property
Ensure you're up to date with our latest advice on how to avoid fraud or scams when looking for property online.
Visit our security centre to find out moreDisclaimer - Property reference LFR-20958406. The information displayed about this property comprises a property advertisement. Rightmove.co.uk makes no warranty as to the accuracy or completeness of the advertisement or any linked or associated information, and Rightmove has no control over the content. This property advertisement does not constitute property particulars. The information is provided and maintained by Maurice Kilbride Independent Estate Agents, Cheadle. Please contact the selling agent or developer directly to obtain any information which may be available under the terms of The Energy Performance of Buildings (Certificates and Inspections) (England and Wales) Regulations 2007 or the Home Report if in relation to a residential property in Scotland.
*This is the average speed from the provider with the fastest broadband package available at this postcode. The average speed displayed is based on the download speeds of at least 50% of customers at peak time (8pm to 10pm). Fibre/cable services at the postcode are subject to availability and may differ between properties within a postcode. Speeds can be affected by a range of technical and environmental factors. The speed at the property may be lower than that listed above. You can check the estimated speed and confirm availability to a property prior to purchasing on the broadband provider's website. Providers may increase charges. The information is provided and maintained by Decision Technologies Limited. **This is indicative only and based on a 2-person household with multiple devices and simultaneous usage. Broadband performance is affected by multiple factors including number of occupants and devices, simultaneous usage, router range etc. For more information speak to your broadband provider.