48 London Road, Kilmarnock, KA3 7AJ

- PROPERTY TYPE
Detached Villa
- BEDROOMS
5
- BATHROOMS
3
- SIZE
2,809 sq ft
261 sq m
- TENUREDescribes how you own a property. There are different types of tenure - freehold, leasehold, and commonhold.Read more about tenure in our glossary page.
Freehold
Key features
- 5 bedroom traditional detached villa on London Road, chain free and comprehensively updated and presented to a high standard
- Two entrances to the front, the second opening into the laundry room and large utility room
- Grand reception hall, lounge, dining room and study (currently a music room)
- Generous snug with double-height ceiling, large log burner and converted-barn feel
- Fitted kitchen with utility room and a separate laundry room
- Ground-floor bedroom with en-suite, plus downstairs shower room, suited to multi-generational living
- Particularly large master bedroom, two guest rooms (one with sink) and a fifth bedroom currently set up as an office
- Driveway for up to four cars, with EV charger
- Large double garage at the rear, suited to a workshop or storage
- Large rear garden with beautiful weeping willow tree
Description
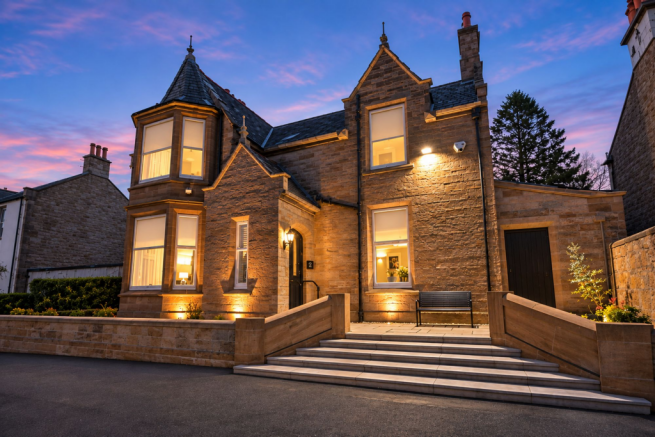
5 Bedroom Detached Villa For Sale on London Road, Kilmarnock, KA3 – Grand Reception Hall, Two Front Entrances and Scope for Multi-Generational Living
Set on one of the most sought-after streets in Kilmarnock, this traditional detached villa is a truly outstanding family home. Arranged over two floors, it combines the character and unique features of a period property with a comprehensive update, and it is presented to a high standard, ready to be enjoyed from the first day. Its generous proportions, flexible rooms and large fully enclosed garden will appeal to a wide range of buyers, particularly families who need space to live, work and entertain, and households looking for multi-generational living. Chain free.
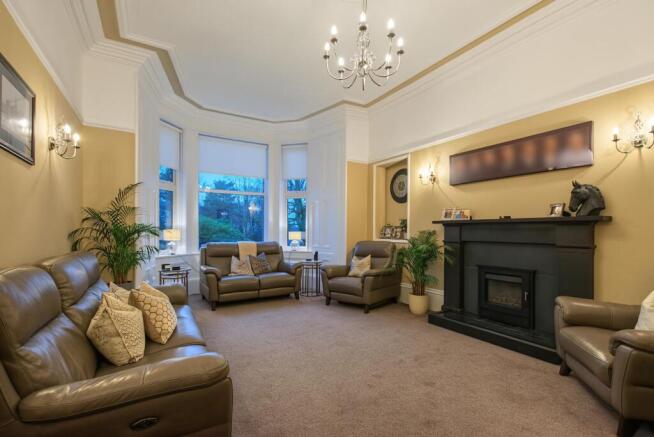
A grand welcome: There are two entrances to the front of the property, and the main one leads through a vestibule into a grand reception hall, which sets the tone for the whole house. The second entrance gives additional access, which is useful for multi-generational households, or for anyone who values flexibility in how the house is used. From the hall you reach the lounge, which has a study leading off it, currently used as a music room. That makes a quiet space for working from home, practising an instrument or reading, away from the main living areas. The dining room is a good size for family meals and for entertaining.
The snug: One of the most distinctive features of the house is the generous snug at the rear. It has a double-height ceiling and a large log burner, and the converted-barn feel is reinforced by a large sliding door to the side. It’s a warm, characterful room for winter evenings and a striking space for family gatherings, with a feel unlike any other room in the house.
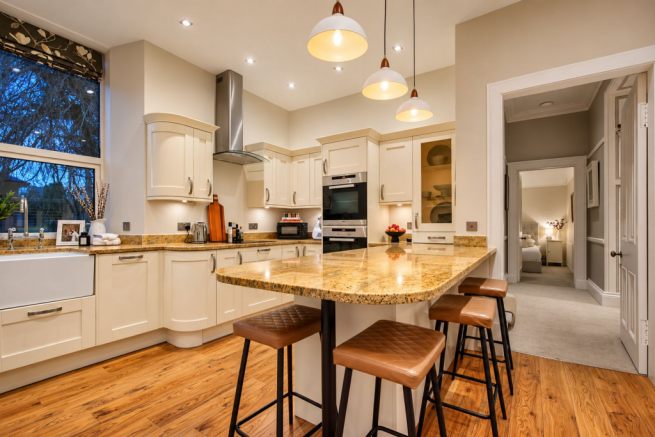
Kitchen, utility and laundry space: The fitted kitchen is complemented by a utility room and a separate laundry room, which is exceptional for a family home. A second entrance at the front of the property opens straight into the laundry room, which leads on to the large utility room. That makes it a practical everyday entrance, useful after gardening, walks or sport, since coats, boots and washing can go straight in without passing through the main reception rooms, and it keeps the grand hall free for guests. A downstairs shower room adds further everyday convenience.
Bedrooms and bathrooms: There are five well-proportioned bedrooms. One is on the ground floor with its own en-suite, which works well for grandparents, older relatives or guests who prefer to avoid stairs, and together with the downstairs shower room and the two front entrances, it makes the house well suited to multi-generational living. Upstairs, the master bedroom is particularly large, and there are two guest rooms, one with its own sink. The fifth bedroom is currently set up as an office, so it’s ready for hybrid or home working, and it can easily go back to being a bedroom. The upstairs bathroom serves the bedrooms on that floor, and in total there’s an en-suite, a bathroom and a downstairs shower room.
Parking, garage and garden: The driveway fits up to four cars and includes an EV charger. At the rear, a large double garage can be used as an outbuilding or workshop, or as additional storage, which suits anyone with a hobby, tools or bikes. The large rear garden is a real feature, with a gorgeous weeping willow tree as its centrepiece and plenty of space for children to play, for entertaining and for relaxing.
Location and getting around: London Road is a long-established, highly regarded address in Kilmarnock, with Dean Castle Country Park and the Dick Institute nearby, as well as cafés and restaurants. Kilmarnock Academy, in the William McIlvanney Campus on Sutherland Drive, and St Joseph’s Academy are both close by. The M77 gives swift access to Glasgow, and Kilmarnock railway station offers ScotRail services to Glasgow Central, with journey times typically under an hour.
For families and multi-generational households searching for houses for sale in Kilmarnock with exceptional space, character and a prestigious address, early viewing is highly recommended.
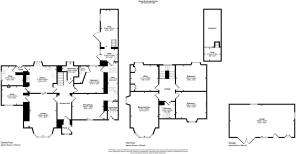
Lounge
4m x 6.33m
Dining Room
4.65m x 3.83m
Kitchen
4.18m x 3.96m
Study
3.97m x 2.75m
Snug
2.49m x 5.51m
This outstanding snug has a mezzanine level for further convenience and acts as a small hideaway.
Utility
1.47m x 5.67m
Snug Utility
2.52m x 1.83m
Laundry Room
1.54m x 2.63m
Bedroom 1
4.25m x 3.99m
En-Suite
1.33m x 2.48m
Downstairs Shower Room
2.33m x 2.52m
Master Bedroom
4.15m x 6.68m
Bedroom 2
4.49m x 3.78m
Bedroom 3
4.49m x 4.02m
Bedroom 4/Office
4.11m x 3.8m
Bathroom
2.24m x 2.44m
Parking - Driveway
Brochures
WebsiteHome Report- COUNCIL TAXA payment made to your local authority in order to pay for local services like schools, libraries, and refuse collection. The amount you pay depends on the value of the property.Read more about council Tax in our glossary page.
- Band: F
- PARKINGDetails of how and where vehicles can be parked, and any associated costs.Read more about parking in our glossary page.
- Driveway
- GARDENA property has access to an outdoor space, which could be private or shared.
- Rear garden
- ACCESSIBILITYHow a property has been adapted to meet the needs of vulnerable or disabled individuals.Read more about accessibility in our glossary page.
- Ask agent
Energy performance certificate - ask agent

Add an important place to see how long it'd take to get there from our property listings.
__mins driving to your place
Affordability
About Donald Ross Residential, Kilmarnock
18E East Shaw Street Kilmarnock KA1 4AN

Rental yield calculator
Understand the potential return on a rented property.
Estimates are indicative and may vary. This calculator does not constitute financial advice. Please consult with a qualified advisor for your specific circumstances.
Notes
Staying secure when looking for property
Ensure you're up to date with our latest advice on how to avoid fraud or scams when looking for property online.
Visit our security centre to find out moreDisclaimer - Property reference b789b89c-4ab6-4029-88cf-fe1ec7de6fac. The information displayed about this property comprises a property advertisement. Rightmove.co.uk makes no warranty as to the accuracy or completeness of the advertisement or any linked or associated information, and Rightmove has no control over the content. This property advertisement does not constitute property particulars. The information is provided and maintained by Donald Ross Residential, Kilmarnock. Please contact the selling agent or developer directly to obtain any information which may be available under the terms of The Energy Performance of Buildings (Certificates and Inspections) (England and Wales) Regulations 2007 or the Home Report if in relation to a residential property in Scotland.
*This is the average speed from the provider with the fastest broadband package available at this postcode. The average speed displayed is based on the download speeds of at least 50% of customers at peak time (8pm to 10pm). Fibre/cable services at the postcode are subject to availability and may differ between properties within a postcode. Speeds can be affected by a range of technical and environmental factors. The speed at the property may be lower than that listed above. You can check the estimated speed and confirm availability to a property prior to purchasing on the broadband provider's website. Providers may increase charges. The information is provided and maintained by Decision Technologies Limited. **This is indicative only and based on a 2-person household with multiple devices and simultaneous usage. Broadband performance is affected by multiple factors including number of occupants and devices, simultaneous usage, router range etc. For more information speak to your broadband provider.