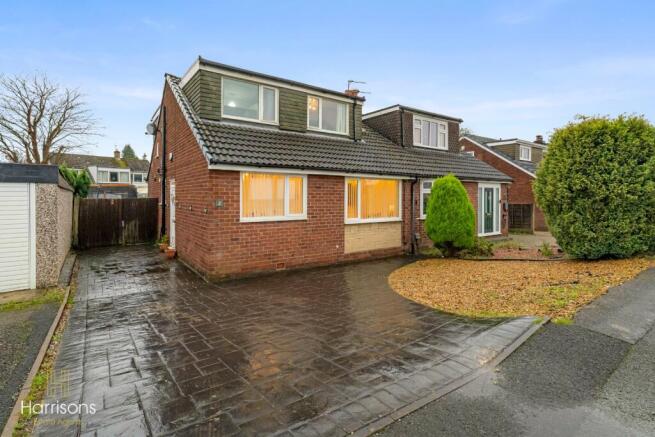
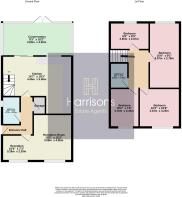
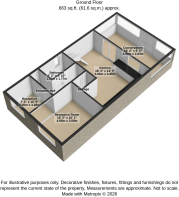
Situated on Heaton Avenue in Little Lever, BL3, this well-presented four-bedroom semi-detached home offers generous and versatile accommodation, making it an excellent choice for growing families. With a spacious L-shaped lounge and dining area, good-sized modern kitchen, conservatory and bathrooms on both floors, the property provides a practical layout suited to everyday family life.
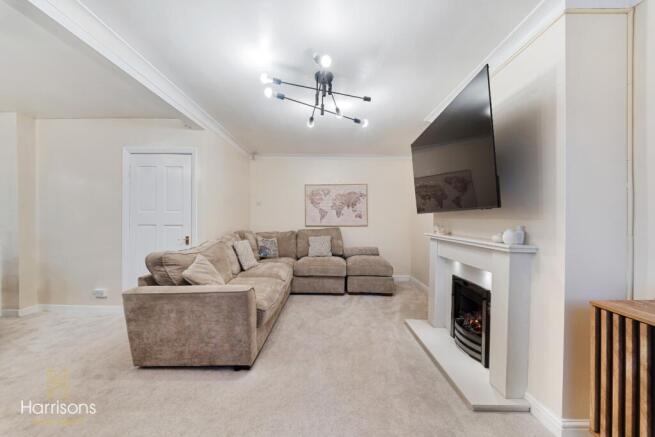
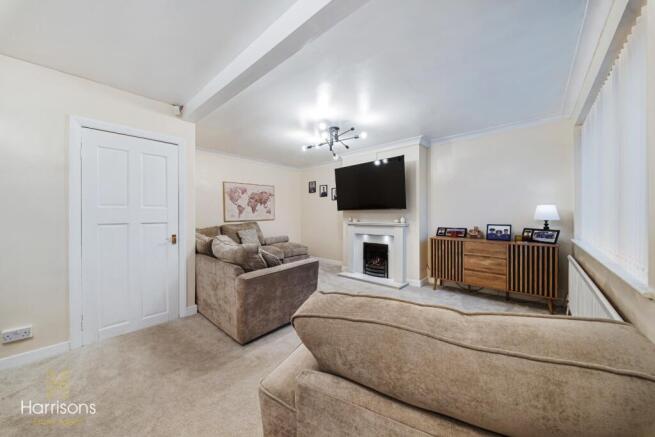
The ground floor begins with a welcoming entrance hallway leading into the generous L-shaped lounge, which provides comfortable seating space alongside a designated dining area. A feature fireplace creates a focal point, while the layout offers plenty of room for family meals, relaxing and entertaining.
The good-sized modern kitchen is fitted with contemporary grey and white cabinetry, offering ample worktop and storage space alongside a Bosch oven and Hotpoint cooker. The conservatory provides an additional reception area overlooking the rear garden, with double doors opening outside. A ground-floor bathroom adds further convenience.
Upstairs, there are four bedrooms, providing flexibility for growing families, visiting guests or those working from home. One bedroom is currently used as an office and benefits from fitted storage. A separate shower room serves the first floor, complementing the bathroom downstairs.
Outside, the enclosed rear garden features a combination of paved areas and artificial grass, creating a practical, low-maintenance space for outdoor seating and family use. A garden shed provides additional storage, while the driveway offers off-road parking.
Combining four bedrooms, generous living space and a flexible layout, this property offers an appealing opportunity for buyers looking for a family home in Little Lever.
EPC:
COUNCIL TAX: C
TENURE: Freehold
PROPERTY DETAILS AND FEATURES:
Four-Bedroom Semi-Detached Family Home
Generous L-Shaped Lounge with Designated Dining Area
Good-Sized Modern Fitted Kitchen
Conservatory Overlooking the Rear Garden
Ground-Floor Bathroom & First-Floor Shower Room
Four Versatile Bedrooms
Flexible Home Office Space
Enclosed, Low-Maintenance Rear Garden
Driveway Parking
Convenient Little Lever Location
PROPERTY LOCATION:
Tesco Superstore (0.4 MILES)
Little Lever Cricket Club (0.5 MILES)
Mytham Primary School (0.7 MILES)
Little Lever Sports Club (0.8 MILES)
Moses Gate Country Park Playground (1.3 MILES)
HARRISONS EXPERIENCE THE DIFFERENCE:
BOOK A VIEWING ONLINE / TELEPHONE / WHATSAPP
FLEXIBLE VIEWING APPOINTMENTS AVAILABLE
OPEN 6 DAYS A WEEK
CONTACT OUR BRANCH FOR MORE DETAILS
Entrance Hallway – 3.06m x 1.03m
The entrance hallway benefits from carpet flooring, a single panel radiator, pendant light and alarm box. There is also a useful storage cupboard providing additional hallway storage.
Living Room – 4.95m x 3.08m
The living room features carpet flooring, a feature fireplace, TV connection point on the wall, double-glazed window with one opening section and two single panel radiators. There are two pendant lights and ample space for a large dining table.
Dining Area – 2.20m x 3.28m
Kitchen – 4.45m x 5.56m
The kitchen comprises a fitted grey and white kitchen with a black sink and mixer tap. There is a Hotpoint cooker, Bosch oven, extractor fan and recessed ceiling spotlights. Further benefits include space for a fridge freezer, dishwasher and tumble dryer, along with a double-glazed window with one opening section.
Downstairs Bathroom – 1.57m x 1.77m
The downstairs bathroom comprises a white suite including a bath, wash basin with individual chrome taps and WC. The room further benefits from tiled flooring, fully tiled walls and recessed ceiling spotlights.
Conservatory – 2.83m x 4.92m
The conservatory benefits from carpet flooring, double-glazed windows surrounding the room and a wall light. UPVC double doors provide access out to the rear garden.
Landing – 1.56m x 2.34m
The landing has carpet flooring, a pendant light and smoke alarm.
Bedroom One – 2.56m x 3.09m
Bedroom one benefits from carpet flooring, a double-glazed window overlooking the front of the property, a single panel radiator, pendant light and TV connection point on the wall.
Bedroom Two – 2.70m x 3.19m
Bedroom two comprises carpet flooring, a pendant light, single panel radiator and double-glazed window with one opening section.
Bedroom Three / Office – 2.05m x 2.67m
Currently utilised as an office, this room benefits from carpet flooring, a fitted wardrobe, double-glazed window with one opening section, pendant light and double panel radiator. The property's combi boiler is also located within this room and is approximately five years old.
Bedroom Four – 4.57m x 2.78m
Bedroom four features carpet flooring, pendant light, TV connection point on the wall, double-glazed window to the rear with one opening section and a single panel radiator.
Upstairs Shower Room – 1.72m x 1.30m
The upstairs shower room comprises a shower enclosure, white wash basin with individual chrome taps, white WC and wall mirror. The room is finished with tiled walls and recessed ceiling spotlights.
Rear Garden
The rear garden is partially paved and partially laid with artificial grass. The garden is enclosed by fencing panels and also benefits from a garden shed providing additional storage.
AML Disclaimer
Please note it is a legal requirement that we require verified ID from purchasers before instructing a sale. Please also note we shall require proof of funds before we instruct the sale, together with your instructed solicitors.
Agents Note
Under Section 21 of the 1979 Estate Agents Act we must declare if the owner of a property is related to an employee of Harrisons Lettings and Management Ltd.
Agents Note.
We may refer you to recommended providers of ancillary services such as Conveyancing, Financial Services, Insurance and Surveying. We may receive a commission payment fee or other benefit (known as a referral fee) for recommending their services. You are not under any obligation to use the services of the recommended provider. The ancillary service provider may be an associated company of Harrisons Lettings and Management Ltd.
IMPORTANT NOTE TO POTENTIAL PURCHASERS:
We endeavour to make our particulars accurate and reliable, however, they do not constitute or form part of an offer or any contract and none is to be relied upon as statements of representation or fact. The services, systems and appliances listed in this specification have not been tested by us and no guarantee as to their operating ability or efficiency is given. All photographs and measurements have been taken as a guide only and are not precise. Floor plans where included are not to scale and accuracy is not guaranteed. If you require clarification or further information on any points, please contact us, especially if you are travelling some distance to view.
POTENTIAL PURCHASERS:
Fixtures and fittings other than those mentioned are to be agreed with the seller.
BUYERS INFORMATION
To conform with government Money Laundering Regulations 2019, we are required to confirm the identity of all prospective buyers. We use the services of a third party, Credas, which Harrisons Lettings and Management Ltd will send your AML check. There is a nominal charge of £30 including VAT for this (per person), payable direct to Harrisons Lettings and Management Ltd. Please note, we are unable to issue a memorandum of sale until the checks are complete.
REFERRAL FEES
We may refer you to recommended providers of ancillary services such as Conveyancing, Financial Services, Insurance and Surveying. We may receive a commission payment fee or other benefit (known as a referral fee) for recommending their services. You are not under any obligation to use the services of the recommended provider. The ancillary service provider may be an associated company of Harrisons Lettings and Management Ltd.
Harrisons Lettings and Management are members of the property ombudsman redress scheme (membership no. T09665). All clients money is protected with Clients Money Protection (CMP). Harrisons Lettings and Management are members of ARLA PropertyMark (membership no. M00006602)