
Weeley Heath Bungalows, Clacton Road, Weeley Heath, Clacton-on-Sea, CO16

- PROPERTY TYPE
Bungalow
- BEDROOMS
3
- BATHROOMS
2
- SIZE
Ask agent
- TENUREDescribes how you own a property. There are different types of tenure - freehold, leasehold, and commonhold.Read more about tenure in our glossary page.
Freehold
Key features
- Five, 3 bedroom bungalows
- Accessed via private road
- Air source heat pumps
- EV chargers & double garages
- Under floor heating
- Tranquil village location
- Countryside views
- Amenities close by
- High specification
Description
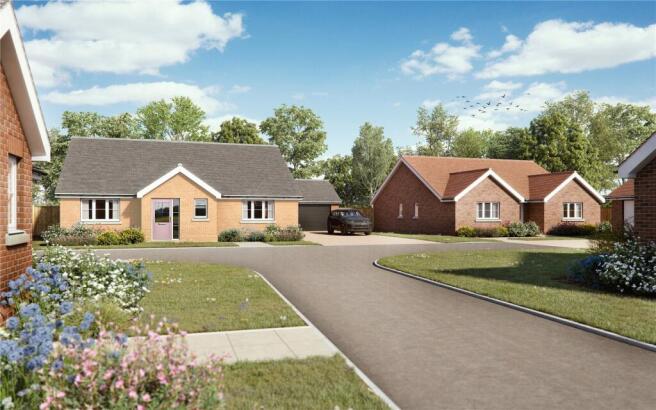
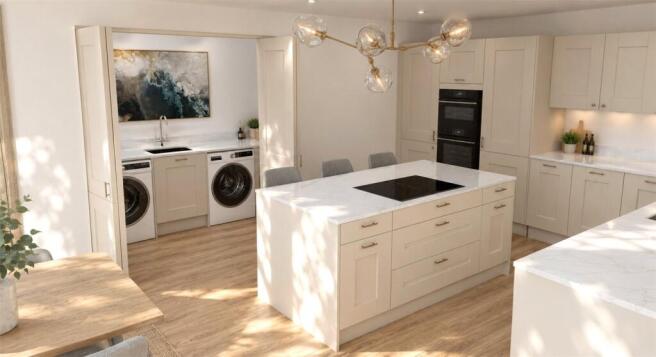
A thoughtfully designed development of five exclusive bungalows, showcasing timeless red or cream brick facades, beautiful landscaping and the highest quality interior specification, to include Nicholas Anthony kitchens and appliances. All homes benefit from under floor heating fired by air source heat pumps.
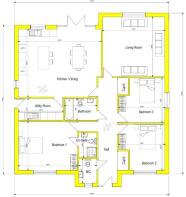
There are two distinctive bungalow designs, both benefitting from luxury open-plan, fully-fitted kitchen/dining rooms to the rear of the homes, flooded with natural light and ideal for entertaining. Convenient utility areas are easily accessed from the kitchens whilst double doors lead seamlessly into the generous back gardens.
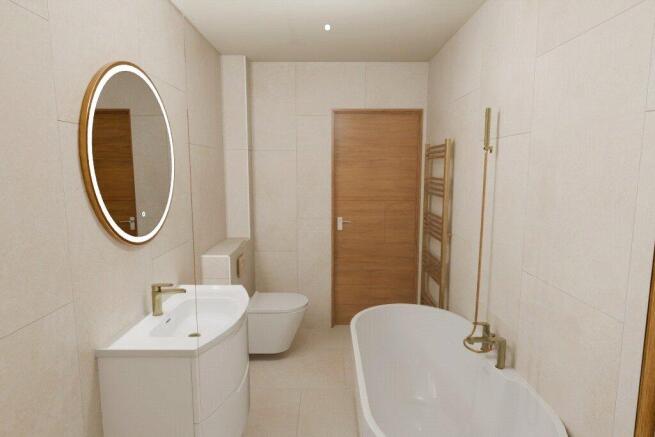
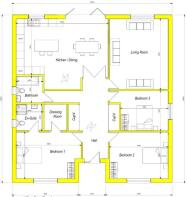
Spacious entrance halls provide ample storage and an easy flow to the family bathrooms and three well-proportioned bedrooms, the master bedrooms having contemporary en-suites and selected plots boasting additional dressing rooms. The separate, sizable living room is a comfortable retreat and completes the internal accommodation.
Room Sizes - Plots 1, 3 & 4
Entrance hall
Kitchen/dining room - 22'6'' x 17'4'' max (into open utility space)
Living room - 17'4'' x 14'4''
Master bedroom - 16'0'' x 11'4''
Ensuite - 6'5'' x 6'5''
Dressing room
Bedroom two - 14'4'' x 11'4''
Bedroom three - 11'6'' x 9'8''
Family bathroom - 6'5'' x 6'5''
Room Sizes - Plots 2 & 5
Entrance hall
W.C - 6'2'' x 4'5''
Kitchen/dining room - 21'1'' x 17'3''
Utility room - 11'5'' x 5'5''
Living room - 15'9'' x 15'2''
Master bedroom - 15'0'' x 12'4''
Ensuite - 6'2'' x 4'5''
Bedroom two - 11'8'' x 11'8''
Bedroom three - 11'8'' x 11'5''
Family bathroom - 8'2'' x 5'5''
Externally, the development provides private driveways and double garages with electric vehicle chargers, whilst the enclosed sizeable rear gardens are laid to lawn with patio areas and side pedestrian gates. Each bungalow has lighting to the front and rear.
This unique development with the rarity of double garages, is built by reputable Colchester Construction Ltd to the highest standards. Standard specification includes (but is not limited to) : 10 year ICW build warranty / Bespoke Nicholas Anthony kitchens / Flooring throughout / Underfloor heating / Air source heat pumps / Double garages / Landscaped front garden with turf to rear / Fibre broadband provision / EV chargers etc etc.....
Location
Weeley Heath is approximately 4 miles from the villages of Weeley and Thorpe-le-Soken, both have train stations on the Clacton to London Liverpool Street line, ideal for commuters or access further afield. Good local facilities include
Lifehouse, a contemporary award-winning spa hotel set in peaceful English Heritage listed gardens, the perfect place for some well-deserved relaxation and close to the coastal town of Frinton-on-Sea, just a 6 minute drive away!
Weeley has pubs, restaurants, shops and schooling and is in close proximity to Morrisons, Tesco, Lidl and a M&S food hall. The A133 provides excellent access to nearby coastal villages or alternatively to beautiful Tendring countryside, Colchester and beyond.
Directions
Please use the postcode CO16 9EF for SatNav.
Important Information
Council Tax Band - TBC
Services - We understand that mains water, drainage and electricity are connected to the properties. There is a pumping station on this development which aids the mains drainage system for all homes. The properties have air source heat pumps for heating and hot water.
Tenure - Freehold
EPC rating - TBC
Management charge - Occupiers will be required to pay an annual management charge for upkeep of communal areas and pumping station. Maintenance remains the responsibility of the builders until the development is complete.
Agents note - Any CGI images are indicative only of the finished product and used for example purposes. Brick colours may vary.
Brochures
Particulars- COUNCIL TAXA payment made to your local authority in order to pay for local services like schools, libraries, and refuse collection. The amount you pay depends on the value of the property.Read more about council Tax in our glossary page.
- Ask agent
- PARKINGDetails of how and where vehicles can be parked, and any associated costs.Read more about parking in our glossary page.
- Yes
- GARDENA property has access to an outdoor space, which could be private or shared.
- Yes
- ACCESSIBILITYHow a property has been adapted to meet the needs of vulnerable or disabled individuals.Read more about accessibility in our glossary page.
- Ask agent
Energy performance certificate - ask agent
Weeley Heath Bungalows, Clacton Road, Weeley Heath, Clacton-on-Sea, CO16

Add an important place to see how long it'd take to get there from our property listings.
__mins driving to your place
Affordability



Notes
Staying secure when looking for property
Ensure you're up to date with our latest advice on how to avoid fraud or scams when looking for property online.
Visit our security centre to find out moreDisclaimer - Property reference NHO260169. The information displayed about this property comprises a property advertisement. Rightmove.co.uk makes no warranty as to the accuracy or completeness of the advertisement or any linked or associated information, and Rightmove has no control over the content. This property advertisement does not constitute property particulars. The information is provided and maintained by Fenn Wright, Colchester. Please contact the selling agent or developer directly to obtain any information which may be available under the terms of The Energy Performance of Buildings (Certificates and Inspections) (England and Wales) Regulations 2007 or the Home Report if in relation to a residential property in Scotland.
*This is the average speed from the provider with the fastest broadband package available at this postcode. The average speed displayed is based on the download speeds of at least 50% of customers at peak time (8pm to 10pm). Fibre/cable services at the postcode are subject to availability and may differ between properties within a postcode. Speeds can be affected by a range of technical and environmental factors. The speed at the property may be lower than that listed above. You can check the estimated speed and confirm availability to a property prior to purchasing on the broadband provider's website. Providers may increase charges. The information is provided and maintained by Decision Technologies Limited. **This is indicative only and based on a 2-person household with multiple devices and simultaneous usage. Broadband performance is affected by multiple factors including number of occupants and devices, simultaneous usage, router range etc. For more information speak to your broadband provider.