Fontaine Court, High Street, London N14

Letting details
- Let available date:
- 28/11/2026
- Deposit:
- £2,250A deposit provides security for a landlord against damage, or unpaid rent by a tenant.Read more about deposit in our glossary page.
- Furnish type:
- Unfurnished
- Council Tax:
- Ask agent
- PROPERTY TYPE
Flat
- BEDROOMS
2
- BATHROOMS
2
- SIZE
Ask agent
Key features
- Spacious two bedroom newly painted flat, in a modern purpose built block
- En-Suite shower room to bedroom 1, plus main family bathroom
- Ground Floor
- Allocated under croft car park space, plus visitors parking to rear
- Gated access
- French doors to both bedroom 1 and the lounge
- Offered in good condition throughout, with modern bathrooms
- Excellent, sought after location, close to Southgate Tube Station (Only 0.4 miles away)
- MUST BE SEEN
- Available now!
Description
We are searching for tenant(s) with a minimum household income of £58,500pa+
-
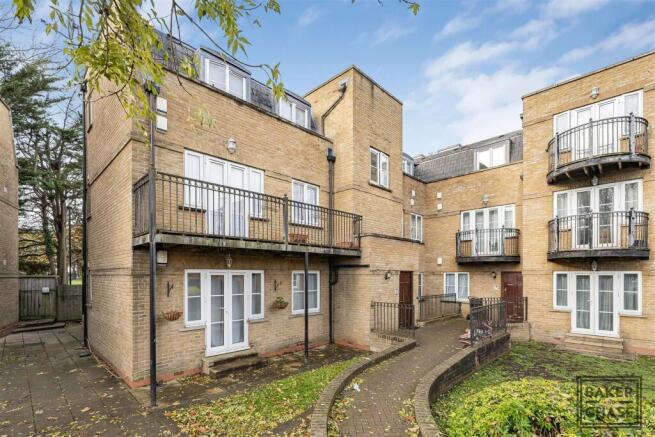
Occupying a wonderfully convenient location in Fontaine Court, Southgate, this lovely newly painted 2 bedroom purpose built flat, sits towards the rear of the development, meaning it sits away from the High Street and faces the Walker Cricket ground.
This charming modern purpose-built ground floor flat offers a delightful blend of comfort and convenience. With two well-proportioned bedrooms, and two luxury modern bathrooms, this property is ideal for professionals, couples, or small families seeking a vibrant urban lifestyle.
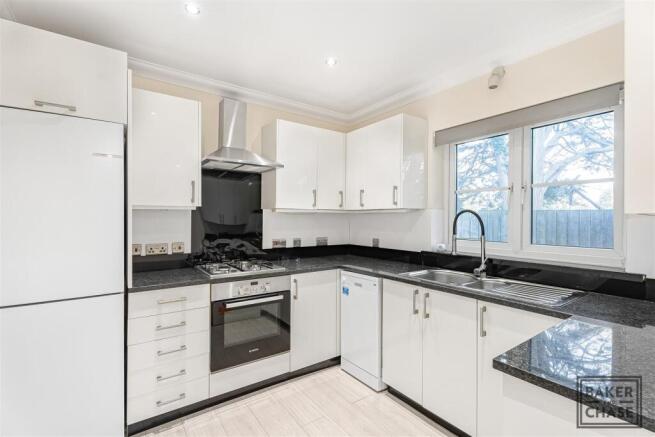
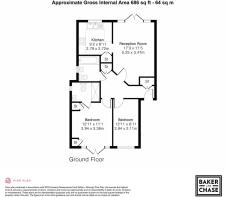
Upon entering, there is a spacious hallway, with two built in storage cupboards. A bright and spacious lounge area benefits from French doors overlooking The Walker Cricket Ground and enough space for both a sofa and dining table. Off the lounge, is a great functional modern kitchen, with natural stone worktops and upstands. The property has two functional bedrooms, with bedroom 1 boasting a modern en-suite shower room, and French doors. The main family bathroom is a good size, and fully tiled. All rooms have windows, allowing for natural ventilation.
Further benefits include gated access, well maintained communal grounds and an allocated parking space, in an undercroft car park, plus visitors parking to the rear of the development.
Located on the High Street, residents will benefit from a plethora of local amenities, including shops, cafes, and restaurants, all within easy reach. Excellent transport links ensure that you can navigate the city with ease, with Southgate Tube Station being just 0.4 miles away, making this flat an ideal base for those who wish to explore all that London has to offer.
Offered unfurnished and is available now.
For more information, or to arrange your viewing, please call our office.
Exterior - Communal grounds. Visitor parking to rear.
Communal Entrance - Wooden communal entry door leading to communal entrance hallway, stairs to upper floors. Understairs storage cupboard housing meters etc.
Hallway - Hardwood door to front aspect, built in storage cupboard, entry phone system, spotlights, coving to ceiling, radiator, additional storage cupboard/wardrobe, doors to:
Lounge - Double glazed French door and windows to rear aspect, spotlights, coving to ceiling, radiator, access to:
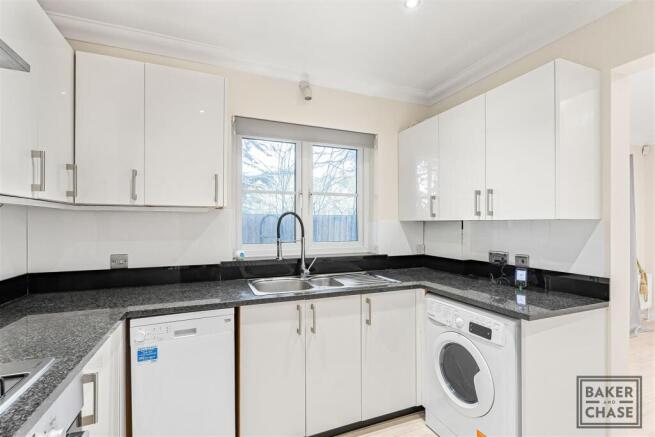
Kitchen - Double glazed window to rear aspect, matching range of wall and base units with solid stone work surfaces over with matching upstands, 1 1/2 stainless steel sink and drainer with mixer tap, floorstanding fridge freezer, compact dishwasher, washing machine, built in electric oven, 4-ring gas hob with extractor hood over, down lights, coving to ceiling, radiator.
Bedroom 1 - Double glazed French doors and windows to front aspect, radiator, coving to ceiling, range of built in wardrobes and matching bedside unit, door to:
En-Suite Shower Room - Underfloor heating, walk in shower, low flush w/c, heated towel rail, double glazed opaque window to side aspect, hand basin with mixer tap and storage under, fully tiled, extractor fan, shaving point, backlit mirror, fitted storage unit, spotlight, LED lighting.
Bedroom 2 - Double glazed window to front aspect, radiator, coving to ceiling
Bathroom - Double glazed opaque window to side aspect, bath with mixer tap, shower screen and shower attachment over, hand basin with mixer tap and storage under, low flush w/c, shaving point, extractor fan heated towel rail, fully tiled.
Under Croft Parking Space - Allocated space, vehicle and pedestrian gated access. Visitors parking to rear.
Disclaimer - Viewings: In consideration of the current owner/occupants, please note:
a.Pets are not allowed to attend viewings.
b.Additional photos and/or filming of the property internally and externally is not permitted.
c.Loft access is not generally permitted unless express permission is requested.
Referencing: Preferred applicants for a property will be expected to provide financial, credit and employment information, personal/professional references and potentially a guarantor for referencing purposes.
Anti-Money Laundering Regulations & Right to Rent: Intending parties will be asked to produce identification documentation at offer stage and we would ask for your co-operation in order that there will be no delay in agreeing the sale/rental.
Consumer Protection from Unfair Trading Regulations 2008: The Agent has not tested any apparatus, equipment, fixtures and fittings or services and so cannot verify that they are in working order or fit for the purpose. References to the Tenure of a Property are based on information supplied by our client. The Agent has not had sight of the title documents. Items shown in photographs are NOT necessarily included.
Consent to Rent: By approving our property particulars/advertising, our client(s) confirm they have obtained all permissions to rent the property.
Measurements: These approximate room sizes are only intended as general guidance. You must verify the dimensions carefully before ordering carpets or any furniture.
Services: Please note we have not tested the services or any of the equipment or appliances in this property, accordingly we strongly advise prospective occupiers to commission their own survey or service reports before finalising their offer.
Copyright: You may download, store and use the material for your own personal use and research. You may not republish, retransmit, redistribute or otherwise make the material available to any party or make the same available on any website, online service or bulletin board of your own or of any other party or make the same available in hard copy or in any other media without the website owner's express prior written consent. The website owner's copyright must remain on all reproductions of material taken from this website.
Availability: Interested parties must check the availability of any property and make an appointment to view before embarking on any journey to see a property.
Fixtures: Items shown in photographs are NOT included. A list of the furnishings can be requested separately.
Brochures
Fontaine Court, High Street, London N14Material InformationBrochure- COUNCIL TAXA payment made to your local authority in order to pay for local services like schools, libraries, and refuse collection. The amount you pay depends on the value of the property.Read more about council Tax in our glossary page.
- Band: D
- PARKINGDetails of how and where vehicles can be parked, and any associated costs.Read more about parking in our glossary page.
- No disabled parking
- GARDENA property has access to an outdoor space, which could be private or shared.
- Ask agent
- ACCESSIBILITYHow a property has been adapted to meet the needs of vulnerable or disabled individuals.Read more about accessibility in our glossary page.
- Ask agent

Add an important place to see how long it'd take to get there from our property listings.
__mins driving to your place
Notes
Staying secure when looking for property
Ensure you're up to date with our latest advice on how to avoid fraud or scams when looking for property online.
Visit our security centre to find out moreDisclaimer - Property reference 35067793. The information displayed about this property comprises a property advertisement. Rightmove.co.uk makes no warranty as to the accuracy or completeness of the advertisement or any linked or associated information, and Rightmove has no control over the content. This property advertisement does not constitute property particulars. The information is provided and maintained by Baker and Chase, North London. Please contact the selling agent or developer directly to obtain any information which may be available under the terms of The Energy Performance of Buildings (Certificates and Inspections) (England and Wales) Regulations 2007 or the Home Report if in relation to a residential property in Scotland.
*This is the average speed from the provider with the fastest broadband package available at this postcode. The average speed displayed is based on the download speeds of at least 50% of customers at peak time (8pm to 10pm). Fibre/cable services at the postcode are subject to availability and may differ between properties within a postcode. Speeds can be affected by a range of technical and environmental factors. The speed at the property may be lower than that listed above. You can check the estimated speed and confirm availability to a property prior to purchasing on the broadband provider's website. Providers may increase charges. The information is provided and maintained by Decision Technologies Limited. **This is indicative only and based on a 2-person household with multiple devices and simultaneous usage. Broadband performance is affected by multiple factors including number of occupants and devices, simultaneous usage, router range etc. For more information speak to your broadband provider.