
Lunardi Court, Puckeridge, SG11

- PROPERTY TYPE
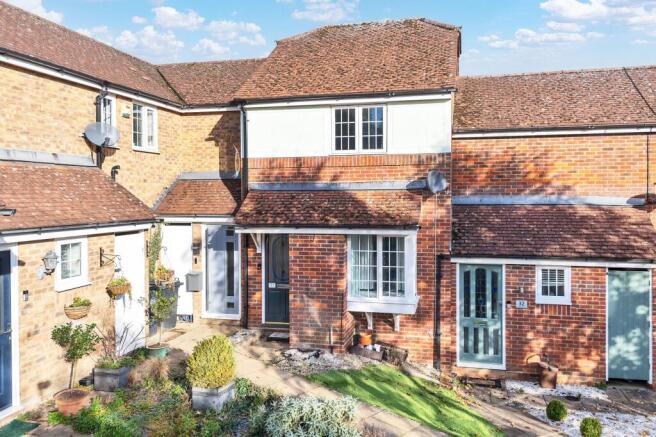
Terraced
- BEDROOMS
2
- BATHROOMS
1
- SIZE
559 sq ft
52 sq m
Key features
- Terraced Home In A Quiet Residential Cul-De-Sac
- Two Bedroom Mid-Terrace House
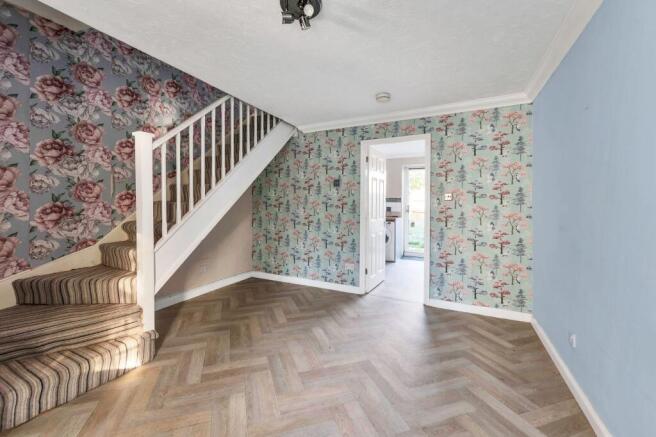
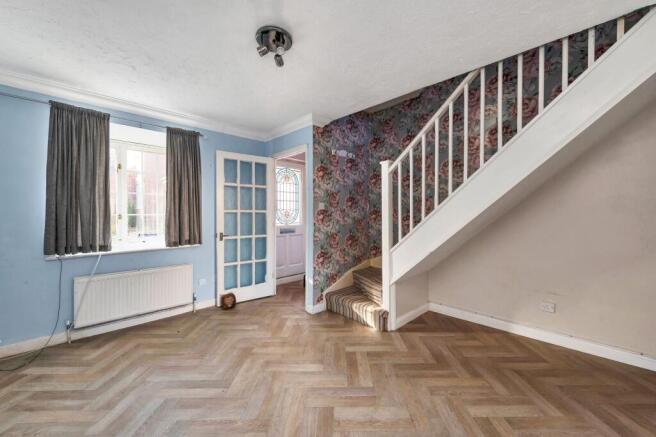
- Lounge With Wood-Effect Herringbone Flooring
- Kitchen/Breakfast Room With Sliding Doors To The Garden
- Family Bathroom With Bath And Shower Over
- Private Enclosed Rear Garden With Timber Shed
- Resident Parking
- Scope To Update And Modernise Throughout
- Popular Village Of Puckeridge With Local Amenities
- Shared Ownership With Options To Staircase To Full Ownership
Description
Property Insight
A neatly arranged terraced home tucked into a quiet residential cul-de-sac in the popular village of Puckeridge, offering a sensible first purchase or investment with clear scope for new owners to update and put their own stamp on things. Wood-effect herringbone flooring already runs through the ground floor, giving the living space a lift as a starting point.
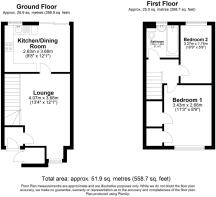
The lounge sits to the front and takes a window overlooking the cul-de-sac, with the staircase rising from one corner and an opening through to the kitchen/breakfast room beyond. The kitchen is fitted with cream shaker-style units and wood-effect laminate worktops, with a wall-mounted Worcester boiler, tiled flooring, space for freestanding appliances and sliding patio doors opening straight onto the garden — room enough for a table and an easy connection between cooking and eating. Upstairs there is a double bedroom, a second single bedroom and a family bathroom with a bath and shower over, tiled in a warm travertine-effect. The accommodation is comfortable throughout, though parts would benefit from redecoration.
Outside, the rear garden is private and enclosed by timber fencing, with a paved path, a timber shed and a good degree of seclusion. Currently overgrown, it is a blank canvas for a new owner to clear, landscape and make their own. Resident parking completes a practical and affordable home.
At a glance
Type: Mid-terrace house, leasehold
Size: 559 sq ft
Bedrooms: 2 — a double and a single
Bathrooms: 1 — family bathroom with bath and shower over
Reception: Lounge with window to the front
Kitchen: Kitchen/breakfast room, cream shaker-style units, sliding doors to the garden
Condition: Comfortable throughout, with scope to update
Outside: Private enclosed rear garden, timber shed
Parking: Resident parking
Station: Ware, around a 10-minute drive
Council Tax: Band C
Contact the team today to arrange your private viewing appointment.
Agents Notes
Tenure: Leasehold, currently held as shared ownership
Ownership: The property is currently a 60% shared-ownership share, with the remaining 40% held by Home Group. There is the option to purchase both the leaseholder’s share and the remaining share together to achieve a 100% outright sale (a simultaneous resale and staircasing), and the freehold title is also available to purchase.
Lease Length: 149 years from 18 January 1998, with approximately 121 years remaining
Service Charge: Not yet confirmed — to be provided
Ground Rent: Not yet confirmed — to be provided
Anti-Money Laundering (AML) Checks:
In line with the Money Laundering Regulations 2017, we are legally required to carry out identity and AML checks on all buyers. We charge a fee of £25 (inc. VAT) per buyer to carry out these checks, payable once an offer has been formally accepted. Payment of this fee is a condition of proceeding with the purchase.
At a glance
Type: Mid-terrace house, leasehold
Size: 559 sq ft
Bedrooms: 2 — a double and a single
Bathrooms: 1 — family bathroom with bath and shower over
Reception: Lounge with window to the front
Kitchen: Kitchen/breakfast room, cream shaker-style units, sliding doors to the garden
Condition: Comfortable throughout, with scope to update
Outside: Private enclosed rear garden, timber shed
Parking: Resident parking
Station: Ware, around a 10-minute drive
Council Tax: Band C
Contact the team today to arrange your private viewing appointment.
Agents Notes
Tenure: Leasehold, currently held as shared ownership
Ownership: The property is currently a 75% shared-ownership share, with the remaining 25% held by Home Group. There is the option to purchase both the leaseholder’s share and the remaining share together to achieve a 100% outright sale (a simultaneous resale and staircasing), and the freehold title is also available to purchase.
Lease Length: 149 years from 18 January 1998, with approximately 121 years remaining
Service Charge: £200 per annum
Ground Rent: Not yet confirmed — to be provided
Location - Puckeridge
Puckeridge is a picturesque village just a ten minute drive from Ware, with a real sense of community and excellent amenities within the village itself. These include a doctors’ surgery, a post office and shop, a mobile library service, several village pubs and the China Garden restaurant, alongside groups such as Cubs, Beavers and Scouts, and an outstanding nursery and primary school.
Nearby Ware is one of the oldest continuously occupied sites in Europe, dating back to the Mesolithic period around 4000BC, and is today a bustling market and riverside town of around 19,000 people, located off the A10 with Hertford just 3 miles away. London is 20 miles away by car, with Ware station reaching Liverpool Street in approximately 45 minutes, Hertford East in around 49 minutes, and Hertford North serving Finsbury Park and Kings Cross in about 35 minutes. The surrounding Hertfordshire countryside makes this a genuine best-of-both-worlds location for commuters.
EPC Rating: C
- COUNCIL TAXA payment made to your local authority in order to pay for local services like schools, libraries, and refuse collection. The amount you pay depends on the value of the property.Read more about council Tax in our glossary page.
- Band: C
- PARKINGDetails of how and where vehicles can be parked, and any associated costs.Read more about parking in our glossary page.
- Yes
- GARDENA property has access to an outdoor space, which could be private or shared.
- Yes
- ACCESSIBILITYHow a property has been adapted to meet the needs of vulnerable or disabled individuals.Read more about accessibility in our glossary page.
- Ask agent

Add an important place to see how long it'd take to get there from our property listings.
__mins driving to your place
Affordability


Notes
Staying secure when looking for property
Ensure you're up to date with our latest advice on how to avoid fraud or scams when looking for property online.
Visit our security centre to find out moreDisclaimer - Property reference e0a662c6-34fd-41d8-82d2-613e85f74471. The information displayed about this property comprises a property advertisement. Rightmove.co.uk makes no warranty as to the accuracy or completeness of the advertisement or any linked or associated information, and Rightmove has no control over the content. This property advertisement does not constitute property particulars. The information is provided and maintained by Ensum Brown, Royston. Please contact the selling agent or developer directly to obtain any information which may be available under the terms of The Energy Performance of Buildings (Certificates and Inspections) (England and Wales) Regulations 2007 or the Home Report if in relation to a residential property in Scotland.
*This is the average speed from the provider with the fastest broadband package available at this postcode. The average speed displayed is based on the download speeds of at least 50% of customers at peak time (8pm to 10pm). Fibre/cable services at the postcode are subject to availability and may differ between properties within a postcode. Speeds can be affected by a range of technical and environmental factors. The speed at the property may be lower than that listed above. You can check the estimated speed and confirm availability to a property prior to purchasing on the broadband provider's website. Providers may increase charges. The information is provided and maintained by Decision Technologies Limited. **This is indicative only and based on a 2-person household with multiple devices and simultaneous usage. Broadband performance is affected by multiple factors including number of occupants and devices, simultaneous usage, router range etc. For more information speak to your broadband provider.