
Ullet Road, Princes Park, L8

- PROPERTY TYPE
Mews
- BEDROOMS
3
- BATHROOMS
2
- SIZE
1,123 sq ft
104 sq m
- TENUREDescribes how you own a property. There are different types of tenure - freehold, leasehold, and commonhold.Read more about tenure in our glossary page.
Ask agent
Key features
- Stunning Brand New Three Bedroom Mews Home
- Nestled In Popular & Leafy Suburb Of Princes Park
- Finished To Exemplary Specifications Throughout
- Striking Open Plan Kitchen, Dining & Living Space
- Three Generous & Beautifully Presented Bedrooms
- Balcony & Ensuite Shower Room To Master Room
- Luxurious Three-Piece Bathroom & Downstairs WC
- Allocated Parking Space & Access To EV Charger
Description
Move Residential are thrilled to offer this exciting opportunity to purchase a newly built mews property!
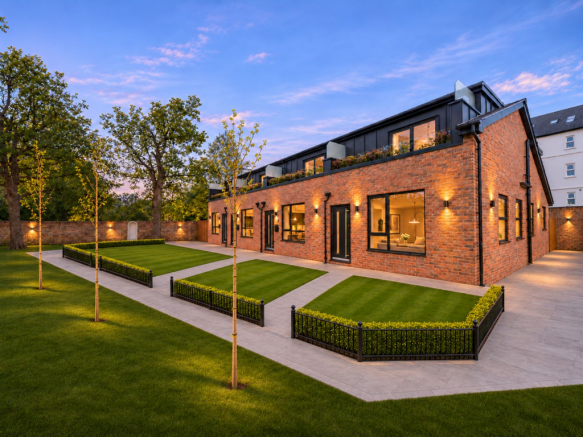
Nestled in the leafy and desirable suburb of Princes Park, L8, you will find this brand-new luxury development comprising of four exquisite three bedroom mews houses. Tucked away on Ullet Road, the development boasts a striking architectural frontage and is approached by neatly manicured garden areas. Each home has been thoughtfully designed to meet the needs of modern living, boasting generous living proportions which have been finished to the most exemplary specifications. Demonstrating meticulous attention to detail, these are certain to make an enviable future home for an extremely lucky buyer.
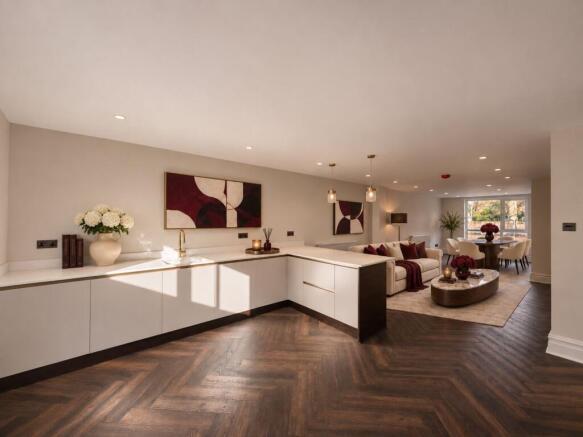
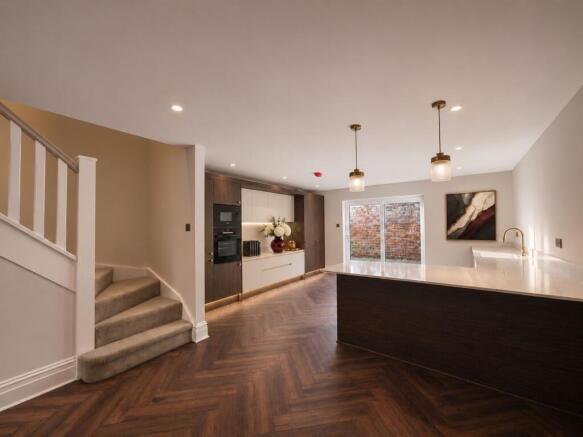
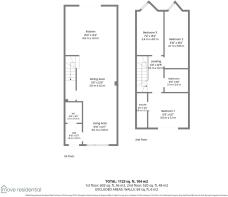
An inviting entrance hall greets you into the property, leading through to a stunning open plan kitchen dining and living space which is flooded with natural light and has been impeccably finished in a neutral tasteful décor featuring attractive wood style flooring. The kitchen is complete with a range of stylish fitted base and wall units, complementary worktops, and a selection of sleek integrated appliances. A breakfast bar provides the ideal spot for more casual dining, and with ample room to accommodate both a designated sitting and dining area, this presents a fabulous social setting ideal for both relaxing and entertaining guests.
Ascending to the first floor, you will find three generously sized double bedrooms, each beautifully presented featuring plush carpeting and receiving plenty of daylight. The master room enjoys the added luxury of a contemporary style ensuite shower room, as well as a private balcony accessed via sliding doors. Serving the remaining sleeping accommodation is a deluxe three-piece family bathroom suite, and adding the finishing touch to the interior of this home is a convenient WC located to the ground floor.
Externally, residents further benefit from an allocated parking space along with access to an EV charger.
*The images used have been virtually staged for illustrative purposes
Disclaimer
Disclaimer: Whilst every reasonable effort has been made to ensure accuracy, all descriptions, measurements, floorplans and images are provided for guidance and illustrative purposes only and should not be relied upon as statements of fact. Some images may have been digitally or AI enhanced for presentation purposes. Prospective purchasers should satisfy themselves as to the accuracy of all information provided.
- COUNCIL TAXA payment made to your local authority in order to pay for local services like schools, libraries, and refuse collection. The amount you pay depends on the value of the property.Read more about council Tax in our glossary page.
- Ask agent
- PARKINGDetails of how and where vehicles can be parked, and any associated costs.Read more about parking in our glossary page.
- Yes
- GARDENA property has access to an outdoor space, which could be private or shared.
- Yes
- ACCESSIBILITYHow a property has been adapted to meet the needs of vulnerable or disabled individuals.Read more about accessibility in our glossary page.
- Ask agent
Energy performance certificate - ask agent

Add an important place to see how long it'd take to get there from our property listings.
__mins driving to your place
Affordability

About Move Residential, Mossley Hill
52/54 Allerton Road, Mossley Hill, Liverpool, L18 1LN

Notes
Staying secure when looking for property
Ensure you're up to date with our latest advice on how to avoid fraud or scams when looking for property online.
Visit our security centre to find out moreDisclaimer - Property reference 07e82959-54e7-497e-9c2a-3d89f57a5390. The information displayed about this property comprises a property advertisement. Rightmove.co.uk makes no warranty as to the accuracy or completeness of the advertisement or any linked or associated information, and Rightmove has no control over the content. This property advertisement does not constitute property particulars. The information is provided and maintained by Move Residential, Mossley Hill. Please contact the selling agent or developer directly to obtain any information which may be available under the terms of The Energy Performance of Buildings (Certificates and Inspections) (England and Wales) Regulations 2007 or the Home Report if in relation to a residential property in Scotland.
*This is the average speed from the provider with the fastest broadband package available at this postcode. The average speed displayed is based on the download speeds of at least 50% of customers at peak time (8pm to 10pm). Fibre/cable services at the postcode are subject to availability and may differ between properties within a postcode. Speeds can be affected by a range of technical and environmental factors. The speed at the property may be lower than that listed above. You can check the estimated speed and confirm availability to a property prior to purchasing on the broadband provider's website. Providers may increase charges. The information is provided and maintained by Decision Technologies Limited. **This is indicative only and based on a 2-person household with multiple devices and simultaneous usage. Broadband performance is affected by multiple factors including number of occupants and devices, simultaneous usage, router range etc. For more information speak to your broadband provider.