
Wood Street, Barnsley

- PROPERTY TYPE
Semi-Detached
- BEDROOMS
3
- BATHROOMS
1
- SIZE
Ask agent
- TENUREDescribes how you own a property. There are different types of tenure - freehold, leasehold, and commonhold.Read more about tenure in our glossary page.
Freehold
Key features
- Three Bedroom Semi-Detached Home
- Generous Corner Plot
- Fantastic Opportunity To Add Value
- Endless Potential Throughout
- Prime Location Close To Barnsley Town Centre
- Walking Distance To Train Station
- Excellent Local Amenities Nearby
- Easy Access To M1 Motorway and Hospital
Description
Showcase event please contact Haybrook for more information!
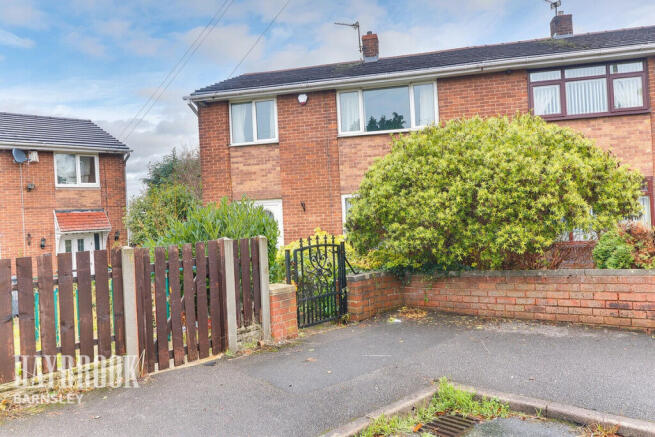
Attention buyers, investors and those looking for their next renovation project! This three-bedroom semi-detached property occupies a generous corner plot in a highly convenient location, just a short walk from Barnsley town centre, offering an exciting opportunity for someone looking to purchase a home with plenty of potential and add their own stamp and value.
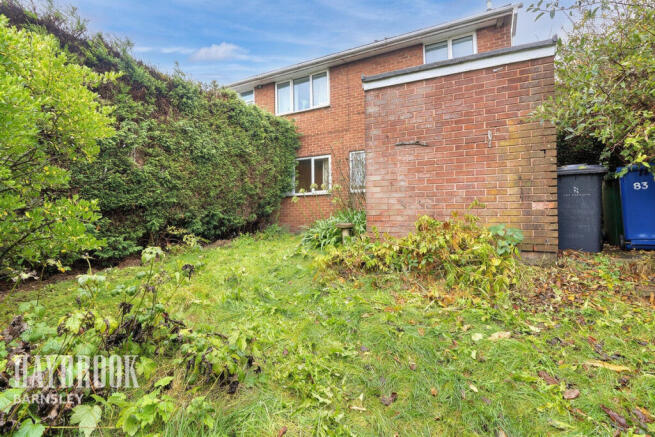
Interest is sure to be high thanks to the property's prime location and fantastic scope for improvement. Internally, the accommodation offers three bedrooms, a living room, separate dining area, kitchen, downstairs WC and family bathroom. Externally, the property benefits from gardens to the front and rear, along with a useful brick-built outbuilding.
Desirability is further enhanced by the location. Barnsley town centre is within easy walking distance, providing access to a wide range of shops, restaurants, bars and everyday amenities. Barnsley train station is also close by, making this an ideal choice for commuters. For those travelling further afield, the M1 motorway is only a short drive away, along with Barnsley Hospital and a variety of other local facilities.
Act now to secure this exciting opportunity! Whether you are a first-time buyer looking to create your ideal home, an investor searching for your next project or a buyer looking to unlock the potential of a property in a sought-after location, this home offers endless possibilities. With its generous corner plot, convenient position and scope to add value, early viewing is strongly recommended to fully appreciate the opportunity on offer.
Don't miss out – properties with this level of potential in such a convenient location are not to be overlooked!
Entrance Hall
Accessed via a front-facing entrance door, the entrance hall benefits from a radiator and a useful built-in storage cupboard, providing practical additional storage space. A welcoming introduction to the home with access to the accommodation.
Kitchen
9'5 x 9'1
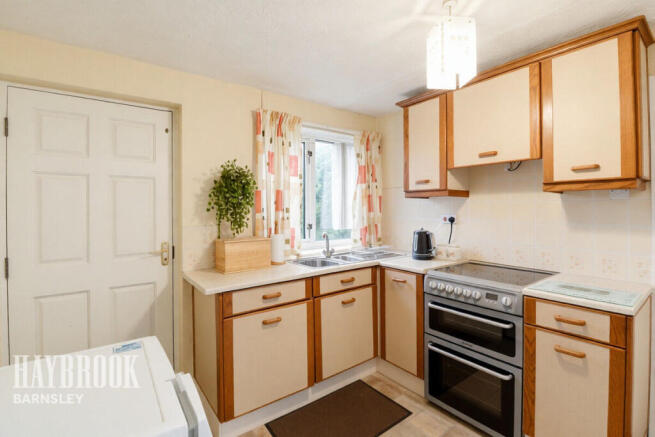
Fitted with a range of wall and base units complemented by work surfaces incorporating an inset sink. The kitchen benefits from a rear-facing double-glazed window providing natural light, along with a rear-facing door offering external access. A useful storage cupboard houses the combi boiler, providing additional practical storage.
Dining Area
9'5 x 8'8
A light and airy dining area featuring a rear-facing double-glazed window allowing for plenty of natural light, with a radiator providing warmth. Offering ample space for a dining table and chairs, making it an ideal space for entertaining and family meals.
Living Room
15'1 x 11'0
A welcoming living room featuring a front-facing double-glazed window allowing for plenty of natural light. The room further benefits from a radiator and an electric fire, creating a cosy focal point and a comfortable space for relaxing and entertaining.
Separate WC
4'4 x 2'11
Conveniently located on the ground floor, the downstairs cloakroom comprises a WC and wash hand basin. Further benefits include an obscured side-facing double-glazed window, providing natural light whilst maintaining privacy.
First Floor Landing
The first-floor landing benefits from a side-facing double-glazed window, allowing for natural light, and a useful storage cupboard. Provides access to all three bedrooms and the family bathroom.
Bedroom 1
12'3 x 11'2
A well-proportioned bedroom featuring a front-facing double-glazed window allowing for plenty of natural light, complemented by a radiator. Offers a comfortable and versatile space for relaxation.
Bedroom 2
12'3 x 9'5
A well-presented bedroom featuring a rear-facing double-glazed window allowing for natural light, a radiator and a range of fitted wardrobes providing excellent storage space. A comfortable and practical bedroom.
Bedroom 3
8'10 x 8'1
A well-proportioned bedroom featuring a front-facing double-glazed window allowing for plenty of natural light, a radiator and fitted wardrobes providing useful storage space. An ideal bedroom or versatile home office.
Bathroom
7'8 x 6'1
The family bathroom is fitted with a white suite comprising a WC, wash hand basin and bathtub with an overhead shower. Further benefits include a radiator and an obscured rear-facing double-glazed window, allowing for natural light whilst maintaining privacy.
Exterior
Occupying a generous corner plot, the property enjoys well-maintained outdoor space. To the front, a pathway leads to the property and continues around to the rear, with an attractive selection of plants and mature bushes providing greenery. To the rear, there is a substantial garden bordered by established bushes, offering a good degree of privacy. Further benefits include a brick-built outbuilding, providing useful additional storage.
Disclaimer
Haybrook offer a professional, ARLA accredited Lettings and Management Service. If you are considering renting your property in order to purchase, are looking at buy to let or would like a free review of your portfolio, please call the Lettings Manager on the above number.
Haybrook is the seller's agent for this property. Your conveyancer is legally responsible for ensuring any purchase agreement fully protects your position. We make detailed enquiries of the seller to ensure the information provided is as accurate as possible. Please inform us if you become aware of any information being inaccurate.
Photos in this listing may be digitally enhanced or altered for illustrative or marketing purposes. Where applicable, furniture, decoration, landscaping or other features shown may not reflect the property in its current form. Please refer to the description and ask the agent to confirm the current condition and features before relying on any image.
Brochures
Material InformationBrochure- COUNCIL TAXA payment made to your local authority in order to pay for local services like schools, libraries, and refuse collection. The amount you pay depends on the value of the property.Read more about council Tax in our glossary page.
- Band: A
- PARKINGDetails of how and where vehicles can be parked, and any associated costs.Read more about parking in our glossary page.
- Ask agent
- GARDENA property has access to an outdoor space, which could be private or shared.
- Yes
- ACCESSIBILITYHow a property has been adapted to meet the needs of vulnerable or disabled individuals.Read more about accessibility in our glossary page.
- Ask agent
Energy performance certificate - ask agent

Add an important place to see how long it'd take to get there from our property listings.
__mins driving to your place
Affordability



Notes
Staying secure when looking for property
Ensure you're up to date with our latest advice on how to avoid fraud or scams when looking for property online.
Visit our security centre to find out moreDisclaimer - Property reference 0305_HAY030589263. The information displayed about this property comprises a property advertisement. Rightmove.co.uk makes no warranty as to the accuracy or completeness of the advertisement or any linked or associated information, and Rightmove has no control over the content. This property advertisement does not constitute property particulars. The information is provided and maintained by Haybrook, Barnsley. Please contact the selling agent or developer directly to obtain any information which may be available under the terms of The Energy Performance of Buildings (Certificates and Inspections) (England and Wales) Regulations 2007 or the Home Report if in relation to a residential property in Scotland.
*This is the average speed from the provider with the fastest broadband package available at this postcode. The average speed displayed is based on the download speeds of at least 50% of customers at peak time (8pm to 10pm). Fibre/cable services at the postcode are subject to availability and may differ between properties within a postcode. Speeds can be affected by a range of technical and environmental factors. The speed at the property may be lower than that listed above. You can check the estimated speed and confirm availability to a property prior to purchasing on the broadband provider's website. Providers may increase charges. The information is provided and maintained by Decision Technologies Limited. **This is indicative only and based on a 2-person household with multiple devices and simultaneous usage. Broadband performance is affected by multiple factors including number of occupants and devices, simultaneous usage, router range etc. For more information speak to your broadband provider.