
Foley Gardens, Stoke Prior, Bromsgrove, Worcestershire, B60

- PROPERTY TYPE
Detached
- BEDROOMS
4
- BATHROOMS
1
- SIZE
Ask agent
- TENUREDescribes how you own a property. There are different types of tenure - freehold, leasehold, and commonhold.Read more about tenure in our glossary page.
Freehold
Key features
- **PHOTOS FURNISHED, CURRENTLY VACANT**
- Charming detached cottage boasting period features
- Four double bedrooms
- Reception hall, lounge & dining room
- Stylish kitchen/breakfast room
- Utility room & cellar store
- Generous family bathroom
- Large landscaped gardens with working well
- Detached garage, landscaped front garden & driveway
Description
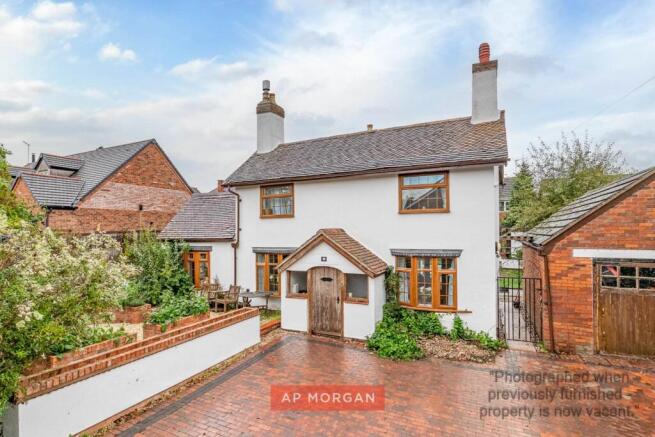
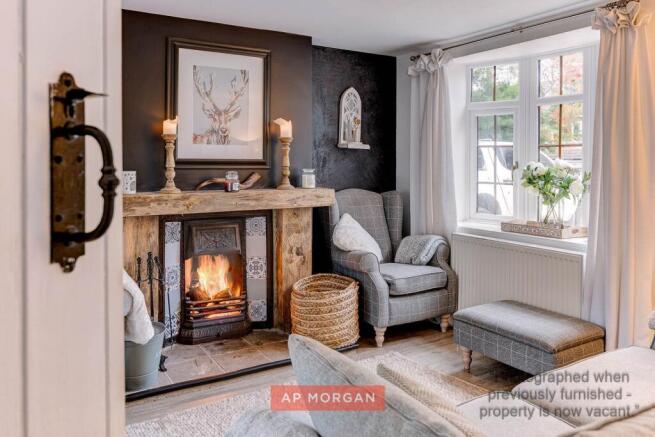
On the fringes of Stoke Prior, this attractive double-fronted Victorian detached cottage sits on a beautifully landscaped plot in a sought-after semi-rural setting. It has been thoughtfully extended over the years. Period character runs throughout, with a log burner, an open fire and exposed timbers. Outside, a wraparound garden, a large driveway and a detached garage complete the picture, with the canal wharf, a country pub and a craft centre close by.
Our agents say...
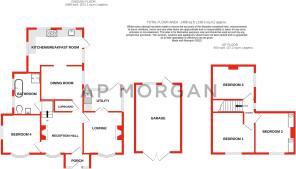
This is a cottage that welcomes you in. An enclosed gabled porch opens into a generous reception hall with natural stone flooring and its own log burner, so the heart of the house is warm before you’ve even taken your coat off. The lounge has a decorative open fire for slow evenings, and a separate dining room is ready for long Sunday lunches.
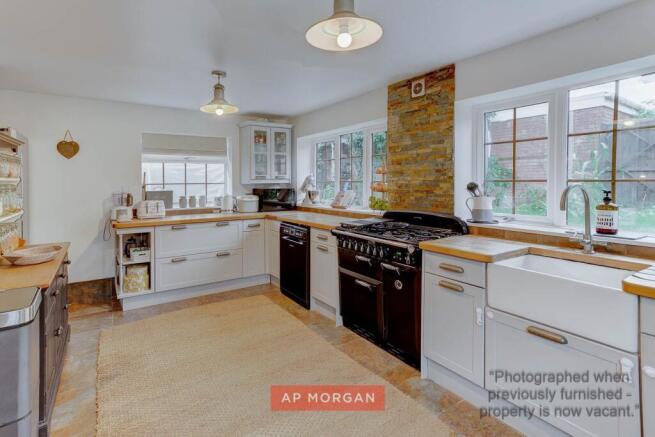
The kitchen/breakfast room is all character, with stylish units, solid wood worktops, a Belfast-style sink and a range-style cooker. A utility room keeps the laundry out of sight and has a hatch down to a cellar store. Completing the ground floor, a dual-aspect fourth bedroom works just as well as a study, a guest room or a snug.
Upstairs, a split-level landing leads to three double bedrooms. One has bespoke fitted wardrobes and drawers, and another has attractive exposed timbers. The family bathroom is a real showstopper: contemporary in style, with a freestanding bath and a walk-in wet room shower.
Then there’s the garden. It wraps around the back of the house, with natural stone paving, a raised lawn, well-stocked borders and a paved seating area with a pergola overhead. There’s a natural well with a working pump, a polytunnel greenhouse, a brick-built store and a log store. The large frontage has been landscaped too, with raised brick vegetable planters, a large block-paved driveway and access to the detached garage, which has power and lighting.
Stoke Prior has shops, schools, a nursery, canal-side pubs, a café and countryside walks. The M5 at Wychbold is close by for commuters, and the station at Aston Fields offers direct trains to Birmingham and Worcester.
If you’ve been searching for character, space and a garden to fall in love with, this could be the one. Get in touch today and come and see it for yourself.
***Please note: photos show the property as previously furnished. It is now vacant***
Estate Agents are required by law to conduct anti-money laundering checks on all those buying a property. We have partnered with a third party supplier to undertake these who will contact you once you have had an offer accepted on a property you wish to buy. The cost of these checks is £99 + VAT per buyer and this is a non-refundable fee. These charges cover the cost of obtaining relevant data, any manual checks and monitoring which might be required. This fee will need to be paid and the checks completed in advance of the issuing of a memorandum of sale on the property you would like to buy.
No statement in these details is to be relied upon as representation of fact, and purchasers should satisfy themselves by inspection or otherwise as to the accuracy of the statements contained within. These details do not constitute any part of any offer or contract. AP Morgan and their employees and agents do not have any authority to give any warranty or representation whatsoever in respect of this property. These details and all statements herein are provided without any responsibility on the part of AP Morgan or the vendors. Equipment: AP Morgan has not tested the equipment or central heating system mentioned in these particulars and the purchasers are advised to satisfy themselves as to the working order and condition. Measurements: Great care is taken when measuring, but measurements should not be relied upon for ordering carpets, equipment, etc. The Laws of Copyright protect this material. AP Morgan is the Owner of the copyright. This property sheet forms part of our database and is protected by the database right and copyright laws. No unauthorised copying or distribution without permission.
Porch
Reception Hall
3.58m x 3.48m
Lounge
3.53m x 3.28m
Utility
3.15m x 1.83m
Dining Room
3.53m x 2.9m
Kitchen/Breakfast Room
4.88m x 3.18m
Snug/Bedroom Four
3.25m x 3.05m
Family Bathroom
3.5m x 2.34m
Stairs To Landing
Bedroom One
3.8m x 3.66m
Bedroom Two
3.63m x 3.38m
Bedroom Three
3.7m x 3.05m
Detached Garage
Cellar
3.33m x 3.63m
Brochures
Particulars- COUNCIL TAXA payment made to your local authority in order to pay for local services like schools, libraries, and refuse collection. The amount you pay depends on the value of the property.Read more about council Tax in our glossary page.
- Band: E
- PARKINGDetails of how and where vehicles can be parked, and any associated costs.Read more about parking in our glossary page.
- Yes
- GARDENA property has access to an outdoor space, which could be private or shared.
- Yes
- ACCESSIBILITYHow a property has been adapted to meet the needs of vulnerable or disabled individuals.Read more about accessibility in our glossary page.
- Ask agent
Energy performance certificate - ask agent

Add an important place to see how long it'd take to get there from our property listings.
__mins driving to your place
Affordability



Notes
Staying secure when looking for property
Ensure you're up to date with our latest advice on how to avoid fraud or scams when looking for property online.
Visit our security centre to find out moreDisclaimer - Property reference BRM220449. The information displayed about this property comprises a property advertisement. Rightmove.co.uk makes no warranty as to the accuracy or completeness of the advertisement or any linked or associated information, and Rightmove has no control over the content. This property advertisement does not constitute property particulars. The information is provided and maintained by A P Morgan, Bromsgrove. Please contact the selling agent or developer directly to obtain any information which may be available under the terms of The Energy Performance of Buildings (Certificates and Inspections) (England and Wales) Regulations 2007 or the Home Report if in relation to a residential property in Scotland.
*This is the average speed from the provider with the fastest broadband package available at this postcode. The average speed displayed is based on the download speeds of at least 50% of customers at peak time (8pm to 10pm). Fibre/cable services at the postcode are subject to availability and may differ between properties within a postcode. Speeds can be affected by a range of technical and environmental factors. The speed at the property may be lower than that listed above. You can check the estimated speed and confirm availability to a property prior to purchasing on the broadband provider's website. Providers may increase charges. The information is provided and maintained by Decision Technologies Limited. **This is indicative only and based on a 2-person household with multiple devices and simultaneous usage. Broadband performance is affected by multiple factors including number of occupants and devices, simultaneous usage, router range etc. For more information speak to your broadband provider.