
Iolanthe Drive, Exeter, EX4

- PROPERTY TYPE
Terraced
- BEDROOMS
3
- BATHROOMS
1
- SIZE
Ask agent
- TENUREDescribes how you own a property. There are different types of tenure - freehold, leasehold, and commonhold.Read more about tenure in our glossary page.
Freehold
Key features
- Three bedoroms
- Three bedrooms
- Bathroom
- Lounge/dining room
- Kitchen/breakfast room
- Gas central heating and uPVC double glazing
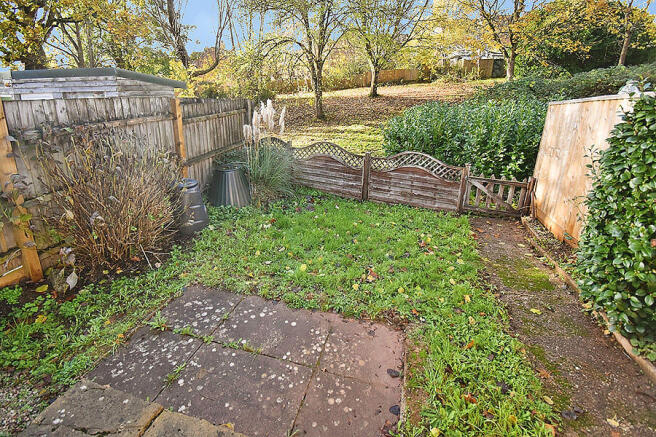
- Enclosed easy to maintain rear garden
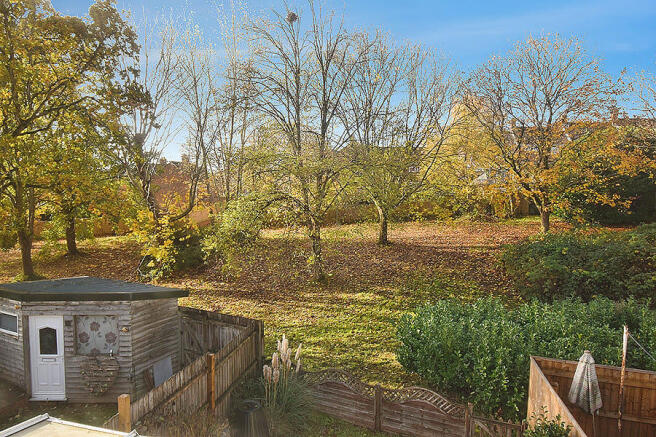
- Rear access onto neighbouring tree lined green
- Garage in block close by
- No chain
Description
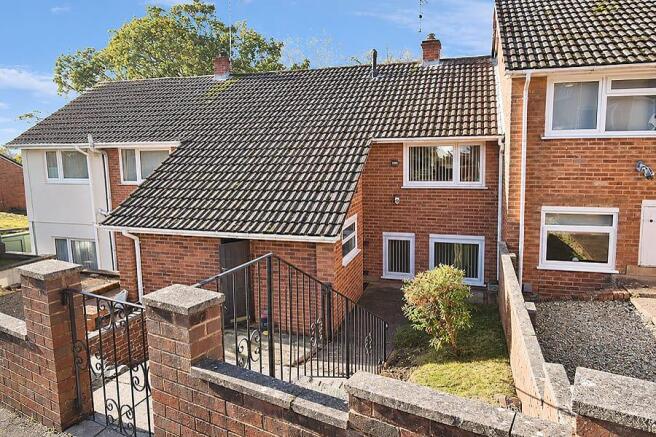
A deceptively spacious three bedroom split level mid terraced family home presented in good decorative order throughout whilst occupying a highly convenient position providing good access to local amenities, schools and bus service into Exeter city centre. Three bedrooms. Bathroom. Reception hall. Lounge/dining room. Kitchen/breakfast room. Gas central heating. uPVC double glazing. Enclosed easy to maintain rear garden with rear access onto neighbouring tree lined green. Garage in block close by. A lovely family home. No chain. Viewing recommended.
ACCOMMODATION IN DETAIL COMPRISES (All dimensions approximate)
Obscure uPVC double glazed front door leads to:
RECEPTION HALL
Radiator. Telephone point. Stairs leading to lower ground floor. Stairs leading to first floor. Door to:
SHOWER ROOM
A refitted modern matching white suite comprising good size tiled shower enclosure with toughened glass shower screen and fitted mains shower unit. Wash hand basin set in vanity unit with modern style mixer tap and cupboard space beneath. Low level WC with concealed cistern. Tiled floor. Tiled wall surround. Heated ladder towel rail. Underfloor warm mat flooring. Inset LED spotlights to ceiling. Extractor fan. Obscure uPVC double glazed window to side aspect.
LOWER GROUND FLOOR
HALLWAY
Deep understair storage cupboard. Smoke alarm. Glass panelled door leads to:
LOUNGE/DINING ROOM
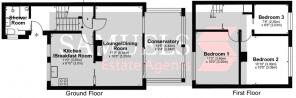
17’0” (5.18m) x 10’8” (3.25m). Contemporary wall mounted living flame effect electric fire. Radiator. Obscure glazed sliding door leads to kitchen/breakfast room. Glazed sliding patio door leads to:
UPVC DOUBLE GLAZED CONSERVATORY
14’6” (4.42m) x 9’4” (2.84m). A light and spacious conservatory with tiled floor. Radiator. With electricity. uPVC double glazed windows and sliding door providing access and outlook over rear garden.
From lower ground floor hallway, glass panelled door leads to:
KITCHEN/BREAKFAST ROOM
11’0” (3.35m) x 9’10” (3.0m). Fitted with a range of matching base, drawer and eye level cupboards. Marble effect roll edge work surfaces incorporating breakfast bar with matching splashback. Single drainer sink unit with mixer tap. Fitted gas oven/grill. Four ring gas hob. Plumbing and space for washing machine. Space for fridge and separate freezer. Radiator. Two uPVC double glazed window to front aspect with outlook over front garden.
FIRST FLOOR LANDING
Access to roof space. Smoke alarm. Storage cupboard, with fitted shelf, housing boiler serving central heating and hot water supply. Door leads to:
BEDROOM 1
11’2” (3.40m) x 10’0” (3.05m). Radiator. uPVC double glazed window to front aspect.
From first floor landing, door to:
BEDROOM 2
10’10” (3.30m) x 10’0” (3.05m). Radiator. Fitted hanging rail into recess. uPVC double glazed window to rear aspect with pleasant outlook over neighbouring tree lined green.
From first floor landing, door to:
BEDROOM 3
7’8” (2.30m) x 6’8” (2.03m). Radiator. uPVC double glazed window to rear aspect again with pleasant outlook over neighbouring tree lined green.
OUTSIDE
The property is approached via a pillared entrance and gate with dividing steps leading to a front area of garden laid to lawn with rockery/shrub bed. Dividing pathway leads to the front door with courtesy light. The rear garden enjoys a south westerly aspect and is mostly laid to lawn with small patio. The rear garden is enclosed to all sides whilst a rear gate provides immediate access to tree lined green area. The property also benefits from a:
GARAGE
Situated in a block close by.
TENURE
FREEHOLD
MATERIAL INFORMATION
Construction Type: Brick
Mains: - Water, drainage, electric, gas
Heating: Gas central heating
Mobile: Indoors – Current data from Ofcom website:
Mobile: Outdoors – Current data from Ofcom website:
Broadband: Current data from Ofcom website:
Flood Risk: Current data can be found on the GOV.UK website:
Mining: No risk from mining
Council Tax: Band C (Exeter)
DIRECTIONS
From Sidwell Street roundabout take the turning into Old Tiverton Road. At the next roundabout take the 3rd exit into Prince Charles Road and continue along. At the mini roundabout turn left into Calthorpe Road which then connects to Beacon Lane and proceed down. Continue over the mini roundabout and take the 2nd left into Chancellors Way then 1st left into Iolanthe Drive where the property in question will be found on the left hand side.
VIEWING
Strictly by appointment with the Vendors Agents.
AGENTS NOTE
The information given in these particulars is intended to help you decide whether you wish to view this property and to avoid wasting your time in viewing unsuitable properties. We have tried to make sure that these particulars are accurate, but to a large extent we have to rely on what the seller tells us about the property. We do not check every single piece of information ourselves as the cost of doing so would be prohibitive and we do not wish to unnecessarily add to the cost of moving house.
Once you find the property you want to buy, you will need to carry out more checks into the property than it is practical or reasonable for an estate agent to do when preparing sales particulars. For example, we have not carried out any kind of survey of the property to look for structural defects and would advise any homebuyer to obtain a surveyor’s report before exchanging contracts. If you do not have your own surveyor, we would be pleased to recommend one. We have not checked whether any equipment in the property (such as central heating) is in working order and would advise homebuyers to check this.
You should also instruct a solicitor to check all legal matters relating to the property (e.g. title, planning permission, etc.) as these are specialist matters in which estate agents are not qualified. Your solicitor will also agree with the seller what items (e.g. carpets, curtains, etc.) will be included in the sale.
Please be aware that all measurements within these particulars are recorded with a sonic tape, and whilst every effort has been taken to ensure their accuracy potential purchasers are recommended to satisfy themselves before entering a contract to purchase.
AGENTS NOTE MONEY LAUNDERING POLICY
Samuels Estate Agents are committed to ensuring that it has adequate controls to counter money laundering activities and terrorist financing activities, in line with the Money Laundering Regulations 2007. Any prospective purchaser will be required to show proof of funds and identification. We ask for your cooperation on this matter in order that there will be no delay in the transaction.
EPC RATING: C (71)
Brochures
Brochure 1- COUNCIL TAXA payment made to your local authority in order to pay for local services like schools, libraries, and refuse collection. The amount you pay depends on the value of the property.Read more about council Tax in our glossary page.
- Band: C
- PARKINGDetails of how and where vehicles can be parked, and any associated costs.Read more about parking in our glossary page.
- Garage en bloc
- GARDENA property has access to an outdoor space, which could be private or shared.
- Yes
- ACCESSIBILITYHow a property has been adapted to meet the needs of vulnerable or disabled individuals.Read more about accessibility in our glossary page.
- Ask agent

Add an important place to see how long it'd take to get there from our property listings.
__mins driving to your place
Affordability




Rental yield calculator
Understand the potential return on a rented property.
Estimates are indicative and may vary. This calculator does not constitute financial advice. Please consult with a qualified advisor for your specific circumstances.
Notes
Staying secure when looking for property
Ensure you're up to date with our latest advice on how to avoid fraud or scams when looking for property online.
Visit our security centre to find out moreDisclaimer - Property reference 31282710. The information displayed about this property comprises a property advertisement. Rightmove.co.uk makes no warranty as to the accuracy or completeness of the advertisement or any linked or associated information, and Rightmove has no control over the content. This property advertisement does not constitute property particulars. The information is provided and maintained by Samuels Estate Agents, Exeter. Please contact the selling agent or developer directly to obtain any information which may be available under the terms of The Energy Performance of Buildings (Certificates and Inspections) (England and Wales) Regulations 2007 or the Home Report if in relation to a residential property in Scotland.
*This is the average speed from the provider with the fastest broadband package available at this postcode. The average speed displayed is based on the download speeds of at least 50% of customers at peak time (8pm to 10pm). Fibre/cable services at the postcode are subject to availability and may differ between properties within a postcode. Speeds can be affected by a range of technical and environmental factors. The speed at the property may be lower than that listed above. You can check the estimated speed and confirm availability to a property prior to purchasing on the broadband provider's website. Providers may increase charges. The information is provided and maintained by Decision Technologies Limited. **This is indicative only and based on a 2-person household with multiple devices and simultaneous usage. Broadband performance is affected by multiple factors including number of occupants and devices, simultaneous usage, router range etc. For more information speak to your broadband provider.