
Seabridge Hall, Seabridge Lane, ST5

- PROPERTY TYPE
Detached
- BEDROOMS
5
- BATHROOMS
5
- SIZE
Ask agent
- TENUREDescribes how you own a property. There are different types of tenure - freehold, leasehold, and commonhold.Read more about tenure in our glossary page.
Freehold
Key features
- Exclusive five bedroom detached residence of striking architectural design
- Offered fully furnished with luxurious, thoughtfully designed interiors
- Impressive kitchen and dining room, ideal for entertaining
- Magnificent principal bedroom suite with substantial dressing room and luxury en-suite
- Five bedrooms arranged across three floors, offering versatile family accommodation
- Landscaped gardens, generous driveway parking and integral double garage
- Prestigious Seabridge Hall development, conveniently located for excellent amenities, schooling and transport links
- EARLY SPRING COMPLETION
Description
The Gables
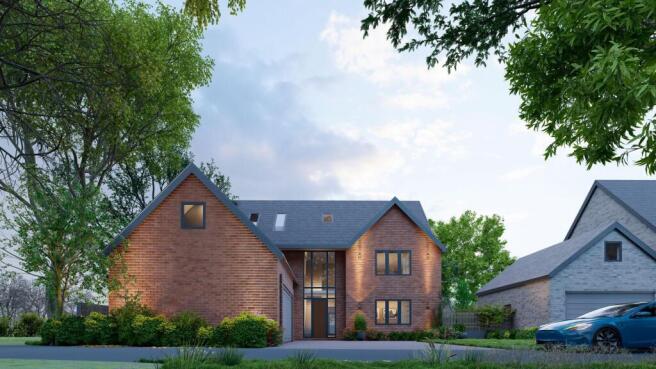
An exceptional five bedroom detached residence of striking architectural design, The Gables is set to combine contemporary elegance, cutting edge smart home technology and beautifully proportioned accommodation to create a truly outstanding family home. Currently under construction and to be offered fully furnished upon completion, this individually designed residence presents a rare opportunity to acquire a beautifully curated home, complete with sophisticated interiors, an exceptional specification and carefully selected furnishings, offering the ultimate turnkey lifestyle.
With its distinctive brick facade and dramatic full height glazed entrance, The Gables promises to make an immediate impression. An impressive entrance door incorporating advanced facial and fingerprint recognition technology will provide both security and convenience, while inside, a welcoming reception hallway with a striking staircase will set the tone for the accommodation beyond. Beautiful Dekton tiled flooring will extend throughout the ground floor, complemented by underfloor heating, creating a seamless combination of luxury, comfort and contemporary design.
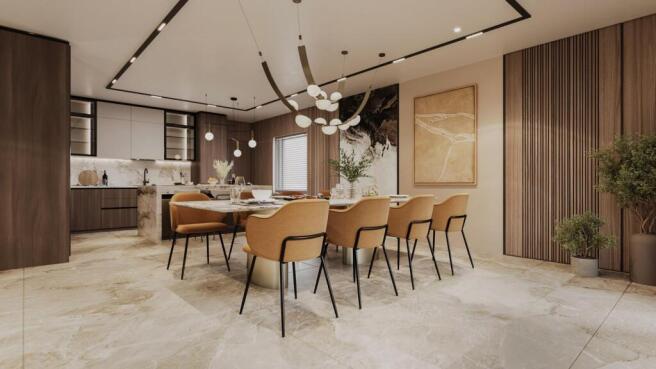
At the heart of the home lies the magnificent open-plan kitchen, dining and living space, thoughtfully designed to provide an exceptional setting for both everyday family life and entertaining. The bespoke, high end kitchen will feature beautifully crafted cabinetry, an impressive central island, elegant quartz worktops and a comprehensive range of premium integrated appliances by either AEG or NEFF. Flowing seamlessly into the generous dining and informal living areas, this impressive space will offer wonderful versatility for family gatherings, relaxed evenings and more formal occasions. Expansive electric sliding doors, complemented by electrically operated blinds, will open directly onto the landscaped gardens, creating a beautiful connection between inside and out.
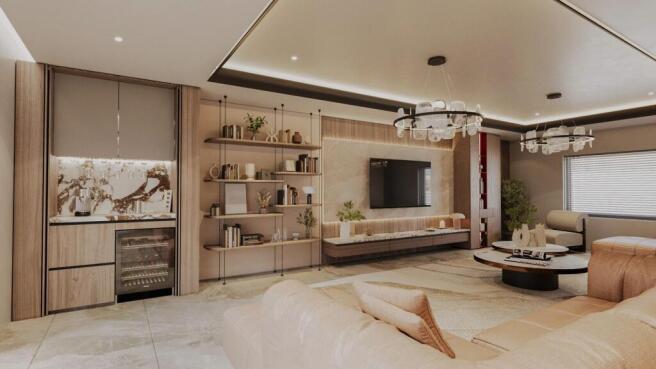
The separate living room will provide a luxurious yet inviting setting for relaxation and entertainment. Featuring a contemporary media wall incorporating a stylish feature electric fire, this beautifully appointed room will be ideal for family film nights or unwinding in comfort. Carefully considered lighting, sophisticated finishes and stylish furnishings will create a wonderfully welcoming atmosphere, offering an attractive retreat away from the principal open-plan living areas.
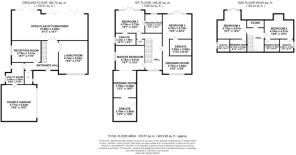
Further enhancing the versatility of the ground floor will be an additional reception room, providing a beautifully proportioned and flexible space that could lend itself to a variety of uses. Whether utilised as a dedicated home office, a children's playroom or an additional entertaining space, this valuable room will allow the accommodation to adapt effortlessly to the changing requirements of modern family life.
A separate utility room will provide a practical and thoughtfully designed space for laundry appliances and additional storage, helping to keep the principal living areas beautifully organised. The integral double garage will offer excellent everyday convenience, while a cloakroom will further complement the ground floor accommodation.
The bedroom accommodation will be equally impressive, with five beautifully proportioned bedrooms arranged across the first and second floors. The magnificent principal suite will be a particular highlight, offering an exceptional private retreat with a generously proportioned bedroom, dedicated dressing accommodation and a luxurious en-suite bathroom. The dressing area will incorporate striking smart glass wardrobes, bringing an additional element of contemporary sophistication, while the beautifully appointed en-suite will feature a separate bath and shower, creating a luxurious, boutique hotel inspired environment.
The bathrooms will be finished to an exceptional standard, featuring elegant Dekton tiled flooring, freestanding vanity units, illuminated smart control mirrors and advanced smart toilets, combining sophisticated styling with innovative technology and everyday practicality.
The remaining bedrooms will offer excellent versatility for family members and visiting guests, with beautifully appointed bathroom facilities providing a superb level of comfort and convenience. Luxurious carpeting throughout the upper floors will create a softer, more restful atmosphere, while radiators will provide heating to the first floor accommodation. The second floor bedrooms will offer a particularly attractive degree of privacy, making them ideally suited to older children, visiting guests or those seeking flexible space for home working.
Beyond its exceptional interiors, The Gables will incorporate an impressive range of energy efficient and technologically advanced features. An air source heat pump, solar panels and underfloor heating throughout the ground floor will contribute towards efficient modern living, while carefully integrated smart home features will provide enhanced convenience, comfort and security.
A particularly attractive feature of The Gables is that the property will be offered fully furnished, with thoughtfully coordinated interiors and furnishings designed to provide an effortless transition into luxury living, without the time-consuming process of furnishing a home of this calibre.
Outside
The Gables will enjoy an impressive and secure approach, with its striking architectural design complemented by electrically operated double garage doors and a beautifully finished block paved driveway. An integrated CCTV system and entrance intercom will provide additional peace of mind, further enhancing the property's emphasis on privacy, security and modern convenience.
The gardens will be beautifully landscaped to provide an exceptional outdoor environment, thoughtfully designed to complement the architectural elegance of the home. Purchasers will also have the opportunity to further enhance the outdoor space, with the option to extend and level the rear garden back to the boundary line, creating a more expansive and versatile setting for relaxation and entertaining. An additional decking area can also be incorporated as an optional upgrade, providing an attractive space for alfresco dining and enjoying the surrounding gardens. These enhancements will be available at an additional cost.
Combining striking architectural design, exceptional interior finishes, innovative smart home technology and beautifully landscaped surroundings, The Gables will offer a remarkable opportunity to enjoy contemporary luxury living within the exclusive setting of Seabridge Hall.
Seabridge Hall
Seabridge Hall is an exclusive residential development combining historic charm with contemporary luxury living. The development comprises a collection of beautifully converted luxury apartments within the original hall, all now completed and sold, alongside three substantial, individually designed detached residences set within its former grounds. These exceptional new homes will offer striking architecture, generous accommodation and luxurious interiors, creating a rare opportunity to enjoy sophisticated modern living within a distinguished setting.
Seabridge – An Enviable Location for Lifestyle & Connectivity
Seabridge is a highly desirable residential area of Newcastle-under-Lyme, offering an attractive balance of peaceful surroundings and excellent access to everyday amenities, highly regarded schooling and convenient transport connections.
The nearby centres of Clayton and Newcastle-under-Lyme provide an excellent selection of independent shops, supermarkets, cafés, restaurants and leisure facilities, while the wider amenities of Stoke-on-Trent are also within easy reach.
The location is particularly appealing for healthcare professionals, with Nuffield Health North Staffordshire Hospital situated close by on Clayton Road, alongside the Royal Stoke University Hospital, one of the region's principal teaching hospitals, just a short drive away.
Families are well catered for, with a choice of nearby schools including Seabridge Primary School, Langdale Primary School, Clayton Hall Academy and Newcastle Academy, together with independent education at Newcastle-under-Lyme School.
For commuters, the area benefits from excellent road connections, with the A34 providing convenient access to Newcastle-under-Lyme, Stoke-on-Trent and Junction 15 of the M6 motorway. Stoke-on-Trent railway station offers mainline services to Birmingham, Manchester and London Euston, making the location particularly convenient for those travelling further afield.
Combining an established residential setting with excellent connectivity and a wealth of nearby amenities, Seabridge provides an enviable location for sophisticated modern family living.
Viewings - by appointment only
Viewings of The Gables are strictly by appointment through James Du Pavey Estate Agents. As the property is currently under construction, all visits must be arranged in advance and will be subject to site access and health and safety requirements.
To register your interest, arrange a viewing or discuss the development in further detail, please contact us now.
Please note: The Gables is currently under construction. Computer generated images and interior visuals are provided for illustrative purposes only and may be subject to change. Purchasers should confirm the final specification, finishes, furnishings and landscaping with the selling agent.
- COUNCIL TAXA payment made to your local authority in order to pay for local services like schools, libraries, and refuse collection. The amount you pay depends on the value of the property.Read more about council Tax in our glossary page.
- Ask agent
- PARKINGDetails of how and where vehicles can be parked, and any associated costs.Read more about parking in our glossary page.
- Yes
- GARDENA property has access to an outdoor space, which could be private or shared.
- Yes
- ACCESSIBILITYHow a property has been adapted to meet the needs of vulnerable or disabled individuals.Read more about accessibility in our glossary page.
- Ask agent
Energy performance certificate - ask agent

Add an important place to see how long it'd take to get there from our property listings.
__mins driving to your place
Affordability

About James Du Pavey, Stone
Christchurch house Christchurch Way, Stone, ST15 8BZ

Notes
Staying secure when looking for property
Ensure you're up to date with our latest advice on how to avoid fraud or scams when looking for property online.
Visit our security centre to find out moreDisclaimer - Property reference bd2e946b-1563-4178-93e4-1d0be09b9529. The information displayed about this property comprises a property advertisement. Rightmove.co.uk makes no warranty as to the accuracy or completeness of the advertisement or any linked or associated information, and Rightmove has no control over the content. This property advertisement does not constitute property particulars. The information is provided and maintained by James Du Pavey, Stone. Please contact the selling agent or developer directly to obtain any information which may be available under the terms of The Energy Performance of Buildings (Certificates and Inspections) (England and Wales) Regulations 2007 or the Home Report if in relation to a residential property in Scotland.
*This is the average speed from the provider with the fastest broadband package available at this postcode. The average speed displayed is based on the download speeds of at least 50% of customers at peak time (8pm to 10pm). Fibre/cable services at the postcode are subject to availability and may differ between properties within a postcode. Speeds can be affected by a range of technical and environmental factors. The speed at the property may be lower than that listed above. You can check the estimated speed and confirm availability to a property prior to purchasing on the broadband provider's website. Providers may increase charges. The information is provided and maintained by Decision Technologies Limited. **This is indicative only and based on a 2-person household with multiple devices and simultaneous usage. Broadband performance is affected by multiple factors including number of occupants and devices, simultaneous usage, router range etc. For more information speak to your broadband provider.