
Solaria Collection, Back Lane, Brereton, CW11

- PROPERTY TYPE
Detached
- BEDROOMS
4
- BATHROOMS
2
- SIZE
Ask agent
- TENUREDescribes how you own a property. There are different types of tenure - freehold, leasehold, and commonhold.Read more about tenure in our glossary page.
Ask agent
Key features
- Coming Soon - Two stunning executive homes from £750,000
- Four double bedrooms and over 2,000 sq ft per home
- Create your dream home “Self-build without the stress”
- Open-plan kitchen, dining and family space
- Separate lounge, utility room and downstairs cloakroom
- Principal suite with dressing area and en-suite
- Private rear gardens backing onto open farmland
- Thoughtfully designed with sustainability in mind
- Impressive gated approach
- Peace of mind, energy efficient, 10-year warranty
Description
Country character. Contemporary comfort. A home with your name on it.
Choosing a new home usually means choosing someone else’s finishes. At The Solaria Collection, there is an opportunity to make those decisions yourself.
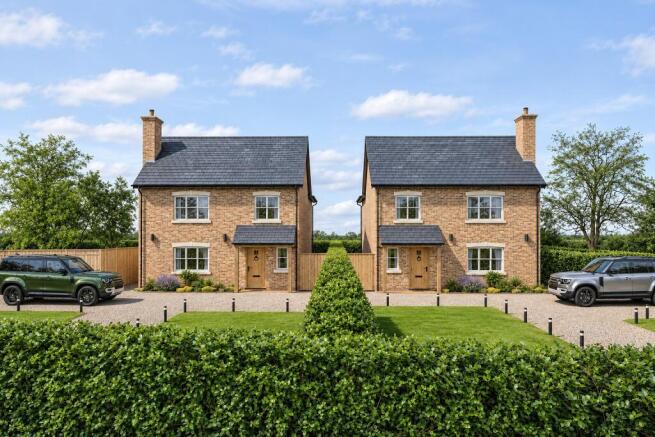
This collection of just two detached homes beside Solaria Farm brings together traditional architectural character, thoughtfully planned interiors and a rural Brereton setting. Each offers four double bedrooms and more than 2,000 sq ft of accommodation, with private gardens, spacious driveways and far-reaching views across open farmland and the rolling Cheshire countryside to both the front and rear.
Self-build without the stress
The opportunity here goes beyond buying off plan. Working with Embey Homes, you can explore kitchen designs, bathroom finishes, flooring and other finishing details to create a home that reflects your own style.
The developer takes care of delivering and coordinating the build, while you help shape the spaces you will live in. Whether your taste is warm and traditional or clean and contemporary, early involvement provides the greatest opportunity to discuss your preferences.
Available choices depend on the construction stage and the agreed specification, with any additional costs confirmed in advance.
Space for everyday life
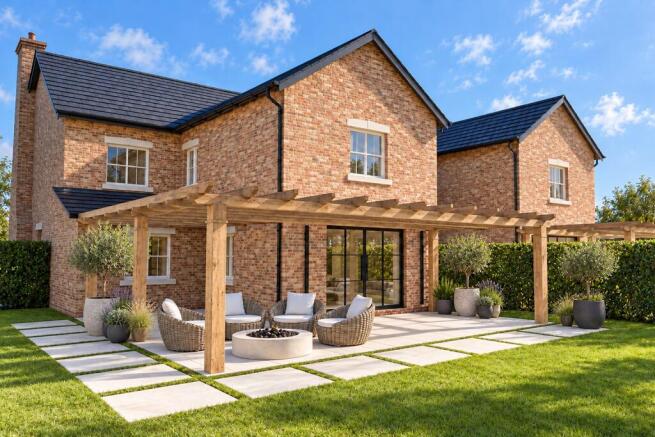
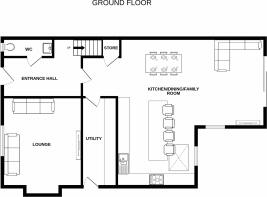
Each home offers three reception areas, giving the flexibility to relax, entertain and spend time together. The open-plan kitchen diner forms the heart of the home, a place for weekday breakfasts, relaxed evenings and weekends with friends, with an adjoining second TV area that’s perfect for keeping the family together while you cook. Elegant Crittall-style doors open onto a pergola-covered patio, creating a seamless connection between indoor and outdoor living.
A welcoming lounge with a traditional chimney offers somewhere cosy to retreat. A particularly spacious utility room with its own side entrance is ideal for countryside living, with room for muddy boots, coats and dogs, while a downstairs cloakroom, neatly tucked beneath the stairs, completes the ground floor.
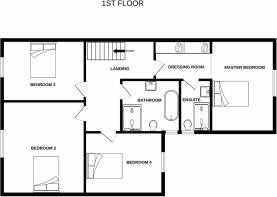
Upstairs, the principal bedroom includes a dressing area and en-suite, offering a genuine sense of retreat. Three further double bedrooms and a family bathroom provide flexibility for family, guests or working from home.
Room to arrive. Space to unwind.
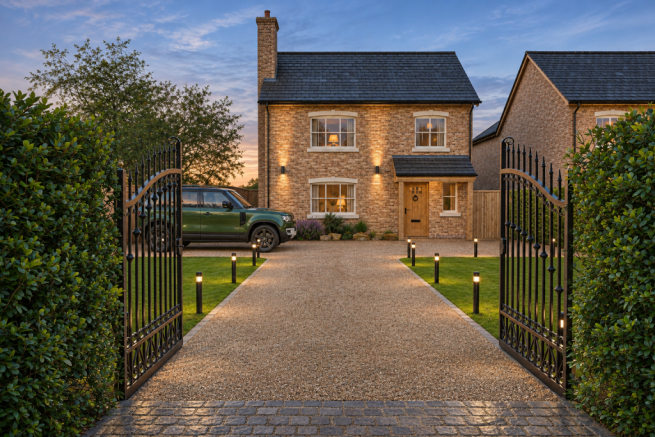
Each home is approached through a pair of electric double gates and along a long private driveway, creating a real sense of arrival and exclusivity. The driveway opens out
to ample off-road parking, complemented by grassed areas and established boundary hedging. Generous front and rear gardens offer space, privacy and seclusion, with the rear gardens backing onto open farmland.
Lower running costs, built in
Built using modern, energy-efficient construction methods, each home is designed to minimise energy use and reduce running costs. Air source heat pumps, underfloor heating and EV charging form part of the proposed specification, helping to deliver considerably lower energy bills than less efficient homes, alongside a 10-year structural warranty for complete peace of mind.
Discover Brereton
Brereton offers a village setting within the Cheshire countryside, with The Bear’s Head, St Oswald’s Church and Brereton Heath Local Nature Reserve among the area’s attractions.
Holmes Chapel, Sandbach and Congleton offer a wider choice of shops, places to eat and everyday amenities. Rail stations at Holmes Chapel and Sandbach, together with access to the M6, provide connections further afield.
Build completion is expected in early summer 2027, giving purchasers ample time to plan and personalise their new home from the ground up.
This is a truly rare opportunity to secure one of two high-specification, individually tailored new build homes in one of Cheshire's most desirable rural settings. Early interest is strongly recommended.
Start with a conversation
To discover the available homes, discuss personalisation options or register your interest, contact Specialist Property Solutions on .
Prices from £750,000, subject to availability and the agreed specification. Personalisation is subject to build stage, applicable approvals and developer agreement. CGIs are illustrative and may show optional extras. Floor plans and stated areas are indicative.
- COUNCIL TAXA payment made to your local authority in order to pay for local services like schools, libraries, and refuse collection. The amount you pay depends on the value of the property.Read more about council Tax in our glossary page.
- Ask agent
- PARKINGDetails of how and where vehicles can be parked, and any associated costs.Read more about parking in our glossary page.
- Yes
- GARDENA property has access to an outdoor space, which could be private or shared.
- Yes
- ACCESSIBILITYHow a property has been adapted to meet the needs of vulnerable or disabled individuals.Read more about accessibility in our glossary page.
- Ask agent
Energy performance certificate - ask agent
Solaria Collection, Back Lane, Brereton, CW11

Add an important place to see how long it'd take to get there from our property listings.
__mins driving to your place
Affordability

About Specialist Property Solutions, Cheadle Hulme
20a Church Road, Cheadle Hulme, Cheadle SK8 7JB

Notes
Staying secure when looking for property
Ensure you're up to date with our latest advice on how to avoid fraud or scams when looking for property online.
Visit our security centre to find out moreDisclaimer - Property reference specialist_599866301. The information displayed about this property comprises a property advertisement. Rightmove.co.uk makes no warranty as to the accuracy or completeness of the advertisement or any linked or associated information, and Rightmove has no control over the content. This property advertisement does not constitute property particulars. The information is provided and maintained by Specialist Property Solutions, Cheadle Hulme. Please contact the selling agent or developer directly to obtain any information which may be available under the terms of The Energy Performance of Buildings (Certificates and Inspections) (England and Wales) Regulations 2007 or the Home Report if in relation to a residential property in Scotland.
*This is the average speed from the provider with the fastest broadband package available at this postcode. The average speed displayed is based on the download speeds of at least 50% of customers at peak time (8pm to 10pm). Fibre/cable services at the postcode are subject to availability and may differ between properties within a postcode. Speeds can be affected by a range of technical and environmental factors. The speed at the property may be lower than that listed above. You can check the estimated speed and confirm availability to a property prior to purchasing on the broadband provider's website. Providers may increase charges. The information is provided and maintained by Decision Technologies Limited. **This is indicative only and based on a 2-person household with multiple devices and simultaneous usage. Broadband performance is affected by multiple factors including number of occupants and devices, simultaneous usage, router range etc. For more information speak to your broadband provider.