
Myddfai Road, Llangadog, Carmarthenshire.

- PROPERTY TYPE
Bungalow
- BEDROOMS
2
- BATHROOMS
2
- SIZE
Ask agent
- TENUREDescribes how you own a property. There are different types of tenure - freehold, leasehold, and commonhold.Read more about tenure in our glossary page.
Freehold
Key features
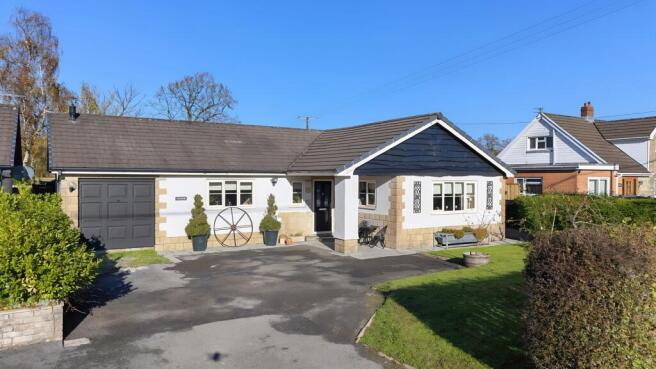
- Detached 2 Bedroom (1 En-Suite) Bungalow
- Lounge, Kitchen/Diner, Shower Room & Utility Room
- Renovated To A Beautiful Standard By The Current Owner
- Well Maintained Rear Garden With Lawn, Patio Areas & Sun Room
- Off Road Parking & Further Lawned Area To The Front
- Edge Of Village Location
Description
This delightful property which has been lovingly renovated by the current owner within the last 10 years and offers a beautiful home with garden to the rear yet only a short walk to the village centre. The property comprises; 2 bedrooms with one being en-suite, lounge, kitchen/diner, shower room and utility room. To the rear of the property is an enclosed garden with 2 patio areas and spacious lawned area. The property also offers a useful sun room to the rear offering additional space and ideal for al fresco living/entertaining. To the front of the property is ample off road parking and further lawned area.
Llangadog village is situated in the upper Towy Valley area of Carmarthenshire just outside the northern boundary of the Brecon Beacons National Park. The area around the village is almost entirely devoted to farming or forestry enterprises and there are fine opportunities in the area for most forms of country pursuits. The village has a number of shops including mini-market, butchers, post office/general store together with places of worship, public houses, doctors surgery, junior school, variety of sporting clubs and organisations. The market town of Llandovery is located approximately 7 miles away with Llandeilo located approximately 6 miles away.
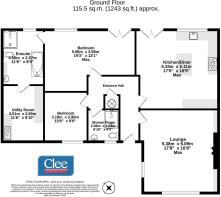
Entrance Hall
With radiator and tiled floor. Airing cupboard with hot water tank.
Lounge
5.38m x 5.08m (17' 8" x 16' 8")
With multi fuel log burner in surround with slate hearth decretive beam. Feature alcove shelving and cupboards to each side. Dual aspect windows. 2 radiators.
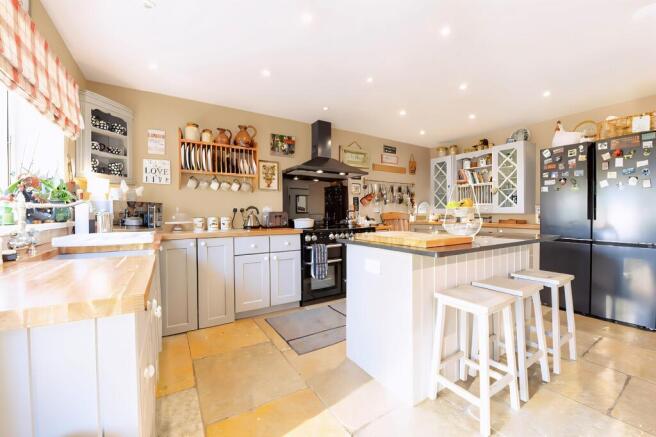
Kitchen/Diner
5.33m x 5.11m Max (17' 6" x 16' 9" Max)
With a range of floor level drawers and cupboards. Belfast sink with drainer. Island with seating. Integral dishwasher. Natural stone flooring. Radiator and 1 vertical radiator. Double doors to rear garden.
Bedroom 1
5.87m x 3.99m Max (19' 3" x 13' 1" Max)
Being L shaped. Double doors to rear garden.
En Suite
3.56m x 2.67m (11' 8" x 8' 9")
With low level wc, wash basin in vanity unit and mirror over. Shower cubicle. Bath. Tiled floor. part tiled walls. Heated towel rail.
Utility Room
3.51m x 2.69m (11' 6" x 8' 10")
A useful room with a range of shelving and cupboards with worktop. Plumbing for washing machine. Sink and drainer. Grant oil fired boiler. Access hatch to boarded attic above.
Bedroom 2
3.20m x 2.97m (10' 6" x 9' 9")
With radiator.
Shower Room
2.08m x 1.83m (6' 10" x 6' 0")
With low level wc and pedestal wash hand basin. Shower cubicle. Radiator. Part panelled walls.
EXTERNALLY
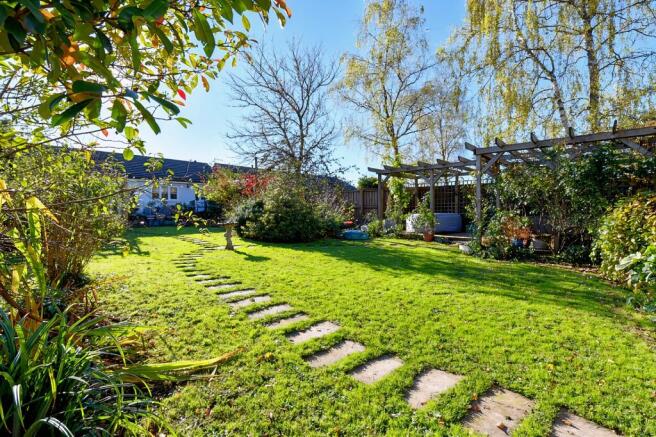
To the rear of the property is a well maintained garden, which offers a serene outdoor environment. The garden is predominantly laid to lawn with additional patio areas. Directly to the rear of the property is one patio area with pergola along with useful Sun Room with seating and electricity connected.
A pathway of stepping stones leads through the garden guiding you towards a further designated seating area under a pergola surrounded by a variety of mature shrubs and plants with electricity and lighting connected. To the bottom of the garden is a fenced area leading to dog run and garden shed.
The property backs on to neighbouring farmland and enjoys beautiful uninterrupted views.
To the front of the property is a concrete area with ample off road parking and small lawned area.
Sun Room
3.51m x 2.34m (11' 6" x 7' 8")
A fully insulated sun room with electricity connection with seating area.
Services
With mains water, electricity and drainage. Oil fired central heating.
Local Authority
Carmarthenshire County Council, District Offices, 3 Spilman Street, Carmarthen, SA31 1LE. Tel: .
Viewing
Strictly by appointment please through the selling agents Messrs Clee Tompkinson & Francis through whom all negotiations should be conducted. Please contact our Llandovery Office .
Broadband and Mobile phone
Fast broadband is available in the vicinity and the mobile phone signal in the area is deemed to be good.
Brochures
Brochure- COUNCIL TAXA payment made to your local authority in order to pay for local services like schools, libraries, and refuse collection. The amount you pay depends on the value of the property.Read more about council Tax in our glossary page.
- Band: E
- PARKINGDetails of how and where vehicles can be parked, and any associated costs.Read more about parking in our glossary page.
- Yes
- GARDENA property has access to an outdoor space, which could be private or shared.
- Yes
- ACCESSIBILITYHow a property has been adapted to meet the needs of vulnerable or disabled individuals.Read more about accessibility in our glossary page.
- Ask agent
Energy performance certificate - ask agent
Myddfai Road, Llangadog, Carmarthenshire.

Add an important place to see how long it'd take to get there from our property listings.
__mins driving to your place
Affordability


Notes
Staying secure when looking for property
Ensure you're up to date with our latest advice on how to avoid fraud or scams when looking for property online.
Visit our security centre to find out moreDisclaimer - Property reference PRK11109. The information displayed about this property comprises a property advertisement. Rightmove.co.uk makes no warranty as to the accuracy or completeness of the advertisement or any linked or associated information, and Rightmove has no control over the content. This property advertisement does not constitute property particulars. The information is provided and maintained by Clee Tompkinson & Francis, Llandovery. Please contact the selling agent or developer directly to obtain any information which may be available under the terms of The Energy Performance of Buildings (Certificates and Inspections) (England and Wales) Regulations 2007 or the Home Report if in relation to a residential property in Scotland.
*This is the average speed from the provider with the fastest broadband package available at this postcode. The average speed displayed is based on the download speeds of at least 50% of customers at peak time (8pm to 10pm). Fibre/cable services at the postcode are subject to availability and may differ between properties within a postcode. Speeds can be affected by a range of technical and environmental factors. The speed at the property may be lower than that listed above. You can check the estimated speed and confirm availability to a property prior to purchasing on the broadband provider's website. Providers may increase charges. The information is provided and maintained by Decision Technologies Limited. **This is indicative only and based on a 2-person household with multiple devices and simultaneous usage. Broadband performance is affected by multiple factors including number of occupants and devices, simultaneous usage, router range etc. For more information speak to your broadband provider.