
Sandbach Road, Congleton

- PROPERTY TYPE
Detached
- BEDROOMS
4
- BATHROOMS
3
- SIZE
Ask agent
- TENUREDescribes how you own a property. There are different types of tenure - freehold, leasehold, and commonhold.Read more about tenure in our glossary page.
Freehold
Key features
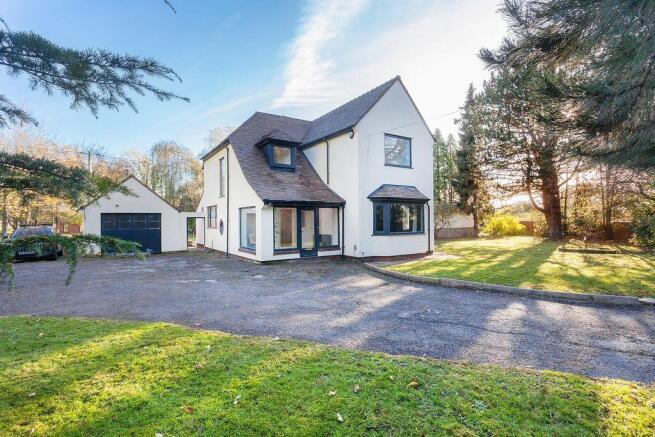
- IMPRESSIVE FOUR-BEDROOM DETACHED FAMILY HOME
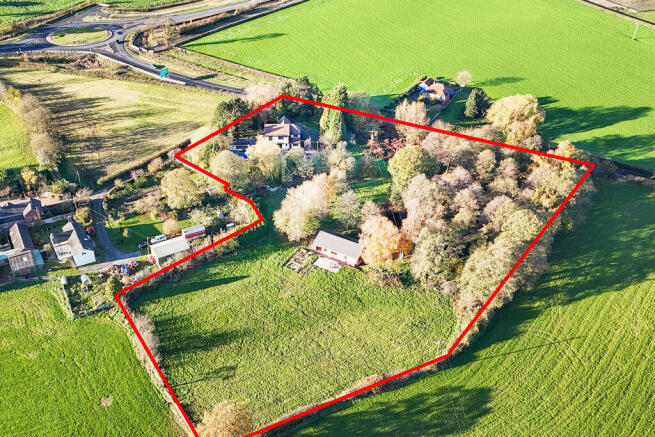
- APPROXIMATELY FOUR ACRES OF PRIVATE LANDSCAPED GROUNDS
- STUNNING DETACHED ONE-BEDROOM FINCA-STYLE ANNEXE
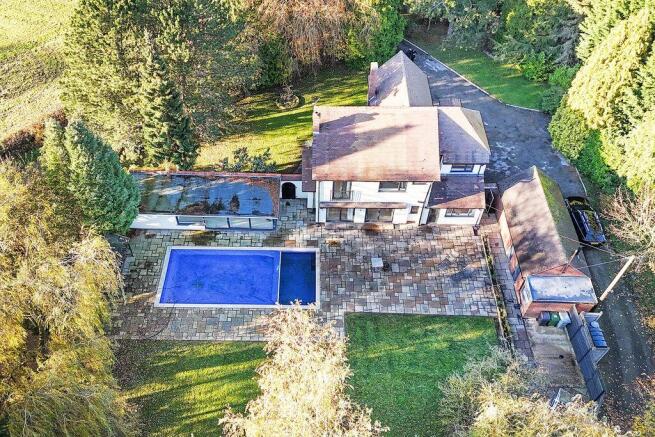
- OUTDOOR SWIMMING POOL & SOUTH-FACING SUN TERRACE
- PRIVATE GYMNASIUM, SAUNA & CINEMA ROOM
- BEAUTIFUL POND, CENTRAL ISLAND & WILDFLOWER GARDENS
- SECURE GATED ENTRANCE & EXTENSIVE PRIVATE PARKING
- EXCITING EXTENSION POTENTIAL – PREVIOUS PLANNING APPROVALS
Description
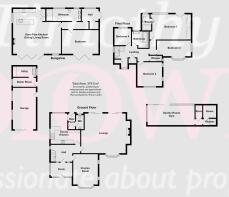
ENTRANCE PORCH
10' 6'' x 6' 7'' (3.20m x 2.01m)
Bright and spacious entrance porch with tiled floor. PVCu double glazed entrance door. PVCu double glazed floor to ceiling windows to the front and side elevation. PVCu double glazed opaque door and two PVCu double glazed opaque windows into entrance hall. Radiator.
ENTRANCE HALL
11' 4'' x 8' 9'' (3.45m x 2.66m)
Wrought iron balustrade with oak tread stairs to first floor. PVCu double glazed door and two PVCu double glazed opaque windows to the front elevation. PVCu double glazed opaque circular window to the side elevation. Radiator.
L SHAPED BREAKFAST KITCHEN
16' 2'' x 15' 7'' (4.92m x 4.75m)
Modern fitted kitchen comprising wall and base units with granite work surface over, granite splash backs, integrated halogen hob with oven below and extractor fan over. Built in stainless steel sink with drainer, dishwasher and fridge freezer. Amtico style flooring. Space for dining area. Sliding door into storage area/WC. PVCu double glazed windows to the rear and side elevations. Double panel central heating radiator.
INNER STORAGE HALL
7' 0'' x 3' 3'' (2.13m x 0.99m)
Two storage cupboards. Access to WC. Door to outside rear.
DOWNSTAIRS W.C.
7' 2'' x 3' 6'' (2.18m x 1.07m)
Modern suite comprising: low level WC and pedestal hand wash basin. Fully tiled walls. Tiled floor. PVCu double glazed window to the rear elevation.
LIVING/DINING ROOM
21' 0'' x 20' 6'' (6.40m x 6.24m)
Extremely spacious room with feature open fireplace with stone surround. Three double panel central heating radiators. Natural wood floor. PVCu double glazed bay window to the front elevation. Two PVCu double glazed sliding doors to the rear elevation overlooking the garden and pool.
CINEMA ROOM
17' 5'' x 12' 10'' (5.30m x 3.91m) to bay
Blackout room perfect for movie nights with high tech cinema system with HD 4K projector screen, surround sound and other high tech systems installed. Spotlights over projector. PVCu double glazed bay window to the front elevation. Two PVCu double glazed windows to the side elevation. Double panel central heating radiator.
First Floor
LANDING
14' 3'' x 6' 0'' (4.34m x 1.83m) plus walk in window
Contemporary wrought iron balustrade. PVCu double glazed window to the front elevation. Large PVCu double glazed window to the side elevation. Two storage cupboards.
MASTER BEDROOM
18' 0'' x 13' 3'' (5.48m x 4.04m)
Built in wardrobes to one wall with sliding doors and spotlights above. PVCu double doors with Juliette balcony overlooking the rear garden and pool. PVCu double glazed window to the rear elevation. Two double panel radiators.
EN SUITE
8' 1'' x 4' 8'' (2.46m x 1.42m)
Modern high quality fitted shower room comprising: low level WC, wall mounted wash hand basin and walk in shower cubicle with mains fed shower with body jets. Underfloor heating, Alcove shelves. Fully tiled walls. Tiled floor. PVCu double glazed opaque window to the rear elevation. Chrome centrally heated towel radiator.
BEDROOM 2
12' 9'' x 12' 6'' (3.88m x 3.81m)
PVCu double glazed window to the front elevation. Two PVCu double glazed windows to the side elevation. Single panel central heating radiator. 13 Amp power points.
BEDROOM 3
17' 8'' x 8' 2'' (5.38m x 2.49m)
PVCu double glazed bay window to the front elevation. PVCu double glazed window to the side elevation. Double panel central heating radiator. 13 Amp power points.
BEDROOM 4
8' 8'' x 8' 7'' (2.64m x 2.61m)
PVCu double glazed window to the rear elevation. Single panel central heating radiator. 13 Amp power points.
BATHROOM
8' 5'' x 7' 4'' (2.56m x 2.23m)
Modern high quality fitted bathroom with Villeroy & Boch spa bath, large vanity hand wash basin and low level WC. Underfloor heating. Alcove shelves, Fully tiled walls. Tiled floor. Inset mirror. PVCu double glazed opaque window to the rear elevation. Spotlights. Centrally heated towel radiator.
SHOWER ROOM
6' 6'' x 2' 9'' (1.98m x 0.84m)
Separate shower room with shower cubicle housing an electric shower. Fully tiled walls. Tiled floor. PVCu double glazed window to the side elevation. Loft access.
GYM WITH SAUNA
25' 5'' x 10' 5'' (7.74m x 3.17m)
Separate building housing gym area with tiled floor. Floor to ceiling wooden framed single glazed windows to the side and rear elevation overlooking the swimming pool. Wooden framed single glazed sliding door to the rear elevation. Two double panel central heating radiators. Open archway to the sauna also with fully tiled shower area and storage cupboard.
TIMBER SHED
Double wooden built shed currently housing swimming pool systems and storage (these have not been tested for their operational use).
GARAGE
21' 7'' x 12' 1'' (6.57m x 3.68m)
Power and water supply. Two opaque windows to the side elevation. Timber sliding doors.
UTILITY ROOM
12' 0'' x 11' 0'' (3.65m x 3.35m)
Storage area housing Worcester oil fired boiler for main property. Space for washing machine and tumble dryer. Unit with built in sink and drainer. Window to the side elevation and window overlooking the garden.
DETACHED ANNEXE
Within the grounds of the property is also an absolutely stunning one bedroom annexe to the main house, ideal for relatives or as a guest house. The property comprises of-
HALL
8' 9'' x 6' 3'' (2.66m x 1.90m)
Wooden double entrance door and large floor to ceiling PVCu double glazed window to the rear elevation overlooking the greenery. Terracotta slate floor. Storage cupboard. Underfloor heating. Beamed effect ceiling and two wall lights.
INNER HALL.
13' 6'' x 3' 4'' (4.11m x 1.02m)
Exposed stone feature walls. Wall lights. Underfloor heating and tiled floor.
LARGE OPEN PLAN LIVING/DINING KITCHEN
25' 5'' x 23' 2'' (7.74m x 7.06m)
Spacious open plan living area comprising of high quality fitted kitchen with wall and base units in deep chalky blue with natural wood preparation surface over. Built in eye level oven, induction hob with extractor fan over and fridge. Breakfast bar with seating for 3 and inset sink. Underfloor heating. Log burner in the living area with exposed stone chimney breast and surround. Terracotta tiled floor. Beamed ceiling. Wooden stable door to the rear elevation. Wall lights. PVCu double glazed Bi-fold doors to the front elevation. Large PVCu double glazed window to the rear elevation and PVCu double glazed window to the side elevation.
DOUBLE BEDROOM
19' 4'' x 12' 4'' (5.89m x 3.76m)
Terracotta tiled floor. Beamed effect ceiling. Wall lights. Underfloor heating. PVCu double glazed Bi-fold doors to the front elevation.
BATHROOM
18' 1'' x 6' 3'' (5.51m x 1.90m)
Stunning extremely spacious bathroom comprising; low level w.c., double vanity wash hand basin with mirror above and double walk in shower with rainhead shower. Underfloor heating. Fully tiled walls. Tiled floor. Two PVCu double glazed opaque windows to the rear elevation. Electric towel radiator. Marble effect wall and floor tiles.
Outside
This southern facing property with views to local land marks, the Cloud, Jodrell Bank and Mow Cop sits within a plot of approx. four acres enclosed plot with electric entrance gates and surrounded by many mature trees and shrubbery. The private drive leads to off road parking for multiple vehicles leading to the garage. To the front of the property is a lawned garden with gate access to the properties private rear garden. To the direct rear of the main house is an enclosed, landscaped lawned garden with large paved patio area perfect for entertaining, parties and BBQ's, within the patio area is a good sized swimming pool with newly fitted cover. There is also a wooden seating area with fire pit and a green house. As you leave the rear garden you have the rest of the grounds comprising of fields and a large feature lake with island in the centre and decorative fish, surrounding the pond are benches for you to sit and observe the abundance of wildlife including badgers, foxes,...
OVERAGE PROVISION
The sale will include an overage provision to be agreed, which may become payable in the event that the property benefits from major planning permission or a change of use in the future. Full details will be set out within the legal documentation.
TENURE
Freehold (subject to solicitors' verification).
SERVICES
All mains services are connected (although not tested).
VIEWING
Strictly by appointment through sole selling agent TIMOTHY A BROWN.
Brochures
Property BrochureFull Details- COUNCIL TAXA payment made to your local authority in order to pay for local services like schools, libraries, and refuse collection. The amount you pay depends on the value of the property.Read more about council Tax in our glossary page.
- Band: G
- PARKINGDetails of how and where vehicles can be parked, and any associated costs.Read more about parking in our glossary page.
- Yes
- GARDENA property has access to an outdoor space, which could be private or shared.
- Yes
- ACCESSIBILITYHow a property has been adapted to meet the needs of vulnerable or disabled individuals.Read more about accessibility in our glossary page.
- Ask agent

Add an important place to see how long it'd take to get there from our property listings.
__mins driving to your place
Affordability




Rental yield calculator
Understand the potential return on a rented property.
Estimates are indicative and may vary. This calculator does not constitute financial advice. Please consult with a qualified advisor for your specific circumstances.
Notes
Staying secure when looking for property
Ensure you're up to date with our latest advice on how to avoid fraud or scams when looking for property online.
Visit our security centre to find out moreDisclaimer - Property reference 11512632. The information displayed about this property comprises a property advertisement. Rightmove.co.uk makes no warranty as to the accuracy or completeness of the advertisement or any linked or associated information, and Rightmove has no control over the content. This property advertisement does not constitute property particulars. The information is provided and maintained by Timothy A Brown, Congleton. Please contact the selling agent or developer directly to obtain any information which may be available under the terms of The Energy Performance of Buildings (Certificates and Inspections) (England and Wales) Regulations 2007 or the Home Report if in relation to a residential property in Scotland.
*This is the average speed from the provider with the fastest broadband package available at this postcode. The average speed displayed is based on the download speeds of at least 50% of customers at peak time (8pm to 10pm). Fibre/cable services at the postcode are subject to availability and may differ between properties within a postcode. Speeds can be affected by a range of technical and environmental factors. The speed at the property may be lower than that listed above. You can check the estimated speed and confirm availability to a property prior to purchasing on the broadband provider's website. Providers may increase charges. The information is provided and maintained by Decision Technologies Limited. **This is indicative only and based on a 2-person household with multiple devices and simultaneous usage. Broadband performance is affected by multiple factors including number of occupants and devices, simultaneous usage, router range etc. For more information speak to your broadband provider.