
High Street, Little Chesterford

- PROPERTY TYPE
Semi-Detached
- BEDROOMS
2
- BATHROOMS
2
- SIZE
1,018 sq ft
95 sq m
- TENUREDescribes how you own a property. There are different types of tenure - freehold, leasehold, and commonhold.Read more about tenure in our glossary page.
Freehold
Key features
- A very special new development by award winning developer, Logan Homes
- Last home remaining- all other properties now sold
- 2 Bedroom semi-detached property
- Beautiful high quality finishes throughout
- Stunning far reaching countryside views
- 10 Year structural warranty for peace of mind
Description
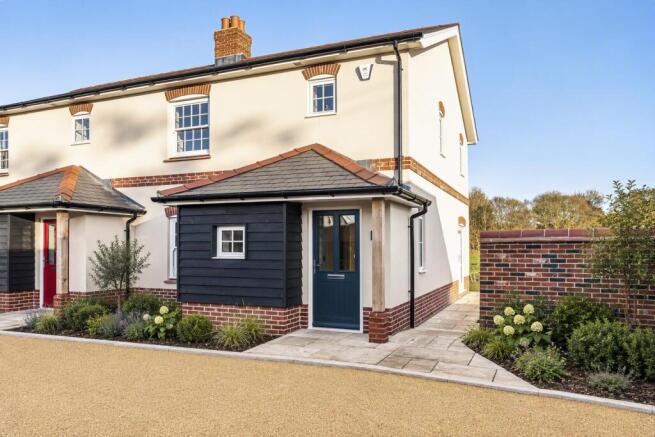
5 The Stackyard - A generously proportioned 2 bedroom, semi-detached property by award winning developer Logan Homes with a high specification on this exclusive new development in a rural yet well connected setting.
The Stackyard is a stylish development of 5 new homes nestled on the edge of the pretty village of Little Chesterford. Combining a complimentary palette of traditional architectural styles and materials, set around a central courtyard and designed to give the impression of a farmstead, each property is individually designed to suit its position in the development.
Logan Homes - Logan Homes approach each project with a fresh perspective, creating truly, distinctive and individually designed homes. While the designs may be bespoke, common to all developments are two key elements: exceptional build quality and a superb specification. A Logan home combines stunning good looks with traditional aesthetic values and all the comforts that modern homeowners expect. For complete peace of mind, all properties carry a
10-year ICW warranty.
Specification - Fully fitted kitchen, energy efficient heating via air-source heat pump, super-fast broadband, tile and carpet floor finishes throughout, landscaped garden, electric vehicle charger, in-roof battery-ready solar panels as standard.
Kitchen
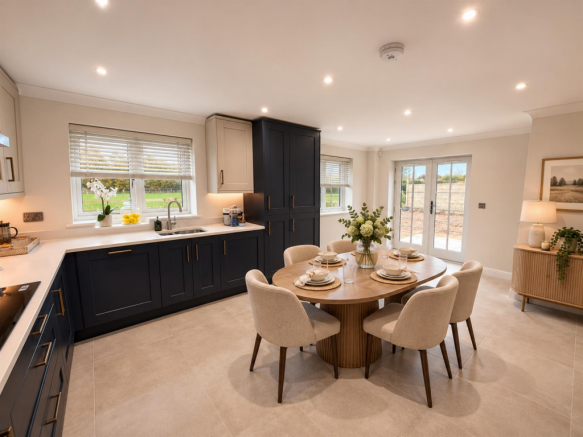
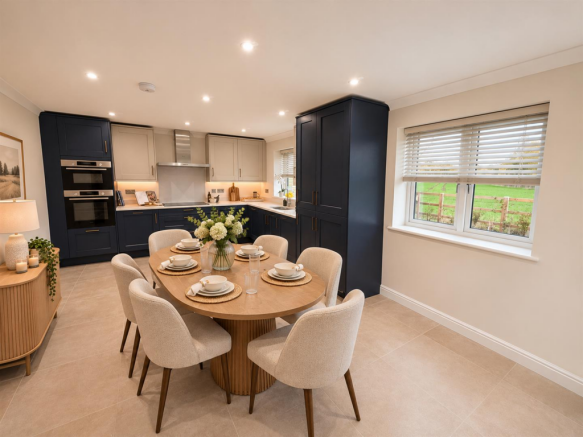
• Fully fitted kitchen, incorporating fitted base and eye level units with Silestone worktops
• Integrated appliances including fan oven, combi microwave, induction hob
• Integrated fridge and freezer
• Integrated dishwasher
• Integrated washine machine / dryer
• Sink with polished chrome tap
Bathrooms
• Contemporary styled bathrooms
• Vanity basin with chrome tap
• Mirror with light and de-mist element
• Showers with adjustable heads
• Baths with chrome filler taps
• WCs with water efficient dual flush and soft close seats
• Heated towel rails
• Ceramic floor tiles and wall tiling to selected areas
Heating, electrical and lighting
• Heating via an energy efficient air source heat pump with under floor heating to ground floor, thermostatically controlled radiators to first floor
• Pressurised hot water system
• Polished or brushed effect chrome light switches throughout
• White plastic plug sockets throughout, except above kitchen, utility counters, kitchen islands (polished or brushed effect chrome). Some sockets to incorporate USB charging outlets
• Power and light to loft with ladder access
Home entertainment and communications
• Provision for TV points to kitchen, all reception rooms and bedrooms
• Telephone point in hall
• Fibre cabling providing super-fast broadband
Interior finishes
• Painted double glazed windows with French doors to rear terraces
• Ceramic floor tiles to hall, cloakroom, kitchen/breakfast room and all bathrooms. Fitted carpets to the rest of the house
• Fitted wardrobe to Bedroom 1
• Satin paint finishes to all internal joinery
• Internal walls emulsion
• Half round coving throughout
• Staircases with Oak hand, base rails and newels with painted stop chamfered balusters
External finishes
• Landscaped garden areas with turfed lawn
• Natural sandstone paving to rear terrace
• External tap and power point
• Garden store
• Double covered car port with light, power and Electric Vehicle Charger
• Battery-ready in-roof solar panels
Security and peace of mind
• External light to all external doors
• Fully fitted intruder alarm
• Mains fed smoke detector with battery back up fitted to hall and landing
• 10 year ICW structural warranty
Agent's Notes - A management company will be formed and handed over to the residents on completion of the final sale of which all residents will be equal shareholders. The management company will be responsible for the maintenance of the shared access, landscaped areas and fences.
Please note that the dressed photographs have been generated using CGI.
•Tenure - Freehold
•Council Tax Band - Not yet registered
•Property Type - Semi-detached house
•Property Construction - Standard brick and block with tiled roof
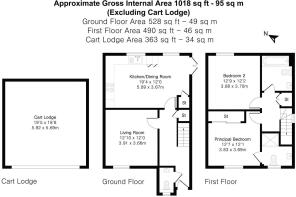
•Number & Types of Room - Please refer to the floorplan
•Square Footage - 1,018
•Parking - Cart lodge
UTILITIES/SERVICES
•Electric Supply - Mains
•Water Supply - Mains
•Sewerage - Mains drainage
•Heating - Air source heat pump
•Broadband - Fibre
•Mobile Signal/Coverage - Good
•Flood risk - Very low
•Rights of Way, Easements, Covenants – None
•Conservation Area – No
Brochures
Plot5-Logan-Sales-Particulars_v2-sm.pdf- COUNCIL TAXA payment made to your local authority in order to pay for local services like schools, libraries, and refuse collection. The amount you pay depends on the value of the property.Read more about council Tax in our glossary page.
- Band: TBC
- PARKINGDetails of how and where vehicles can be parked, and any associated costs.Read more about parking in our glossary page.
- Driveway
- GARDENA property has access to an outdoor space, which could be private or shared.
- Yes
- ACCESSIBILITYHow a property has been adapted to meet the needs of vulnerable or disabled individuals.Read more about accessibility in our glossary page.
- Ask agent
Energy performance certificate - ask agent

Add an important place to see how long it'd take to get there from our property listings.
__mins driving to your place
Affordability

About Cheffins Residential, Saffron Walden
8 Hill Street, Saffron Walden, CB10 1JD



Notes
Staying secure when looking for property
Ensure you're up to date with our latest advice on how to avoid fraud or scams when looking for property online.
Visit our security centre to find out moreDisclaimer - Property reference 35068108. The information displayed about this property comprises a property advertisement. Rightmove.co.uk makes no warranty as to the accuracy or completeness of the advertisement or any linked or associated information, and Rightmove has no control over the content. This property advertisement does not constitute property particulars. The information is provided and maintained by Cheffins Residential, Saffron Walden. Please contact the selling agent or developer directly to obtain any information which may be available under the terms of The Energy Performance of Buildings (Certificates and Inspections) (England and Wales) Regulations 2007 or the Home Report if in relation to a residential property in Scotland.
*This is the average speed from the provider with the fastest broadband package available at this postcode. The average speed displayed is based on the download speeds of at least 50% of customers at peak time (8pm to 10pm). Fibre/cable services at the postcode are subject to availability and may differ between properties within a postcode. Speeds can be affected by a range of technical and environmental factors. The speed at the property may be lower than that listed above. You can check the estimated speed and confirm availability to a property prior to purchasing on the broadband provider's website. Providers may increase charges. The information is provided and maintained by Decision Technologies Limited. **This is indicative only and based on a 2-person household with multiple devices and simultaneous usage. Broadband performance is affected by multiple factors including number of occupants and devices, simultaneous usage, router range etc. For more information speak to your broadband provider.