
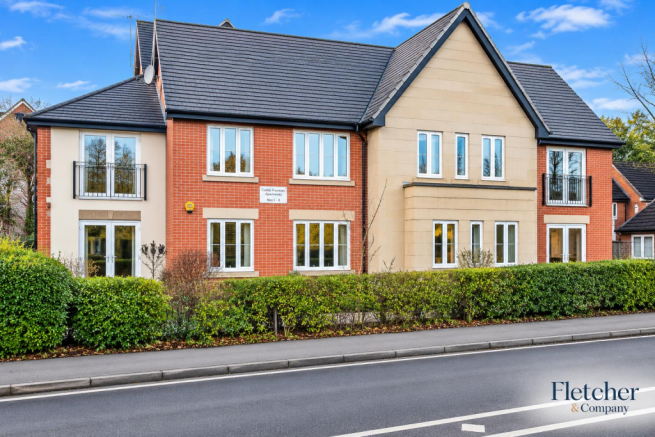
Ground Floor Apartment, Castle Sawmill, Duffield

Letting details
- Let available date:
- Now
- Deposit:
- £1,067A deposit provides security for a landlord against damage, or unpaid rent by a tenant.Read more about deposit in our glossary page.
- Furnish type:
- Unfurnished
- Council Tax:
- Ask agent
- PROPERTY TYPE
Apartment
- BEDROOMS
2
- BATHROOMS
2
- SIZE
Ask agent
Key features
- Tow Bedroom Ground Floor Apartment
- redecorated Throughout With Newly Fitted Carpets
- Access To Private Patio/Seating Aarea
- Family Bathroom
- Ensuite Shower Room To Principle Bedroom
- Walking Distance To Duffield Village
- Utility Store With Space For Washer/Dryer
- Spacious Living/Kitchen
- Allocated Parking Space (An End Space)
- Viewing Is Firmly Advised
Description
Fletcher & Company are delighted to present this beautifully presented and recently redecorated two bedroom ground floor apartment, ideally positioned within the highly desirable village of Duffield.
Offering bright, spacious and well appointed accommodation throughout, the property briefly comprises a welcoming entrance hallway, a generous open plan living and kitchen area, two well proportioned bedrooms, with the principal bedroom benefiting from a private en-suite shower room, and a separate modern family bathroom.
Further benefits include allocated off road parking.
Situated within easy reach of Duffield's excellent range of shops, cafés, restaurants and local amenities, the property is particularly well placed for commuters, with Duffield Railway Station just a short walk away, providing convenient connections to Derby and beyond.
An excellent opportunity to secure a freshly redecorated apartment in one of Derbyshire's most desirable village locations. Early viewing is highly recommended.
Castle Sawmills Development - Castle Sawmills is a small well-established development comprising two bedroom apartments built across three floors. Located a short walk from Duffield village, the development has an allocated parking space for each of the apartments, in addition to several visitors parking spaces. The parking spaces are located at the rear of the development, together with the communal lawn for shared use. There is also a communal storage area, suitable for the storage of bicycles.
Entranceway - Access to the property is through the communal doors into a shared lobby area. There is a private front door to the apartment. Intercom access.
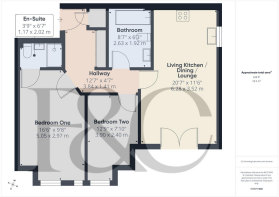
Hallway - 3.86m x 1.65m (12'8" x 5'5") - The Hallway is fully carpeted. Door to a useful cloakroom, with hanging rail and space for storage. Door to Utility Store:
Utility Store - Space for washer/dryer. The Utility Store also houses the electric wet system with hot water tank. Useful shelving.
Bedroom One - 3.25m 3.20m (10'8" 10'6") - Bedroom One is fully carpeted. With large windows overlooking the front elevation. Door through to ensuite Shower Room.
Ensuite Shower Room - 1.55m x 1.12m (5'1" x 3'8") - Attractive ensuite Shower Room with double shower enclosure with glass doors. Wash handbasin and low level flush wc. White towel rail. Extractor fan.
Bedroom Two - 3.20m x 2.13m (10'6" x 7'0") - Bedroom Two is fully carpeted. Large windows overlooking the front elevation.
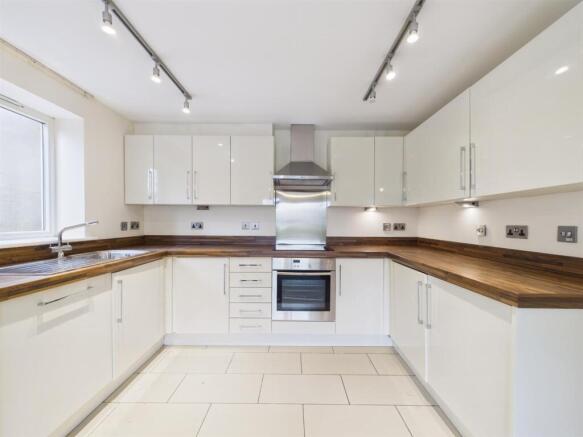
Open Plan Living/Kitchen - 5.64m x 3.40m (18'6" x 11'2" ) - Fitted with a range of wall and base units with work surfaces over, stainless steel sink and drainer, tiled splashbacks and flooring, integral Neff electric oven and Neff electric hob with extractor hood over, integrated dishwasher, integrated fridge/freezer and a radiator.
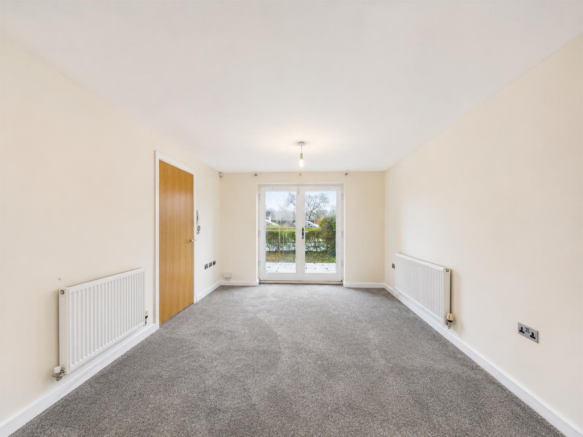
The Living Area is fully carpeted, Double glazed patio doors lead out onto the front elevation with a private patio/garden area.
Family Bathroom - Fitted with wash hand basin, WC and bath with hand-held shower attachment. Tiled splashback and flooring, recess spotlights to the ceiling, extractor fan, shaver point and wall mounted heated towel rail. Large floor standing storage unit.
Outside - Externally to the front of the apartment there is a private paved patio/seating area complimented with fence/hedge boundaries whilst to the rear there is a communal garden and an ALLOCATED PARKING SPACE with VISITOR PARKING.
Nb - Carpets will be fitted ahead of a new tenant moving into the property.
Directions - Directions: From our Duffield Office, head north on Town Street, joining Milford Road. The property is marked by our "To Let" board. Please turn right into Mayfair Court to access the parking at the rear.
Brochures
Ground Floor Apartment, Castle Sawmill, DuffieldBrochure- COUNCIL TAXA payment made to your local authority in order to pay for local services like schools, libraries, and refuse collection. The amount you pay depends on the value of the property.Read more about council Tax in our glossary page.
- Band: C
- PARKINGDetails of how and where vehicles can be parked, and any associated costs.Read more about parking in our glossary page.
- Communal
- GARDENA property has access to an outdoor space, which could be private or shared.
- Yes
- ACCESSIBILITYHow a property has been adapted to meet the needs of vulnerable or disabled individuals.Read more about accessibility in our glossary page.
- Ask agent

Add an important place to see how long it'd take to get there from our property listings.
__mins driving to your place

About Fletcher & Company, Duffield
Duffield House Town Street, Duffield, DE56 4GD


Notes
Staying secure when looking for property
Ensure you're up to date with our latest advice on how to avoid fraud or scams when looking for property online.
Visit our security centre to find out moreDisclaimer - Property reference 35068162. The information displayed about this property comprises a property advertisement. Rightmove.co.uk makes no warranty as to the accuracy or completeness of the advertisement or any linked or associated information, and Rightmove has no control over the content. This property advertisement does not constitute property particulars. The information is provided and maintained by Fletcher & Company, Duffield. Please contact the selling agent or developer directly to obtain any information which may be available under the terms of The Energy Performance of Buildings (Certificates and Inspections) (England and Wales) Regulations 2007 or the Home Report if in relation to a residential property in Scotland.
*This is the average speed from the provider with the fastest broadband package available at this postcode. The average speed displayed is based on the download speeds of at least 50% of customers at peak time (8pm to 10pm). Fibre/cable services at the postcode are subject to availability and may differ between properties within a postcode. Speeds can be affected by a range of technical and environmental factors. The speed at the property may be lower than that listed above. You can check the estimated speed and confirm availability to a property prior to purchasing on the broadband provider's website. Providers may increase charges. The information is provided and maintained by Decision Technologies Limited. **This is indicative only and based on a 2-person household with multiple devices and simultaneous usage. Broadband performance is affected by multiple factors including number of occupants and devices, simultaneous usage, router range etc. For more information speak to your broadband provider.