
Stainton, Penrith, CA11

- PROPERTY TYPE
Detached
- BEDROOMS
4
- BATHROOMS
3
- SIZE
3,196 sq ft
297 sq m
- TENUREDescribes how you own a property. There are different types of tenure - freehold, leasehold, and commonhold.Read more about tenure in our glossary page.
Freehold
Key features
- Detached House
- 4 bedrooms
- 3 bathrooms
- Open plan kitchen diner
- Detached barn with planning consent
- Parking for several vehicle's
- Garden
- Amazing village location
Description
Bedrooms: 4 Double Bedrooms
Meet Bank House: Your Dream Lake District Sanctuary!
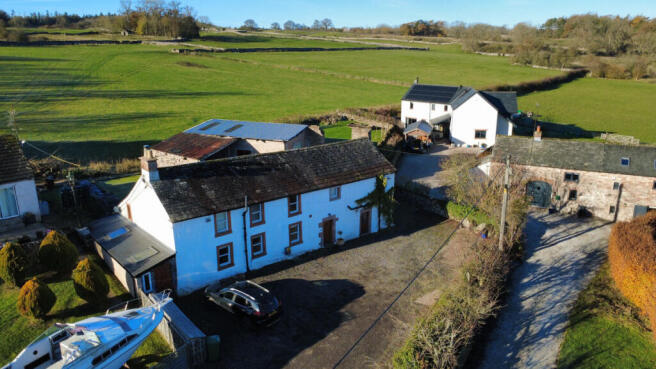
Forget boring square rooms and cookie-cutter builds—say hello to Bank House, a jaw-dropping 4-bedroom detached stone beauty that’s had the ultimate glow-up. Nestled right on the edge of the Lake District and Ullswater, this place serves up rustic charm with a heavy side of modern luxury.
Whether you're looking to escape the rat race, start a boutique business, or just live your absolute best cottage-core life with high-speed internet, this elevated village haven is ready to sweep you off your feet.
🛋 The Ground Floor: Where Character Meets Comfort
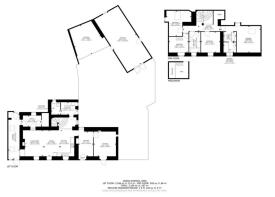
The Entrance Hallway: Kick off your muddy walking boots on gorgeous marble tiles with toasty underfloor heating. A solid oak door sets the tone for the quality waiting inside.
The Sitting Room (Second Reception): Currently a creative hub for soft furnishings, this versatile space comes with a stable door ready for breezy days and a chic glazed barn vent. Home office? Creative studio? Cozy snug? You decide!
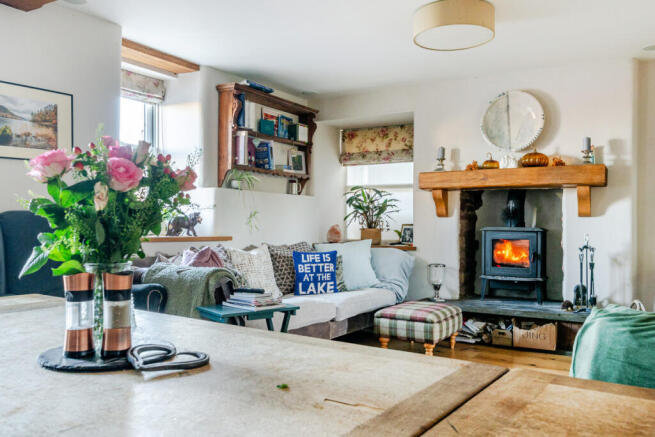
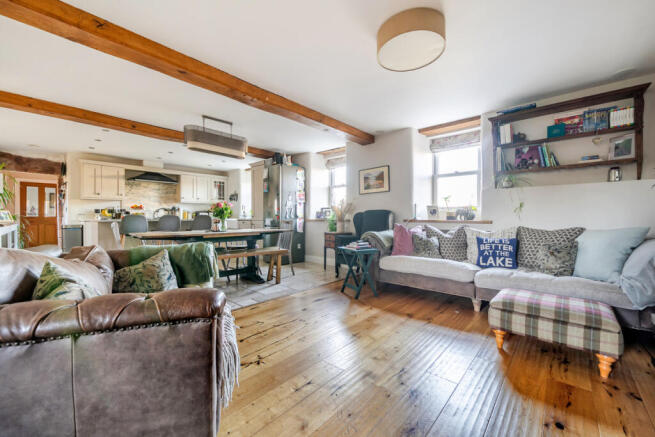
The Epic Open-Plan Kitchen / Dining / Living Room (28ft of pure bliss!): This is the heart of the home. Whip up feasts on quartz worktops, grab a coffee from the boiling-water tap, or pour yourself a drink at the island breakfast bar. When night falls, cozy up with your favorite book right in front of the cast-iron multi-fuel stove nestled in a gorgeous stone inglenook.
Office & Boiler Room: Got work to do? Settle into the built-in workspace. Just don’t get too distracted by the countryside views! (Plus, a super-efficient Wiessmann LPG boiler keeps everything running smoothly).
Workshop / Store Room: Over 27 feet of pure project space with double doors and Velux windows—ideal for hobbies, bikes, or storing your paddleboards.
Utility Room & Downstairs Shower Room: Because life near the lakes means mud happens! Featuring oak units, slate surfaces, underfloor heating, and a sleek walk-in shower.
🛏 Upstairs: Dreamy Slumber Zones
Head up the stairs and beneath a massive green oak support to find four gorgeous double bedrooms, all boasting exposed beams and serious style:
The Primary Suite: Your personal five-star retreat. It features an open apex ceiling, a custom Dressing Room for all your wardrobe needs, and a stunning En-Suite with contemporary fixtures and a copper heated towel rail.
Bedrooms Two & Three: Full of character with high vaulted ceilings and exposed beams. Bedroom Three even features a cool oak-framed mezzanine area—hello, ultimate elevated sleeping gallery!
Bedroom Four: A cozy, sloping retreat tucked right under the roofline with its own Velux window.
The Family Bathroom: Soak away your hiking aches in the enamelled bath, or step into the separate rainfall shower enclosure. Complete with a sun pipe, antique-style touches, and dual fuel towel rails.
🌳 Outside & The Big Bonus!
The Garden & Terraces: Enjoy plentiful off-road parking upfront, a lovely grassy garden overlooking open countryside, and a stone-flagged sun terrace that catches the absolute best of the afternoon and evening rays. Wine o'clock just got an upgrade.
The Detached Outbuilding (35ft x 16ft): This isn't just a barn—it’s a major project waiting to happen! It comes with full planning permission to convert into a separate dwelling, meaning incredible potential for guests, family, or a holiday let income stream.
Bathrooms: 2 Bathrooms + Ground Floor Shower Room
Location: Right on the doorstep of the Lake District & Ullswater
Services: Mains water, drainage, electricity, and LPG central heating.
Bank House is a rare blend of chic elegance, versatility, and unbeatable location. Viewing is an absolute must—come see it before someone else snaps it up!
Disclaimer
Important information
These particulars have been prepared with reasonable care and are intended to provide a general description of the property. They do not form part of any offer or contract. Measurements, distances and floor plans are approximate and are provided for guidance only. Unless otherwise stated, services, heating systems and appliances have not been tested by the agent. Items shown in photographs are not necessarily included in the sale; inclusions should be confirmed through the conveyancing process.
Some images may have been enhanced using AI to help potential buyers visualise the property beyond the current furnishings. These images are illustrative and may not reflect the property’s current appearance.
Prospective buyers should arrange appropriate inspections, surveys and legal enquiries before committing to purchase. Please contact the agent if you require clarification of any information.
Brochures
Brochure 1- COUNCIL TAXA payment made to your local authority in order to pay for local services like schools, libraries, and refuse collection. The amount you pay depends on the value of the property.Read more about council Tax in our glossary page.
- Band: E
- PARKINGDetails of how and where vehicles can be parked, and any associated costs.Read more about parking in our glossary page.
- Driveway
- GARDENA property has access to an outdoor space, which could be private or shared.
- Yes
- ACCESSIBILITYHow a property has been adapted to meet the needs of vulnerable or disabled individuals.Read more about accessibility in our glossary page.
- Ask agent

Add an important place to see how long it'd take to get there from our property listings.
__mins driving to your place
Affordability



Notes
Staying secure when looking for property
Ensure you're up to date with our latest advice on how to avoid fraud or scams when looking for property online.
Visit our security centre to find out moreDisclaimer - Property reference RX828400. The information displayed about this property comprises a property advertisement. Rightmove.co.uk makes no warranty as to the accuracy or completeness of the advertisement or any linked or associated information, and Rightmove has no control over the content. This property advertisement does not constitute property particulars. The information is provided and maintained by TAUK, Covering Nationwide. Please contact the selling agent or developer directly to obtain any information which may be available under the terms of The Energy Performance of Buildings (Certificates and Inspections) (England and Wales) Regulations 2007 or the Home Report if in relation to a residential property in Scotland.
*This is the average speed from the provider with the fastest broadband package available at this postcode. The average speed displayed is based on the download speeds of at least 50% of customers at peak time (8pm to 10pm). Fibre/cable services at the postcode are subject to availability and may differ between properties within a postcode. Speeds can be affected by a range of technical and environmental factors. The speed at the property may be lower than that listed above. You can check the estimated speed and confirm availability to a property prior to purchasing on the broadband provider's website. Providers may increase charges. The information is provided and maintained by Decision Technologies Limited. **This is indicative only and based on a 2-person household with multiple devices and simultaneous usage. Broadband performance is affected by multiple factors including number of occupants and devices, simultaneous usage, router range etc. For more information speak to your broadband provider.