
Wanlockhead, Biggar, ML12

- PROPERTY TYPE
Detached
- BEDROOMS
5
- BATHROOMS
5
- SIZE
Ask agent
- TENUREDescribes how you own a property. There are different types of tenure - freehold, leasehold, and commonhold.Read more about tenure in our glossary page.
Freehold
Key features
- Bungalow
- 3 Public Rooms
- 5 Bedrooms
- 5 Bathrooms
- Scenic Views
- Front Enclosed Garden
- Private Courtyard
Description
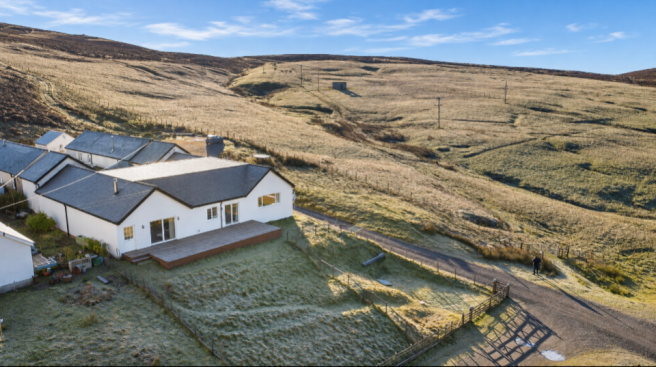
Opportunities to acquire a property of this scale and versatility in the picturesque village of Wanlockhead are exceptionally rare. Occupying an enviable elevated position within Mountain Lodge, this impressive five-bedroom bungalow offers an abundance of beautifully proportioned accommodation, an array of flexible living spaces and breath taking panoramic views across the village and surrounding rolling hills.
Combining an enviable amount of space with the convenience and appeal of single-level living, this is a truly special home that offers far more than first meets the eye. Whether you are searching for a substantial family home, a property with room to entertain, or simply somewhere to enjoy the peace, beauty and tranquillity of its surroundings, this outstanding bungalow is sure to impress.
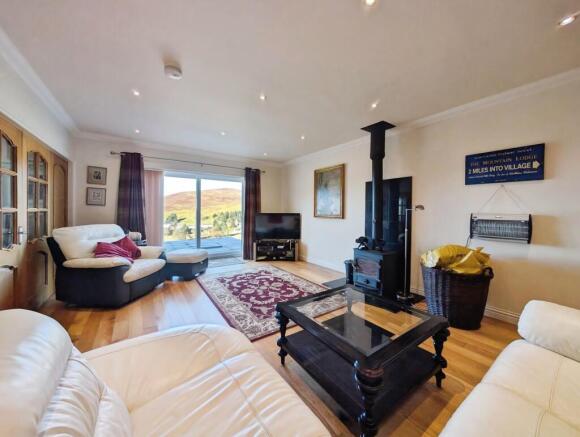
Upon entering, you are immediately welcomed into an impressive open-plan living and dining space. Generous in both size and character, this wonderful family room provides the perfect setting for everyday living and entertaining alike. Large sliding doors frame the spectacular views across the village and surrounding countryside, while allowing natural light to pour into the room. These doors open directly onto the substantial front porch, creating a lovely connection between indoor and outdoor living.
At the heart of the room, a feature multi-fuel stove creates a warm and inviting focal point, perfect for those cosy evenings at home. The sheer proportions of this space allow for a variety of furniture arrangements, with ample room for a dedicated family dining area alongside comfortable lounge seating.
Continuing through solid French doors, we discover a second impressive reception room. Equally generous in its proportions, this versatile space could serve as a more formal sitting room, an elegant dining room or an additional family entertaining area. Once again, large sliding doors showcase the incredible outlook while providing direct access onto the front porch.
A further reception room sits just beyond, currently utilised by the owners as a home office and library. This is a fantastic additional space, offering endless possibilities to suit the needs of the next owner. Whether you envisage a peaceful study, a children's playroom, a hobby room or yet another relaxing retreat, the choice is yours.
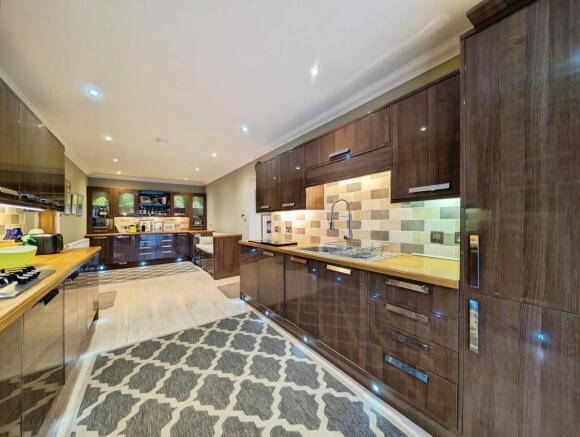
Moving towards the centre of the home, we arrive at the impressive family kitchen. Designed with both practicality and entertaining in mind, this is a wonderful space for those who love to cook, host and bring family and friends together. The kitchen benefits from an excellent range of integrated appliances, striking cabinetry and an abundance of worktop space, ensuring there is no shortage of preparation or storage areas.
At the lower end of the kitchen, additional cabinetry incorporates a stylish bar area with seating – the perfect spot to enjoy a morning coffee or unwind with a nightcap. To the opposite end, doors provide access to the private rear courtyard, offering another lovely outdoor space to enjoy.
Conveniently positioned adjacent to the kitchen is a dedicated utility room. Keeping laundry and everyday household tasks separate from the main cooking space, this practical addition also provides excellent further storage and space for additional appliances.
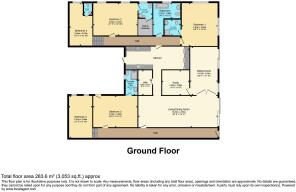
The accommodation is thoughtfully arranged across two wings of the property, offering an excellent degree of flexibility and privacy.
The east wing accommodates three bedrooms alongside the main family bathroom.
Positioned to the front of the property, bedroom one is undoubtedly a standout. This is the largest bedroom within the home, boasting generous floor space and large windows to both the front and side elevations. The outlook from here is simply spectacular, with far-reaching views across the surrounding landscape. Completing this impressive principal bedroom is its own dedicated en-suite shower room.
Bedroom two is another beautifully proportioned double bedroom, further benefiting from its own en-suite facilities and a particularly desirable walk-in wardrobe. With two excellent bedrooms offering their own private facilities, the next owner has the wonderful flexibility of deciding which best suits their needs as the principal bedroom.
Serving this section of the home, the family bathroom is fitted with a bathtub and overhead shower, providing a practical and comfortable space for family members and guests alike.
To the rear, bedroom four offers further excellent accommodation. Currently arranged with two beds, this room is ideally suited to children, visiting family or overnight guests. An additional benefit is its own separate WC, adding further convenience.
Moving across to the west wing, a long and welcoming hallway leads to the remaining bedrooms.
Bedroom three is another generous double, featuring fitted wardrobes, its own en-suite shower room and the added benefit of direct access to the rear courtyard.
Finally, bedroom five completes the accommodation, positioned at the upper end of the property. A further versatile bedroom, it offers flexibility for family members, guests or those requiring additional space for hobbies or working from home.
With the main family bathroom, four further bedrooms benefiting from their own shower room or WC facilities, the property offers an exceptional level of bathroom provision rarely found in homes of this nature.
It is the combination of size, layout, versatility and position that makes Mountain Lodge such a special proposition. Five bedrooms, five bathrooms, multiple reception rooms and an abundance of indoor and outdoor space create a home that can adapt effortlessly to the changing needs of its next owners.
Its elevated setting provides a wonderful sense of space, with panoramic views across Wanlockhead and the beautiful surrounding countryside serving as a constant reminder of the special location this home enjoys.
Properties of this size and configuration are seldom available within the village, making this an exceptionally rare opportunity to secure a substantial bungalow in one of the area's most picturesque settings.
The appeal of Mountain Lodge continues outside, where the property enjoys a fantastic selection of outdoor spaces designed to make the most of its elevated position and spectacular surroundings.
To the front, a substantial decked porch stretches across the property, creating a wonderful place to sit back, relax and take in the far-reaching panoramic views across the village and the rolling hills beyond. Whether enjoying your morning coffee, entertaining friends on a summer afternoon or simply watching the changing seasons, this is undoubtedly a special spot to appreciate everything this location has to offer.
Beyond the decking, a generous lawned garden provides further outdoor space and runs around the front and side of the house, sloping down to the access track and area used for parking. This creates an attractive approach to the home while offering plenty of room for families to enjoy the outdoors.
To the rear, the property benefits from a private and enclosed courtyard, offering a more sheltered outdoor space away from the front-facing outlook. The courtyard also provides convenient access around the rear and external areas of the property, making it particularly practical for general maintenance and day-to-day upkeep.
Situated within the picturesque village of Wanlockhead, Mountain Lodge enjoys a truly special setting in the heart of the Lowther Hills. Famously recognised as Scotland's highest village, Wanlockhead is a charming and characterful community surrounded by some of the most beautiful countryside in southern Scotland.
For those who enjoy an outdoor lifestyle, the location is hard to beat. With miles of open countryside right on the doorstep, the surrounding landscape provides endless opportunities for walking, hiking, cycling, wildlife watching and exploring the great outdoors. The nearby Southern Upland Way offers fantastic walking opportunities, while the dramatic scenery of the Lowther Hills and Mennock Pass provides a wonderful backdrop for anyone who enjoys getting out into nature.
Despite its peaceful rural setting, Wanlockhead has a welcoming and active community spirit. The village is home to its own community facilities, historic attractions and local gathering places, helping to create a real sense of belonging. Families will particularly appreciate the local children's play park, while the nearby Lowther Leisure Pool offers something a little different, with a private-hire indoor swimming facility providing families and groups with the opportunity to enjoy their own swimming sessions.
The village also boasts a fascinating history, with the renowned Museum of Lead Mining offering a glimpse into the area's rich mining heritage. Nearby Leadhills provides further local amenities and attractions, including its historic narrow-gauge railway, while the surrounding towns of Sanquhar, Biggar and Abington offer additional shopping, leisure and everyday facilities.
It is this wonderful balance that makes Wanlockhead so appealing: a peaceful village lifestyle, a friendly community and an abundance of outdoor adventure, all set against a backdrop of breathtaking Scottish countryside.
For anyone looking to escape the pace of modern life without sacrificing space, community or opportunities to enjoy the outdoors, Mountain Lodge offers an exceptionally appealing place to call home.
To view the property home report please visit out website and search Wanlockhead properties.
Disclaimer
Whilst we make enquiries with the Seller to ensure the information provided is accurate, Yopa makes no representations or warranties of any kind with respect to the statements contained in the particulars which should not be relied upon as representations of fact. All representations contained in the particulars are based on details supplied by the Seller. Your Conveyancer is legally responsible for ensuring any purchase agreement fully protects your position. Please inform us if you become aware of any information being inaccurate.
- COUNCIL TAXA payment made to your local authority in order to pay for local services like schools, libraries, and refuse collection. The amount you pay depends on the value of the property.Read more about council Tax in our glossary page.
- Ask agent
- PARKINGDetails of how and where vehicles can be parked, and any associated costs.Read more about parking in our glossary page.
- Yes
- GARDENA property has access to an outdoor space, which could be private or shared.
- Yes
- ACCESSIBILITYHow a property has been adapted to meet the needs of vulnerable or disabled individuals.Read more about accessibility in our glossary page.
- Ask agent
Energy performance certificate - ask agent

Add an important place to see how long it'd take to get there from our property listings.
__mins driving to your place
Affordability

About Yopa, Scotland & The North
Meridian House Wheatfield Way Hinckley LE10 1YG

Notes
Staying secure when looking for property
Ensure you're up to date with our latest advice on how to avoid fraud or scams when looking for property online.
Visit our security centre to find out moreDisclaimer - Property reference 521147. The information displayed about this property comprises a property advertisement. Rightmove.co.uk makes no warranty as to the accuracy or completeness of the advertisement or any linked or associated information, and Rightmove has no control over the content. This property advertisement does not constitute property particulars. The information is provided and maintained by Yopa, Scotland & The North. Please contact the selling agent or developer directly to obtain any information which may be available under the terms of The Energy Performance of Buildings (Certificates and Inspections) (England and Wales) Regulations 2007 or the Home Report if in relation to a residential property in Scotland.
*This is the average speed from the provider with the fastest broadband package available at this postcode. The average speed displayed is based on the download speeds of at least 50% of customers at peak time (8pm to 10pm). Fibre/cable services at the postcode are subject to availability and may differ between properties within a postcode. Speeds can be affected by a range of technical and environmental factors. The speed at the property may be lower than that listed above. You can check the estimated speed and confirm availability to a property prior to purchasing on the broadband provider's website. Providers may increase charges. The information is provided and maintained by Decision Technologies Limited. **This is indicative only and based on a 2-person household with multiple devices and simultaneous usage. Broadband performance is affected by multiple factors including number of occupants and devices, simultaneous usage, router range etc. For more information speak to your broadband provider.