Hayworth Road, Sandiacre, NG10

Letting details
- Let available date:
- Ask agent
- Deposit:
- £5,250A deposit provides security for a landlord against damage, or unpaid rent by a tenant.Read more about deposit in our glossary page.
- Furnish type:
- Furnished
- PROPERTY TYPE
Mixed Use
- BEDROOMS
4
- BATHROOMS
2
- SIZE
2,364 sq ft
220 sq m
Key features
- Mixed-Use Commercial and Residential Property To Let
- Ground-Floor Retail Unit
- Four-Bedroom First-Floor Flat
- Approximately 2,364 Sq Ft Overall
- Retail Unit Extending to Approximately 1,275 Sq Ft
- Residential Accommodation Extending to Approximately 1,089 Sq Ft
- Retail Storage, Kitchen and WC
- Parking and Rear Access
- Established Neighbourhood Shopping Precinct
Description
Mixed-Use Retail Premises with Four-Bedroom Flat Above
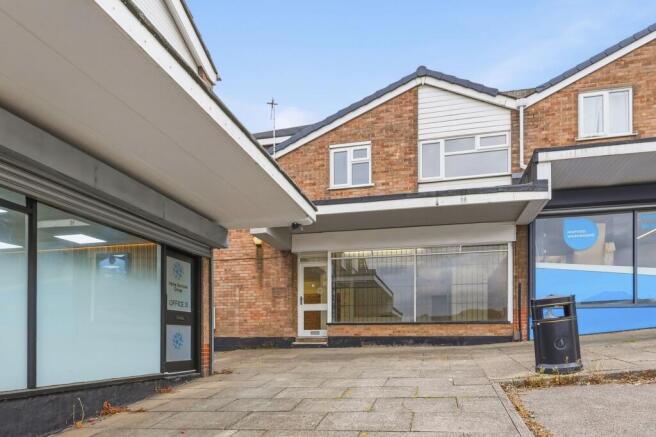
Righthouse Estate Agents are delighted to offer this substantial mixed-use property, formerly trading as Hayworth General Stores, situated within an established neighbourhood shopping precinct on Hayworth Road, Sandiacre.
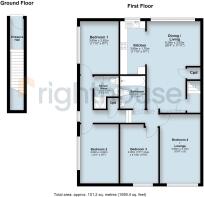
The property comprises a ground-floor retail unit extending to approximately 1,274.5 sq ft, together with a four-bedroom flat above extending to approximately 1,089.4 sq ft.
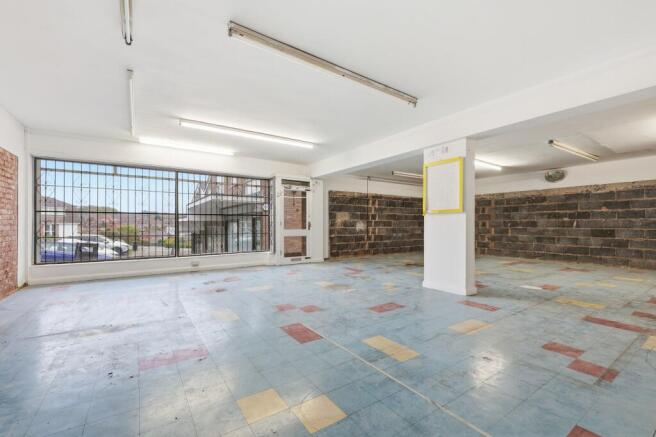
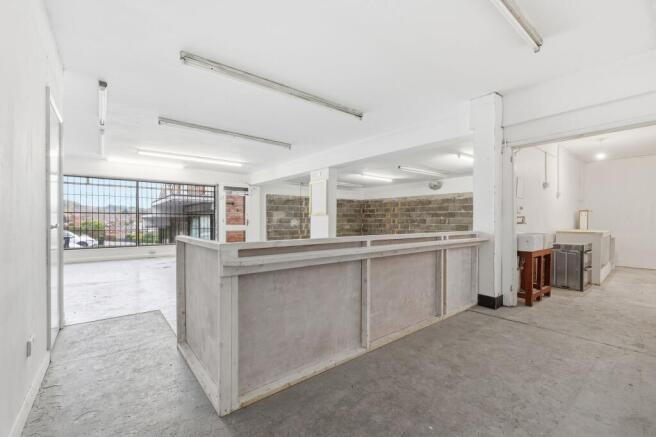
The commercial accommodation, previously operated as a convenience store, provides a spacious retail area, additional storage, kitchen/rear entrance, WC and cupboard. The first-floor accommodation comprises a dining/living room, kitchen, four bedrooms (one alternatively suitable as a lounge), bathroom and separate shower room.
Externally, the property benefits from front lay-by parking and access via a rear service road.
The property is available to let as a whole under a single commercial lease, offering an opportunity for occupiers seeking combined business premises and residential accommodation, subject to the necessary consents.
LOCATION
The property is situated within a small neighbourhood shopping precinct on Hayworth Road in Sandiacre, approximately 7 miles west of Nottingham and 9 miles east of Derby.
The precinct serves the surrounding residential area and benefits from customer parking immediately to the front.
Sandiacre offers a range of local amenities, with further facilities available in nearby Long Eaton and Stapleford. The A52 and Junction 25 of the M1 motorway are also within convenient reach.
ACCOMMODATION
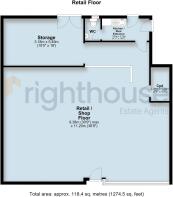
All measurements are approximate and have been taken from the supplied floorplans.
Ground Floor Retail Unit – 33 Hayworth Road
Total Floor Area: 1,274.5 sq ft (118.4 sq m)
First Floor Flat – 33a Hayworth Road
Total Floor Area: 1,089.4 sq ft (101.2 sq m)
LEASE TERM
Lease terms to be agreed.
DEPOSIT
A deposit equivalent to three months' rent will ordinarily be required, subject to agreement.
VAT
We understand that VAT is not payable on the rent.
BUSINESS RATES
The ground-floor commercial premises are listed by the Valuation Office Agency as 33 Hayworth Road, Sandiacre, Nottingham, NG10 5LL, with a current rateable value of £9,500, effective from 1 April 2026.
The rateable value is not the amount payable in business rates. Interested parties should make their own enquiries with Erewash Borough Council regarding their liability and any available relief.
SERVICES
Mains services are understood to be connected. The agents have not tested the services and interested parties should make their own enquiries regarding their condition, connectivity and capacity.
EPCs
• 33 Hayworth Road – Ground Floor Commercial Unit: C (valid until 21 September 2031).
• 33a Hayworth Road – First Floor Flat: C (valid until 23 August 2036).
PLANNING
The ground-floor commercial premises were previously occupied as a convenience store. The existing authorised planning use class has not been confirmed. Interested parties should make their own enquiries with Erewash Borough Council regarding the permitted use and suitability for their intended purposes.
VIEWING
Viewings are strictly by appointment through Righthouse Estate Agents.
IMPORTANT NOTICE
Righthouse Estate Agents Ltd has prepared these particulars in good faith for general guidance only. They do not constitute an offer or form part of any contract. All descriptions, measurements, areas, planning information and other details are believed to be correct but have not been independently verified. Interested parties must satisfy themselves as to their accuracy through their own enquiries, inspections and professional advice. No representation or warranty is given, and no person employed by Righthouse Estate Agents Ltd has authority to make any representation or warranty in relation to the property.
Retail / Shop Floor (36'9" x 30'9" max)
11.2m x 9.37m
Storage (18'0" x 10'5")
5.49m x 3.18m
Kitchen / WC / Rear Entrance (10'6" x 4'11")
3.2m x 1.5m
Dining / Living Room (20'4" x 11'11")
6.2m x 3.63m
Kitchen (11'10" x 5'7")
3.61m x 1.7m
Bedroom One (11'10" x 8'7")
3.61m x 2.62m
Bedroom Two (13'1" x 8'7")
3.99m x 2.62m
Bedroom Three (13'9" x 13'1" max)
4.19m x 3.99m
Bedroom Four / Lounge (15'4" x 9'0")
4.67m x 2.74m
Bathroom (7'3" x 5'7")
2.21m x 1.7m
Shower Room (5'5" x 4'7")
1.65m x 1.4m
Hayworth Road, Sandiacre, NG10

NEAREST STATIONS
Distances are straight line measurements from the centre of the postcode- Toton Lane Tram Stop1.2 miles
- Long Eaton Station2.5 miles
- Cator Lane Tram Stop2.5 miles
About Righthouse Estate Agents, Covering Midlands
13 Derby Road Long Eaton Nottingham NG10 1LU
Notes
Disclaimer - Property reference 12b65226-df69-4847-90c9-8786c5b108e7. The information displayed about this property comprises a property advertisement. Rightmove.co.uk makes no warranty as to the accuracy or completeness of the advertisement or any linked or associated information, and Rightmove has no control over the content. This property advertisement does not constitute property particulars. The information is provided and maintained by Righthouse Estate Agents, Covering Midlands. Please contact the selling agent or developer directly to obtain any information which may be available under the terms of The Energy Performance of Buildings (Certificates and Inspections) (England and Wales) Regulations 2007 or the Home Report if in relation to a residential property in Scotland.