
Birkdale Close, Stourbridge, DY8

- PROPERTY TYPE
Detached
- BEDROOMS
4
- BATHROOMS
2
- SIZE
1,528 sq ft
142 sq m
- TENUREDescribes how you own a property. There are different types of tenure - freehold, leasehold, and commonhold.Read more about tenure in our glossary page.
Freehold
Key features
- Occupying an attractive position within a quiet cul-de-sac in a sought after location.
- Four generous sized bedrooms and two bathrooms.
- Impressive open-plan kitchen and dining room, flowing seamlessly into a beautiful garden room.
- Separate utility room and convenient ground-floor WC.
- Formal living room plus versatile second reception room/home office.
- Generous driveway with ample parking and the added benefit of a garage.
- Well positioned for highly regarded local schools and amenities.
Description
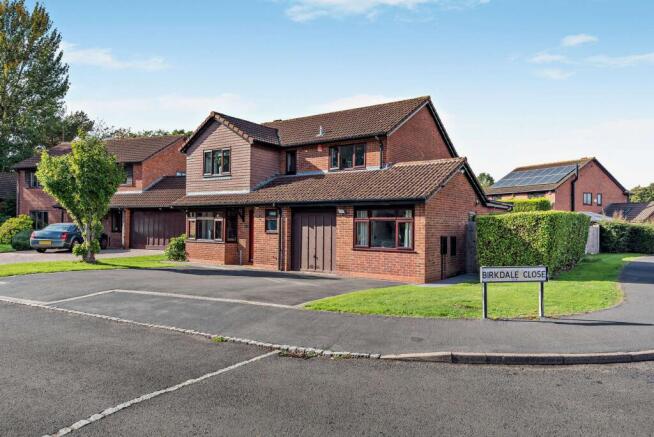
Birkdale Close enjoys a peaceful cul-de-sac setting within an established residential area, particularly well placed for family life and convenient access to the many amenities of Oldswinford and Stourbridge.
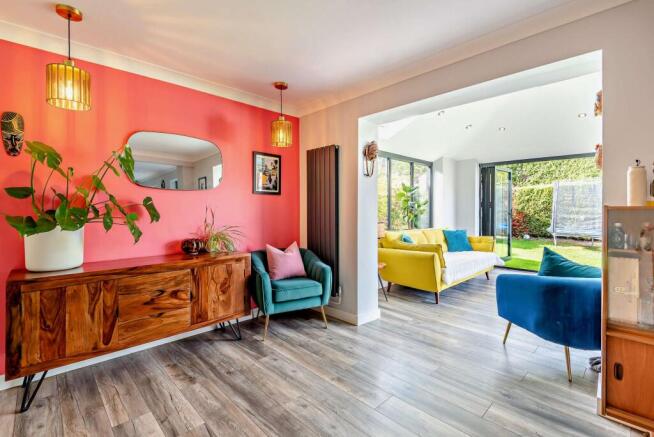
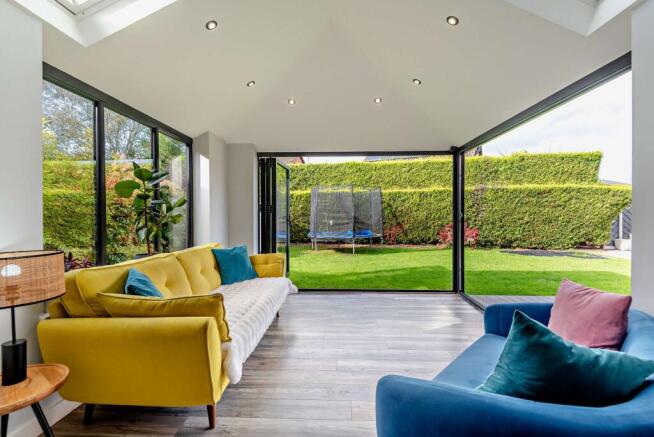
The property itself occupies a lovely corner plot, providing generous driveway parking and an attractive sense of space around the home. Inside, the accommodation has been thoughtfully enhanced and extended, with one of the standout additions being the superb garden room. Featuring bi-fold doors that can be opened on warmer days to bring the outside in, it flows seamlessly from the open-plan kitchen and dining area to create a wonderful space for everyday family life and entertaining.
To the front of the property is a generously proportioned formal living room, providing a comfortable space in which to relax. In addition, a versatile second reception room sits just off the utility and lends itself perfectly to a home office, playroom or hobby room, allowing the accommodation to adapt easily to modern family life.
The location is particularly convenient for a choice of well-known local schools, including St Joseph’s Catholic Primary School, Oldswinford C of E Primary School, Old Swinford Hospital, Redhill School and Elmfield Rudolf Steiner School.
There is also an excellent choice of leisure facilities and amenities nearby. Mary Stevens Park, Stourbridge Golf Club and Lea Vale Playing Fields are all within the wider local area, alongside the independent shops, eateries and everyday amenities found in Oldswinford. Stourbridge town centre offers a further range of facilities, while Stourbridge Junction railway station is also conveniently accessible for commuters.
N.B. Anti-Money Laundering Checks (AML)
Regulations require us to conduct identity and AML checks and gather information about every buyer's financial circumstances. These checks are essential in fulfilling our Customer Due Diligence obligations, which must be done before any property can be marked as sold subject to contract. The rules are set by law and enforced by trading standards. We will start these checks once you have made a provisionally agreeable offer on a property. The cost is £80 (exc. VAT). This fee covers the expense of obtaining relevant data and any necessary manual checks and monitoring. It's paid in advance via our onboarding system, Kotini, and is non-refundable.
EPC Rating: C
Hallway
Beyond the front door, a welcoming hallway sets the tone for the home, with elegant hard flooring combining style with practicality, whether welcoming guests or accommodating busy family life.
WC
A conveniently positioned guest WC sits just off the hallway, a thoughtful and practical addition to the ground floor.
Living Room
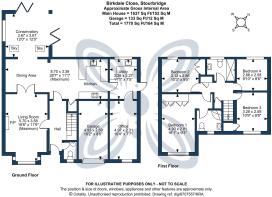
5.7m x 3.58m
Occupying a peaceful position at the front of the home, the beautifully appointed living room is an elegant yet relaxing space, with the quiet cul-de-sac setting ensuring a sense of calm and privacy. A feature fireplace takes centre stage, while double doors provide a seamless connection to the impressive kitchen, dining and family room, perfect for opening up the space when entertaining while retaining the option of a more intimate, separate sitting room.
Kitchen Diner
8.7m x 3.39m
Without doubt the heart of the home, this fabulous family space is where everyday life comes together. The Shaker-style kitchen is both stylish and practical, featuring a Range-style cooker with extractor and plenty of space for cooking, gathering and entertaining. Flowing openly into the garden room, there is ample room for dining and relaxing, creating a wonderfully sociable setting that feels perfectly suited to modern family life.
Garden Room
3.67m x 3.67m
One of the home's most appealing recent additions is the garden room, a wonderful year-round living space overlooking the garden. Two sets of bi-fold doors open wide on sunny days, blurring the boundaries between inside and out and creating the perfect setting for long lunches, summer evenings and relaxed family gatherings.
Utility Room
3.39m x 2.27m
Perfectly complementing the kitchen is a separate utility room, conveniently positioned with direct access to the garden and offering a practical space for the demands of busy family life.
Office
4.97m x 2.31m
The former garage has been thoughtfully transformed into a valuable additional living space, offering endless possibilities. Whether used as a peaceful home office, a playroom for younger members of the family or additional guest accommodation when required, it's a hugely practical and flexible part of the home.
Principle Bedroom
4.9m x 2.81m
The spacious principal bedroom offers a calm and comfortable retreat, with two built-in double wardrobes and the convenience of its own private en-suite.
En-Suite
Completing the principal suite is a beautifully appointed contemporary en-suite, adding that all-important touch of luxury and privacy.
Bedroom
3.12m x 2.86m
A beautifully presented double bedroom, peacefully positioned to the rear of the property with pleasant garden views, complemented by useful built-in wardrobes.
Bedroom
3.28m x 2.59m
Positioned to the front of the property, this well-proportioned double bedroom is wonderfully light and airy, with a large window drawing in natural light and built-in wardrobes providing excellent storage.
Bedroom
2.68m x 2.58m
Completing the bedroom accommodation is this generously sized bedroom, enjoying lovely views over the rear garden and providing a peaceful space in which to relax and unwind.
Bathroom
A beautifully upgraded house bathroom with a sleek, contemporary finish, featuring an impressive walk-in shower together with carefully chosen fixtures and fittings that add a touch of luxury.
Garden
The fully enclosed, level rear garden is ideal for family life, with established borders creating a wonderful sense of privacy. Terraced seating areas provide the perfect spots to follow the sunshine throughout the day, ideal for relaxing or entertaining family and friends.
Parking - Off street
The generous driveway provides ample off-road parking for several vehicles, making it ideal when welcoming family and friends, while a secure garage measuring 16'2" x 8'6" provides additional parking or useful storage.
Parking - Garage
- COUNCIL TAXA payment made to your local authority in order to pay for local services like schools, libraries, and refuse collection. The amount you pay depends on the value of the property.Read more about council Tax in our glossary page.
- Band: F
- PARKINGDetails of how and where vehicles can be parked, and any associated costs.Read more about parking in our glossary page.
- Garage,Off street
- GARDENA property has access to an outdoor space, which could be private or shared.
- Private garden
- ACCESSIBILITYHow a property has been adapted to meet the needs of vulnerable or disabled individuals.Read more about accessibility in our glossary page.
- Ask agent

Add an important place to see how long it'd take to get there from our property listings.
__mins driving to your place
Affordability

About Chartwell Noble, Covering Central England
Chartwell Noble, The Hayloft, Offerton Barns Business Centre, Offerton Lane, Worcester, Worcestershire, WR3 8SX
Rental yield calculator
Understand the potential return on a rented property.
Estimates are indicative and may vary. This calculator does not constitute financial advice. Please consult with a qualified advisor for your specific circumstances.
Notes
Staying secure when looking for property
Ensure you're up to date with our latest advice on how to avoid fraud or scams when looking for property online.
Visit our security centre to find out moreDisclaimer - Property reference 915e6389-4847-429d-8e24-f2484203aea1. The information displayed about this property comprises a property advertisement. Rightmove.co.uk makes no warranty as to the accuracy or completeness of the advertisement or any linked or associated information, and Rightmove has no control over the content. This property advertisement does not constitute property particulars. The information is provided and maintained by Chartwell Noble, Covering Central England. Please contact the selling agent or developer directly to obtain any information which may be available under the terms of The Energy Performance of Buildings (Certificates and Inspections) (England and Wales) Regulations 2007 or the Home Report if in relation to a residential property in Scotland.
*This is the average speed from the provider with the fastest broadband package available at this postcode. The average speed displayed is based on the download speeds of at least 50% of customers at peak time (8pm to 10pm). Fibre/cable services at the postcode are subject to availability and may differ between properties within a postcode. Speeds can be affected by a range of technical and environmental factors. The speed at the property may be lower than that listed above. You can check the estimated speed and confirm availability to a property prior to purchasing on the broadband provider's website. Providers may increase charges. The information is provided and maintained by Decision Technologies Limited. **This is indicative only and based on a 2-person household with multiple devices and simultaneous usage. Broadband performance is affected by multiple factors including number of occupants and devices, simultaneous usage, router range etc. For more information speak to your broadband provider.