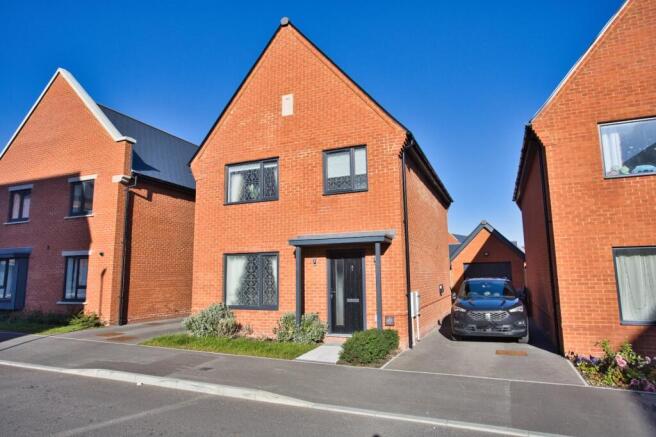
Yeomanry Way, Folkestone, Kent, CT20

- PROPERTY TYPE
Detached
- BEDROOMS
4
- BATHROOMS
2
- SIZE
1,232 sq ft
114 sq m
- TENUREDescribes how you own a property. There are different types of tenure - freehold, leasehold, and commonhold.Read more about tenure in our glossary page.
Freehold
Key features
- Stunning Four Bedroom Detached Family Home
- Finished To A Very High Standard With Stylish Decor Throughout
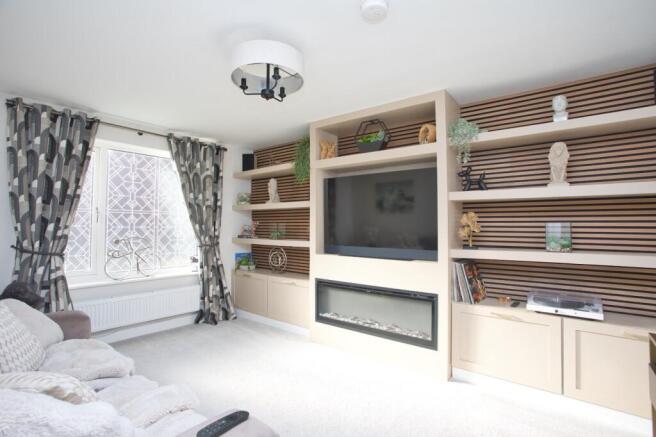
- Bright Living Room With Media Wall Unit
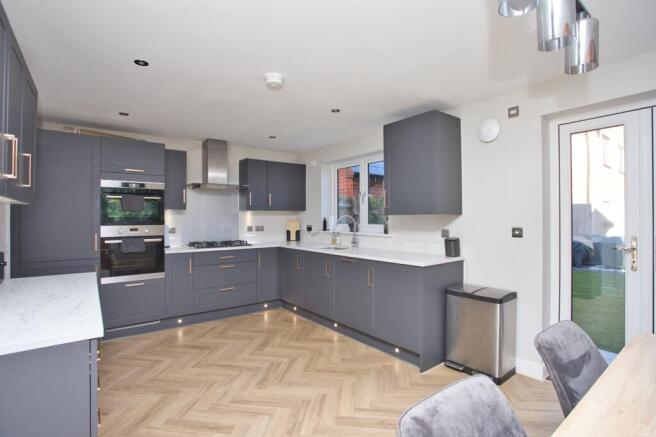
- Modern Kitchen Diner With Integrated Appliances
- Utility Room
- Three Double Bedrooms & One Single With Two Bathrooms
- Landscaped Garden With Artificial Lawn & Seating Area
- Converted Garage Creating A Garden Office Whilst Retaining The Storage Space
- Great Locations For Families & Professionals Looking To Commute
Description
Upon entering, you are welcomed by a bright and inviting hallway, setting the tone for the quality and presentation found throughout the home. The spacious living room provides a wonderful place to relax, featuring a contemporary media wall which creates an attractive focal point. To the rear, the impressive modern kitchen diner offers the perfect space for family life and entertaining, fitted with a range of stylish units and integrated appliances. There is also the added convenience of a separate utility room, helping to keep the main kitchen space practical and clutter-free.
Upstairs, the property continues to impress with four well-proportioned bedrooms, comprising three generous doubles and a further single bedroom. The accommodation is served by two modern bathrooms, providing excellent flexibility for growing families and visiting guests.
Externally, the landscaped rear garden has been thoughtfully designed to offer an attractive yet low-maintenance outdoor space, featuring an artificial lawn and a dedicated seating area, ideal for enjoying the warmer months. A particularly useful addition is the converted garage, which has been transformed into a versatile garden office, perfect for home working, hobbies or additional recreational space, whilst still retaining valuable storage.
Shorncliffe Heights is a popular location for families and professionals, offering convenient access to local schools, amenities and transport connections. With Folkestone West station providing high-speed rail services to London St Pancras, the development is particularly appealing to commuters looking to combine modern coastal living with convenient connections to the capital.
This beautifully presented, nearly new home offers an excellent opportunity to secure a stylish and practical detached family property in one of Folkestone's popular residential developments.
EPC Rating B
Some images may have been enhanced by AI for illustrative purposes only
Material Information
Construction Type/Materials: Brick and Block, Slate Tiles
Broadband Coverage: To check broadband and mobile phone coverage please visit Ofcom here:
Identification Checks
If an offer is accepted on a property marketed by Miles & Barr, all purchasers are required to complete ID verification checks. This is a legal obligation under Anti-Money Laundering Regulations. We use a specialist third-party company to carry out these checks. The fee is £60 (including VAT) per person or £120 (including VAT) if purchasing under a company name, payable once the offer is agreed and before the sales memorandum is issued. Please note that this charge is non-refundable.
Location Summary
Awarded Best Place to Live in The South East by The Times 2024; This coastal town is the very model of modern regeneration for shipshape and stylish living. Folkestone has seen much regeneration over the past few years, with much more planned going forward, especially surrounding the town centre and Harbour. Folkestone has a large array of shops, boutiques and restaurants as well as many hotels and tourist attractions. Folkestone is fortunate to have two High Speed Rail links to London, both offering a London commute in under an hour. There are great transport links to surrounding towns and cities and easy access to the continent too. With so much going on and with the future bright, Folkestone is an excellent location to both live and invest in.
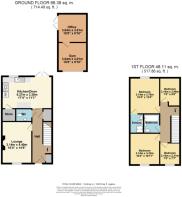
Entrance Hall
Lounge
10' 5" x 14' 5"
WC
Kitchen/Diner
17' 4" x 11' 1"
First Floor
Bedroom
10' 4" x 12' 5"
Ensuite
Bedroom
10' 4" x 10' 11"
Bedroom
Bathroom
Bedroom
7' 0" x 7' 7"
External
Rear Garden
Garden Office
Garage
Off Street Parking
Brochures
Particulars- COUNCIL TAXA payment made to your local authority in order to pay for local services like schools, libraries, and refuse collection. The amount you pay depends on the value of the property.Read more about council Tax in our glossary page.
- Band: E
- PARKINGDetails of how and where vehicles can be parked, and any associated costs.Read more about parking in our glossary page.
- Garage,Driveway,Off street
- GARDENA property has access to an outdoor space, which could be private or shared.
- Yes
- ACCESSIBILITYHow a property has been adapted to meet the needs of vulnerable or disabled individuals.Read more about accessibility in our glossary page.
- Step-free access

Add an important place to see how long it'd take to get there from our property listings.
__mins driving to your place
Affordability

Notes
Staying secure when looking for property
Ensure you're up to date with our latest advice on how to avoid fraud or scams when looking for property online.
Visit our security centre to find out moreDisclaimer - Property reference MKS260556. The information displayed about this property comprises a property advertisement. Rightmove.co.uk makes no warranty as to the accuracy or completeness of the advertisement or any linked or associated information, and Rightmove has no control over the content. This property advertisement does not constitute property particulars. The information is provided and maintained by Miles & Barr, Folkestone. Please contact the selling agent or developer directly to obtain any information which may be available under the terms of The Energy Performance of Buildings (Certificates and Inspections) (England and Wales) Regulations 2007 or the Home Report if in relation to a residential property in Scotland.
*This is the average speed from the provider with the fastest broadband package available at this postcode. The average speed displayed is based on the download speeds of at least 50% of customers at peak time (8pm to 10pm). Fibre/cable services at the postcode are subject to availability and may differ between properties within a postcode. Speeds can be affected by a range of technical and environmental factors. The speed at the property may be lower than that listed above. You can check the estimated speed and confirm availability to a property prior to purchasing on the broadband provider's website. Providers may increase charges. The information is provided and maintained by Decision Technologies Limited. **This is indicative only and based on a 2-person household with multiple devices and simultaneous usage. Broadband performance is affected by multiple factors including number of occupants and devices, simultaneous usage, router range etc. For more information speak to your broadband provider.