
The Tower, Holme-next-the-Sea, Norfolk

- PROPERTY TYPE
Detached
- BEDROOMS
4
- BATHROOMS
3
- SIZE
Ask agent
- TENUREDescribes how you own a property. There are different types of tenure - freehold, leasehold, and commonhold.Read more about tenure in our glossary page.
Freehold
Key features
- Prestigious Broadwater Road Location in Holme-next-the-Sea
- Unique Period Tower Repurposed as a Panoramic Viewing Room
- Elevated Sea and Dune Views Across the North Norfolk Coastline
- Contemporary Architecture Combining Flint, Brick and Warm Timber Finishes
- Expansive First-Floor Open-Plan Kitchen, Dining and Sitting Space
- Dual Terraces for Seamless Indoor-Outdoor Living and Entertaining
- Four Bedrooms, Including Multiple En-Suite Rooms
- Light-Filled Interiors with Extensive Glazing Framing the Coastal Outlook
- Detached Double Garage with Adjoining Carport and Generous Utility Room
- Moments from the Beach and Nature Reserves, Within a Prized Conservation Area
Description
The Property
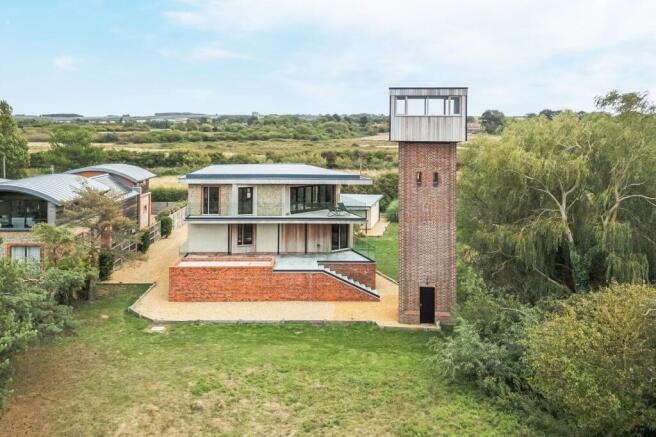
The Tower is an individual coastal residence where contemporary architecture meets a distinctive piece of local history. Centred around an original period tower, the property has been thoughtfully designed to make the most of its elevated position and the surrounding North Norfolk landscape, with expansive glazing and generous terraces bringing the outdoors into everyday life.
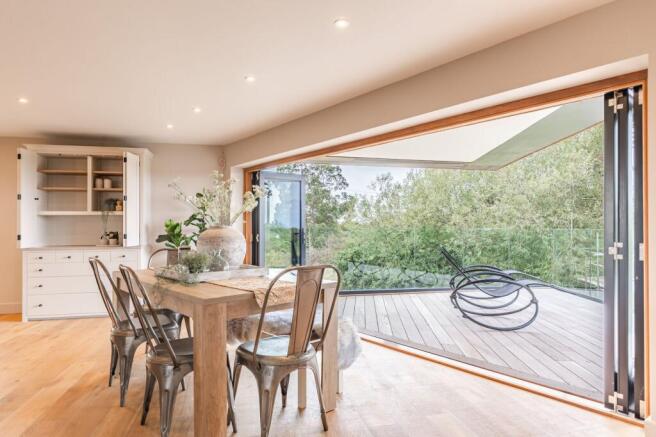
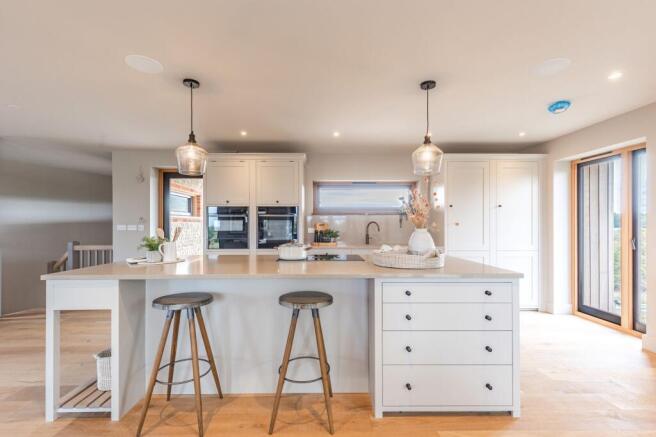
Arranged over two floors, the accommodation has been carefully considered to create a natural distinction between the principal living spaces and the bedroom accommodation. The first floor is dedicated to living and entertaining, with an impressive open-plan kitchen, dining and sitting room forming the heart of the home. Extensive glazing draws in the coastal outlook, while the generous proportions provide plenty of room for both relaxed everyday living and gathering with family and friends.
Two substantial terraces extend from this floor, offering different vantage points from which to enjoy the surrounding landscape. Whether taking breakfast in the morning air or watching the changing light across the coast, these outdoor spaces make a natural extension of the principal living accommodation.
The ground floor is home to four bedrooms, creating a quieter and more private area of the house. Multiple en-suite facilities provide comfort and convenience for family and guests, while the arrangement allows the living spaces to remain separate from the bedroom accommodation. A substantial utility room completes the practical provision.
The Original Tower
The original period tower gives the property much of its character and provides a tangible connection to the site's history. Rather than simply preserving it as an architectural feature, the structure has been carefully incorporated into the contemporary design and given a new purpose as an intimate viewing room.
Set apart from the principal living accommodation, it offers a peaceful place to sit and appreciate the surrounding landscape from an elevated perspective. Its relationship with the newer architecture is what makes the house so individual, bringing together the character of the original structure and a considered contemporary design.
Externally
The two first-floor terraces are a particularly appealing feature, providing generous outdoor space directly connected to the main living accommodation. Their elevated position makes the most of the coastal outlook and offers an inviting setting for outdoor dining or simply enjoying the fresh sea air.
A detached double garage, together with an adjoining carport, provides useful parking and storage. The combination of the terraces, open views and distinctive architecture makes the most of the property's setting on the North Norfolk coast.
Description
Local Information
Holme-next-the-Sea is a peaceful coastal village set between Old Hunstanton and Thornham, known for its wide sandy beach, surrounding salt marshes and expansive views across the North Norfolk coast. The landscape is particularly popular with walkers and birdwatchers, while the village itself is home to The White Horse, a welcoming pub serving the local community. The area also has a fascinating history, including the discovery of Seahenge, an ancient timber circle uncovered on the nearby beach and now preserved at Lynn Museum in King's Lynn.
The nearby seaside town of Hunstanton provides a wider range of everyday amenities, shops, restaurants and leisure facilities. Established as a Victorian bathing resort by Henry Le Strange in 1846, Hunstanton retains much of its traditional seaside character, with attractions including the Princess Theatre, traditional fairground and several golf courses. The neighbouring links course at Old Hunstanton is particularly well regarded.
The Developer
Millthorne Developments brings together traditional craftsmanship and contemporary design, creating homes that respond to the architectural character and natural surroundings of North Norfolk. Its approach places emphasis on carefully selected materials, considered detailing and practical layouts, with an appreciation for the relationship between a home and its setting.
Natural flint, brick and warm timber finishes feature in the developer's work, helping each property feel connected to the local landscape. Homes are designed to make the most of natural light and their surroundings, while combining enduring materials with the comfort and practicality expected of modern living.
Layout
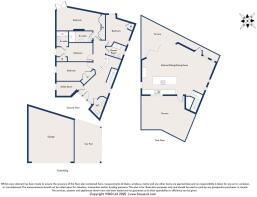
The floor plan provides an overview of the accommodation and its approximate dimensions.
Ground Floor – Approximate Floor Area: 1,072 sq ft (99.58 sq m)
Bedroom – 15'4" x 9'4" (4.67m x 2.84m)
Bedroom – 15'4" x 9'1" (4.67m x 2.77m)
Bedroom – 15'6" x 11'10" (4.72m x 3.60m)
Bedroom – 19'2" x 11'5" (5.84m x 3.48m)
First Floor – Approximate Floor Area: 586 sq ft (54.45 sq m), excluding terraces
Kitchen/Sitting/Dining Room – 25'5" x 15'10" (7.75m x 4.83m)
Terrace – 40'3" x 18'3" (12.40m x 5.56m)
Terrace – 21'1" x 16'10" (6.43m x 5.13m)
Outbuildings – Approximate Floor Area: 603 sq ft (56.01 sq m)
Double Garage – 24'2" x 19'8" (7.37m x 5.99m)
Carport – 19'11" x 11'1" (6.07m x 3.38m)
Services
Mains water and electricity. Drainage via a Klargester treatment plant. Heating via an air source heat pump.
Council Tax
Band to be confirmed
EPC
To be confirmed.
Tenure
Freehold.
PCC
David Bullen – six-year Professional Consultants Certificate
Agent’s Note
Whilst every attempt has been made to ensure the accuracy of the floor plan contained here, measurements of doors, windows, rooms and any other items are approximate. No responsibility is taken for any error, omission or misstatement.
Wayleaves, Easements & Rights of WayThe property is being sold subject to all existing wayleaves, easements and rights of way, whether or not specified within the sales particulars.
Agents Note to PurchasersFor properties marketed directly by Finest Properties, we strive to ensure all property details are accurate; however, they are not to be relied upon as statements of representation or fact and do not constitute or form part of an offer or any contract. All measurements and floor plans are prepared as a guide only. All services, systems, and appliances listed in the details have not been tested by us, and no guarantee is given to their operating ability or efficiency. For properties marketed by other agents, please contact the listing agent directly to verify the accuracy of the information. Some information may be awaiting vendor approval.
Submitting an OfferFor properties marketed directly by Finest Properties, all offers will require financial verification, including a mortgage agreement in principle, proof of deposit funds, proof of available cash, and full chain details, including selling agents and solicitors down the chain. To comply with Money Laundering Regulations, we require proof of identification from all buyers before acceptance letters are sent and solicitors can be instructed. For properties marketed by other agents, please contact the listing agent for their offer submission procedures.
DisclaimerThe information displayed about this property comprises a property advertisement. Finest Properties makes no warranty as to the accuracy or completeness of the advertisement or any linked or associated information. Finest Properties has no control over the content provided by the agent or developer. This property advertisement does not constitute property particulars. The information is provided and maintained by Sowerby’s Norfolk.
EPC Rating: F
Brochures
Brochure- COUNCIL TAXA payment made to your local authority in order to pay for local services like schools, libraries, and refuse collection. The amount you pay depends on the value of the property.Read more about council Tax in our glossary page.
- Ask agent
- PARKINGDetails of how and where vehicles can be parked, and any associated costs.Read more about parking in our glossary page.
- Yes
- GARDENA property has access to an outdoor space, which could be private or shared.
- Ask agent
- ACCESSIBILITYHow a property has been adapted to meet the needs of vulnerable or disabled individuals.Read more about accessibility in our glossary page.
- Ask agent

Add an important place to see how long it'd take to get there from our property listings.
__mins driving to your place
Affordability



Notes
Staying secure when looking for property
Ensure you're up to date with our latest advice on how to avoid fraud or scams when looking for property online.
Visit our security centre to find out moreDisclaimer - Property reference cdb7992b-046c-4513-a3f6-94ccbc5be2ac. The information displayed about this property comprises a property advertisement. Rightmove.co.uk makes no warranty as to the accuracy or completeness of the advertisement or any linked or associated information, and Rightmove has no control over the content. This property advertisement does not constitute property particulars. The information is provided and maintained by Finest, National. Please contact the selling agent or developer directly to obtain any information which may be available under the terms of The Energy Performance of Buildings (Certificates and Inspections) (England and Wales) Regulations 2007 or the Home Report if in relation to a residential property in Scotland.
*This is the average speed from the provider with the fastest broadband package available at this postcode. The average speed displayed is based on the download speeds of at least 50% of customers at peak time (8pm to 10pm). Fibre/cable services at the postcode are subject to availability and may differ between properties within a postcode. Speeds can be affected by a range of technical and environmental factors. The speed at the property may be lower than that listed above. You can check the estimated speed and confirm availability to a property prior to purchasing on the broadband provider's website. Providers may increase charges. The information is provided and maintained by Decision Technologies Limited. **This is indicative only and based on a 2-person household with multiple devices and simultaneous usage. Broadband performance is affected by multiple factors including number of occupants and devices, simultaneous usage, router range etc. For more information speak to your broadband provider.