
Hook End Road, Hook End, Brentwood

- PROPERTY TYPE
Detached
- BEDROOMS
5
- BATHROOMS
2
- SIZE
2,507 sq ft
233 sq m
- TENUREDescribes how you own a property. There are different types of tenure - freehold, leasehold, and commonhold.Read more about tenure in our glossary page.
Freehold
Key features
- FIVE DOUBLE BEDROOMS
- EN-SUITE TO MASTER BEDROOM
- REAR GARDEN IN EXCESS OF 250'
- LIVING ROOM & SEPARATE LOUNGE
- KITCHEN / DINER & SEPARATE UTILITY
- ATTACHED WORKSHOP
- BATHROOM & GROUND FLOOR W.C
- EXCELLENT PARKING INC. GARAGE
Description
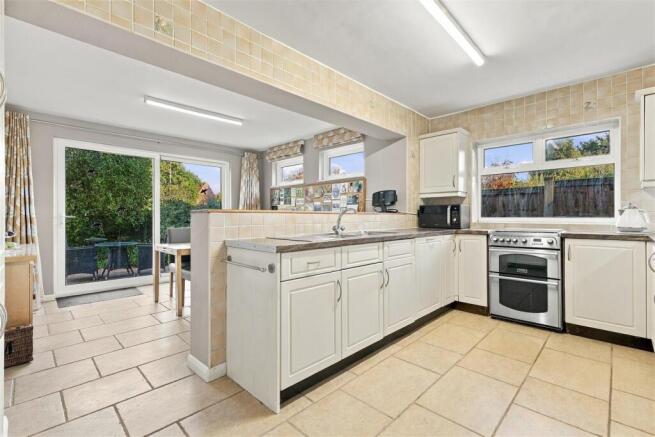
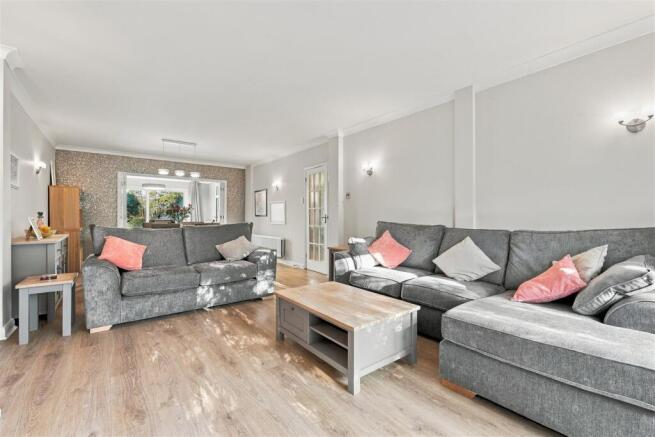
Entering the property, you find yourself in a spacious reception hallway with doors into the utility room, living room, kitchen/dining room and a ground floor cloakroom fitted with wash hand basin and w.c. There are two reception rooms; a spacious living room to the front of the property which opens into a separate lounge area at the rear. These two rooms are divided by bi-folding doors allowing you to either use as two separate rooms or to have as one open plan space. There is a large bay window to the front and sliding patio doors to the rear which allows for plenty of natural lighting throughout the two rooms. From the lounge at the rear there is access into a dining room, where there are a further set of sliding patio doors giving access into the garden. The dining room is open plan to the kitchen, which can also be accessed from the hallway. White, wall and base units are fitted providing excellent storage options and there is space for free-standing appliances, including cooker, dishwasher and fridge/freezer. Additional storage and space for appliances is provided in a good-sized utility room which is located off the hallway; here you have an extensive range of wall and base units to match the kitchen, and space and plumbing for a washing machine, tumble and a single drainer sink unit.
An open tread staircase gives access to the first-floor level, here you will find a double storage cupboard, doors to three of the bedrooms, and a family bathroom with separate w.c. Two of the bedrooms on this level have fitted wardrobes and there is ample space in the third for either freestanding or fitted furniture. The master bedroom further benefits from the use of an en-suite bathroom with panelled bath, w.c. and wash hand basin. The family bathroom has been fully tiled and includes a panelled bath with handheld shower attachment and a wash hand basin with vanity unit below. Adjacent to the bathroom is a separate w.c. with corner wash hand basin. Overall, the property has FIVE DOUBLE bedrooms, two of which are located on the second-floor level, along with handy eaves storage space. The largest of the two rooms on the second floor is a fabulous, bright and spacious room with views over the garden to the rear and two Velux skylight windows to the front; the current owners use this room as a home office, allowing them space to work peacefully away from the main living areas.
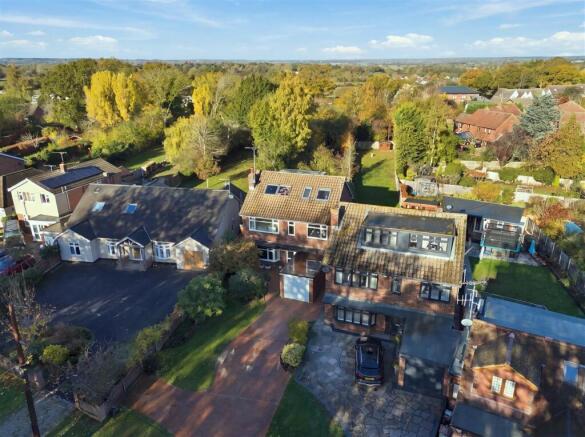
To the rear of the property there is a beautifully kept rear garden which measures more than 250’ in length. The garden commences with a paved patio which extends to the side of the property providing a lovely space to sit and enjoy views of the garden beyond. A tidy lawn extends down the garden, where halfway down, a trellis fence and archway opens into the rear section of the garden which has been perfectly designed to encourage and support a vast array of wildlife. This section of the garden includes a pond, spring and summer flowering meadow areas, native hedging and a woodland style path with bluebells and foxgloves, all providing a superb haven for birds and other wildlife. As previously mentioned, the property is set well-back from the road, with a large driveway providing excellent parking for many vehicles, which includes an attached garage. Furthermore, there is a separate, spacious workshop with shelving, workbench and a pedestrian door to the rear giving access into the garden.
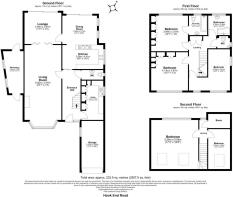
Reception Hallway - Open tread staircase to first floor level. Doors into the utility, ground floor w.c.., living room and kitchen.
Ground Floor Cloakroom - Feature wash hand basin set on top of storage cupboards. W.C
Living Room - 8.26m x 3.96m (27'1 x 13') - Bay window to front aspect. Feature coal effect gas fire. Bi-folding doors through to :
Lounge - 3.38m x 3.96m (11'1 x 13') - Sliding patio doors opening to rear garden. Door into :
Dining Room - 3.05m x 3.73m (10' x 12'3) - Sliding patio doors opening to rear garden. Windows to side aspect. Open plan to :
Kitchen - 5.64m x 4.42m (18'6 x 14'6) - Window to side aspect. Fitted in a range of white wall and base units providing excellent storage options. Space for freestanding cooker, dishwasher and fridge/freezer.
Utility Room - 4.24m x 2.36m (13'11 x 7'9) - Window to side aspect. Fitted in an extensive range of white wall and base units providing plenty of additional storage. Plumbing and space for washing machine, tumble dryer and single drainer sink unit.
First Floor Landing - Doors to all rooms. Large double storage cupboard. Further open tread staircase to second floor level.
Master Bedroom - 3.84m x 3.96m (12'7 x 13') - Window to rear aspect. Fitted wardrobes. Door into :
En-Suite Bathroom - 2.11m x 1.96m (6'11 x 6'5) - Window to rear aspect. Wash hand basin, w.c., and panelled bath with hand held shower attachment.
Family Bathroom - 2.11m x 2.46m (6'11 x 8'1) - Shaped bath with hand held shower attachment. Wash hand basin set into vanity unit.
Separate W.C - Adjacent to bathroom. Space saving, corner wash hand basin and w.c.
Bedroom - 4.14m x 3.96m (13'7 x 13') - Window to front aspect. Fitted wardrobes.
L-Shaped Bedroom - 4.45m x 4.42m max (14'7 x 14'6 max) - Windows to side and front aspects.
Second Floor Landing - Doors to both bedrooms and access into eaves storage space. Window to rear aspect, plus Velux skylight window.
Bedroom - 5.28m x 5.08m (17'4 x 16'8) - Two large Velux skylight windows to front ad further large window to rear overlooking the garden and allowing plenty of natural lighting. Air-Con wall unit
Bedroom - 4.29m x 2.36m (14'1 x 7'9) - Velux skylight window to front.
Exterior - Rear Garden - in excess of 76.20m (in excess of 250') - Large, well-maintained rear garden commencing with a paved patio leading into neat lawns. Mature trees and shrubs planted to borders. Wildlife garden to the rear which includes pond, plus spring & summer flowering meadow area. Native hedging and a woodland style path, with bluebells and foxgloves. Side access through to the front.
Wildlife Garden Information Provided By Our Vendor - Wildlife Garden Information
This area has been managed over many years to encourage and support wildlife. It features the following: -
A pond with a colony of breeding newts along with many dragonflies and damsel flies.
A spring flowering meadow area with cowslips and carpets of violets and fritillarias.
A summer flowering meadow with many varieties of butterfly
Native hedging and a woodland style path, with bluebells and foxgloves.
A real haven for birds and other wildlife.
A full information pack will be provided to future owners to enable the ongoing benefit to wildlife.
Workshop - 4.52m x 2.24m (14'10 x 7'4) - Windows to side. Pedestrian doors to the front and rear. Shelving and workbench.
Exterior - Front Garden - Set-well back from the road. Pressed concrete driveway allowing excellent off street parking for several vehicles. Remainder of the garden is laid to lawn with mature shrubs and plants to borders. Access to garage.
Attached Garage - 5.36m x 2.67m (17'7 x 8'9) - Window to side. Up and over door to front.
Agents Note - Fee Disclosure - As part of the service we offer we may recommend ancillary services to you which we believe may help you with your property transaction. We wish to make you aware, that should you decide to use these services we will receive a referral fee. For full and detailed information please visit 'terms and conditions' on our website
In accordance with the Money Laundering, Terrorist Financing and Transfer of Funds (Information on the Payer) Regulations 2017, as amended, all prospective purchasers are required to undergo satisfactory Money Laundering and Identity Verification checks prior to proceeding with a purchase. We will make a charge of £30 per purchaser to cover our costs in respect of these checks. This fee is non-refundable and must be paid upon request to enable the necessary checks to be completed.
Brochures
Hook End Road, Hook End, Brentwood- COUNCIL TAXA payment made to your local authority in order to pay for local services like schools, libraries, and refuse collection. The amount you pay depends on the value of the property.Read more about council Tax in our glossary page.
- Band: F
- PARKINGDetails of how and where vehicles can be parked, and any associated costs.Read more about parking in our glossary page.
- Yes
- GARDENA property has access to an outdoor space, which could be private or shared.
- Yes
- ACCESSIBILITYHow a property has been adapted to meet the needs of vulnerable or disabled individuals.Read more about accessibility in our glossary page.
- Ask agent

Add an important place to see how long it'd take to get there from our property listings.
__mins driving to your place
Affordability

About Keith Ashton, Kelvedon Hatch
38 Blackmore Road, Kelvedon Hatch, Brentwood, CM15 0AT


Rental yield calculator
Understand the potential return on a rented property.
Estimates are indicative and may vary. This calculator does not constitute financial advice. Please consult with a qualified advisor for your specific circumstances.
Notes
Staying secure when looking for property
Ensure you're up to date with our latest advice on how to avoid fraud or scams when looking for property online.
Visit our security centre to find out moreDisclaimer - Property reference 35068399. The information displayed about this property comprises a property advertisement. Rightmove.co.uk makes no warranty as to the accuracy or completeness of the advertisement or any linked or associated information, and Rightmove has no control over the content. This property advertisement does not constitute property particulars. The information is provided and maintained by Keith Ashton, Kelvedon Hatch. Please contact the selling agent or developer directly to obtain any information which may be available under the terms of The Energy Performance of Buildings (Certificates and Inspections) (England and Wales) Regulations 2007 or the Home Report if in relation to a residential property in Scotland.
*This is the average speed from the provider with the fastest broadband package available at this postcode. The average speed displayed is based on the download speeds of at least 50% of customers at peak time (8pm to 10pm). Fibre/cable services at the postcode are subject to availability and may differ between properties within a postcode. Speeds can be affected by a range of technical and environmental factors. The speed at the property may be lower than that listed above. You can check the estimated speed and confirm availability to a property prior to purchasing on the broadband provider's website. Providers may increase charges. The information is provided and maintained by Decision Technologies Limited. **This is indicative only and based on a 2-person household with multiple devices and simultaneous usage. Broadband performance is affected by multiple factors including number of occupants and devices, simultaneous usage, router range etc. For more information speak to your broadband provider.