
Charles Street, Inverness

- PROPERTY TYPE
End of Terrace
- BEDROOMS
3
- BATHROOMS
1
- SIZE
Ask agent
- TENUREDescribes how you own a property. There are different types of tenure - freehold, leasehold, and commonhold.Read more about tenure in our glossary page.
Freehold
Key features
- SEMI DETACHED PERIOD VILLA
- THREE DOUBLE BEDROOMS
- MANY ORIGINAL FEATURES THROUGHOUT
- LOG BURNER
- GAS CENTRAL HEATING
- ON STREET PERMIT PARKING
- PRIVATE GARDEN TO THE REAR
- CITY CENTRE LOCATION
Description
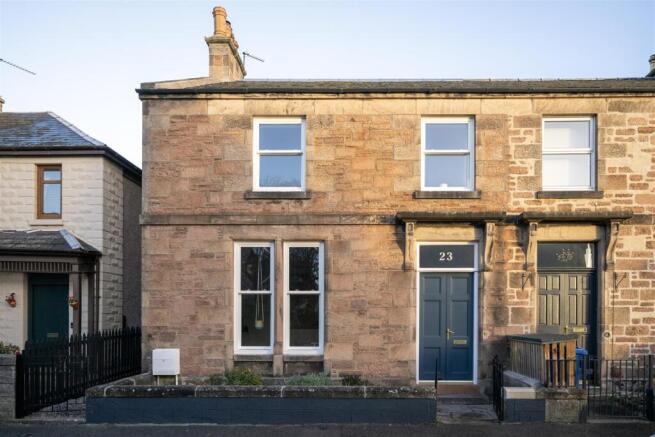
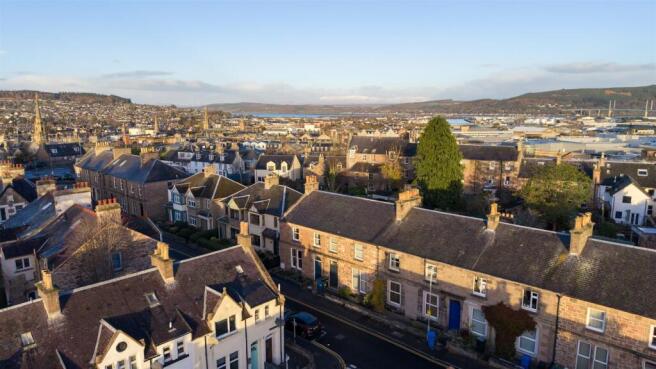
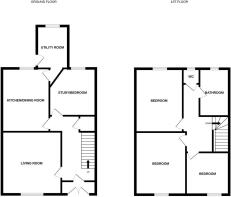
Description - This semi detached Victorian style villa is situated in the highly desirable Crown area of Inverness and only by viewing will one appreciate the deceptively spacious accommodation this family home has to offer. The property benefits from well-proportioned accommodation throughout, comprising lounge, kitchen, utility room, and study on the ground floor and three bedrooms, WC and bathroom on the first floor. There is a private enclosed garden to the rear and permit parking to the front.
Location - Inverness, the capital of the Scottish Highlands, offers an enchanting blend of history, culture and natural beauty, making it a prime destination for home buyers. The city's charm combines old-world allure with modern amenities. Inverness Castle, overlooking the river, provides a glimpse into the city's past, while the bustling city centre features contemporary shops, restaurants and cafes. Inverness boasts a range of excellent schools, healthcare services and a low crime rate, ensuring a high quality of life. Outdoor enthusiasts will find Inverness a paradise, with easy access to the Highlands' vast wilderness for hiking, cycling and wildlife spotting. The city is also the gateway to the North Coast 500, Scotland’s ultimate road trip, offering breathtaking coastal scenery. Culturally, Inverness thrives with numerous art, music and sporting festivals and events. The Eden Court Theatre and Cinema is a hub for performing arts, while local museums and galleries celebrate the region's heritage.
Gardens - The gardens to the rear of the property which are enclosed with fencing along with a lovely selection of mature hedging, shrubs and trees all providing excellent privacy. Laid with grass, a paved pathway leads up to a large timber shed of which will be included in the sale. The garden area to the front of the property is laid with gravel for ease of maintenance, enclosed with a low rise stone wall and a wrought iron gate opens onto the path leading to the front door.
Entrance Hallway - Storm doors open onto the vestibule which provides access to the hallway via a part glazed frosted door. Laid with exposed wooden flooring, the hallway provides access to the lounge, study and kitchen.
Lounge - 4.48m x 4.10m (14'8" x 13'5") - The lounge is a lovely, bright and generous sized room located to the front elevation and benefits from a wood burning stove set on Caithness slate hearth. Exposed wooden flooring gives a pleasing finish to this room.
Study/Bedroom 4 - 3.55m x 3.07m (11'7" x 10'0") - The study which could also be used as a fourth bedroom is an irregularly shaped room, located to the rear elevation and is laid with carpet.
Kitchen - 4.53m x 3.24m (14'10" x 10'7") - The kitchen located to the rear elevation is fitted with floor based units and wall mounted cupboards all providing good storage and working areas. Inset in the work counter is the gas hob with electric oven under and extractor hood above. An ornate Belfast sink adds a pleasing feature to this room. With ample space for dining, the kitchen has a recessed area where the central heating boiler is located and there is storage under. Window to the rear overlooks the garden and access is provided through to the utility room. Tiled flooring completes this room.
Utility Room - 4.61m x 2.17m (15'1" x 7'1") - The utility room located to the rear of the property, is fitted with a range of floor based units and wall mounted cupboards all providing good storage and working areas. Inset in the work counter is the one and a half bowl stainless steel sink with drainer to the side, plumbing for a washing machine and space for a tumble dryer. Good storage is provided by cupboards and shelving. Door leads out to the rear garden and a window provides a good source of natural light. Vinyl flooring completes this room.
First Floor Landing - Carpeted stairs with wooden balustrade and wrought iron spindles, lead up to the landing where three bedrooms, the WC and bathroom are located off. A hatch allows access to the loft space and a glass ceiling hatch allows a good source of natural light to this area. A wooden pulley also provides a reciprocal for airing washing.
Bedroom 1 - 3.35m x 2.89m (10'11" x 9'5") - Bedroom one is a bright, double room located to the front elevation and is laid with carpet. Part combed ceiling.
Bedroom 2 - 4.29m x 3.47m (14'0" x 11'4") - Bedroom two is a double room located to the front elevation and is laid with carpet.
Bedroom 3 - 4.28m x 3.20m (14'0" x 10'5") - The third bedroom is another double room located to the rear of the property and overlooks the garden. Recessed shelving provides storage and display areas and carpet completes this room.
Bathroom - 3.06m x 2.02m (10'0" x 6'7") - The bathroom is furnished with a free standing roll top bath, wash hand basin and walk in shower housing a double headed mains shower, finished with wet wall. Window to the rear, chrome heated towel rail and rubber flooring completes the bathroom.
Cloak - 1.24m x 0.99m (4'0" x 3'2") - The cloak houses the dual flush WC, and wall mounted wash hand basin. Window to the rear and rubber flooring complete this room.
Heating - Gas central heating via a combi boiler located in the kitchen,
Glazing - Double glazed throughout.
Parking - Parking is on street permit parking (Approx. £69 per annum).
Council Tax - Band E
Epc Band - Band D61
Home Report - A copy of the Home Report is available via Innes and Mackay's website
Services - Mains water, drainage, electricity, gas, telephone and TV points.
Viewing - Viewing is through Innes and Mackay property department .
Extras Included - All fitted carpets, curtains, washing machine, dishwasher and large shed.
Brochures
Charles Street, InvernessBrochure- COUNCIL TAXA payment made to your local authority in order to pay for local services like schools, libraries, and refuse collection. The amount you pay depends on the value of the property.Read more about council Tax in our glossary page.
- Band: E
- PARKINGDetails of how and where vehicles can be parked, and any associated costs.Read more about parking in our glossary page.
- Permit
- GARDENA property has access to an outdoor space, which could be private or shared.
- Yes
- ACCESSIBILITYHow a property has been adapted to meet the needs of vulnerable or disabled individuals.Read more about accessibility in our glossary page.
- Ask agent
Energy performance certificate - ask agent

Add an important place to see how long it'd take to get there from our property listings.
__mins driving to your place
Affordability


Notes
Staying secure when looking for property
Ensure you're up to date with our latest advice on how to avoid fraud or scams when looking for property online.
Visit our security centre to find out moreDisclaimer - Property reference 35068456. The information displayed about this property comprises a property advertisement. Rightmove.co.uk makes no warranty as to the accuracy or completeness of the advertisement or any linked or associated information, and Rightmove has no control over the content. This property advertisement does not constitute property particulars. The information is provided and maintained by Innes & Mackay, Inverness. Please contact the selling agent or developer directly to obtain any information which may be available under the terms of The Energy Performance of Buildings (Certificates and Inspections) (England and Wales) Regulations 2007 or the Home Report if in relation to a residential property in Scotland.
*This is the average speed from the provider with the fastest broadband package available at this postcode. The average speed displayed is based on the download speeds of at least 50% of customers at peak time (8pm to 10pm). Fibre/cable services at the postcode are subject to availability and may differ between properties within a postcode. Speeds can be affected by a range of technical and environmental factors. The speed at the property may be lower than that listed above. You can check the estimated speed and confirm availability to a property prior to purchasing on the broadband provider's website. Providers may increase charges. The information is provided and maintained by Decision Technologies Limited. **This is indicative only and based on a 2-person household with multiple devices and simultaneous usage. Broadband performance is affected by multiple factors including number of occupants and devices, simultaneous usage, router range etc. For more information speak to your broadband provider.