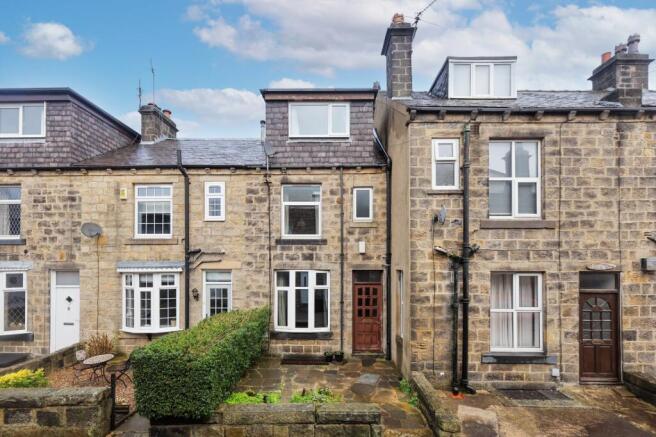
Walker Road, Horsforth, Leeds, West Yorkshire, LS18

- PROPERTY TYPE
Terraced
- BEDROOMS
3
- BATHROOMS
1
- SIZE
Ask agent
- TENUREDescribes how you own a property. There are different types of tenure - freehold, leasehold, and commonhold.Read more about tenure in our glossary page.
Freehold
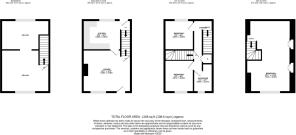
Key features
- Charming three-bedroom terraced home.
- Arranged over three floors.
- Two double bedrooms & impressive top-floor principal bedroom.
- Spacious sitting room with cast iron fireplace.
- Attractive period features & exposed stonework.
- Fitted kitchen with rear access.
- Useful cellar with power & natural light.
- Traditional three-piece house bathroom.
- Low-maintenance front courtyard garden.
- Off-street parking for one vehicle to the rear.
Description
LOCATION
Horsforth, named as one of the top 10 most desirable postcodes in England and is a prime residential location, popular with families and young professionals alike. The property is within easy reach of an array of excellent amenities including well regarded schooling for all ages, lovely canal & river walks, and the extensive shopping facilities found on New Road Side and Town Street including Morrisons supermarket. Horsforth Hall Park is a great addition to the community with a children’s playground, bandstand, cricket pitch, skate park and bowling green. For commuters, Horsforth Train Station provides services to Leeds, York and Harrogate. Kirkstall Forge Train Station is located down the A65 and offers further means of convenient access into the city (8 mins) and surrounding areas. The Ring Road (A6120) and the (A65) are nearby and provide main road links to the commercial centres of Leeds, Bradford, York and Harrogate, a regular bus service runs into the City Centre and, for the more travelled commuter, Leeds-Bradford Airport is a short drive away. All in all, this location is sought after by a wide variety of buyers and enjoys a strong sense of community and a thriving village atmosphere.
GROUND FLOOR
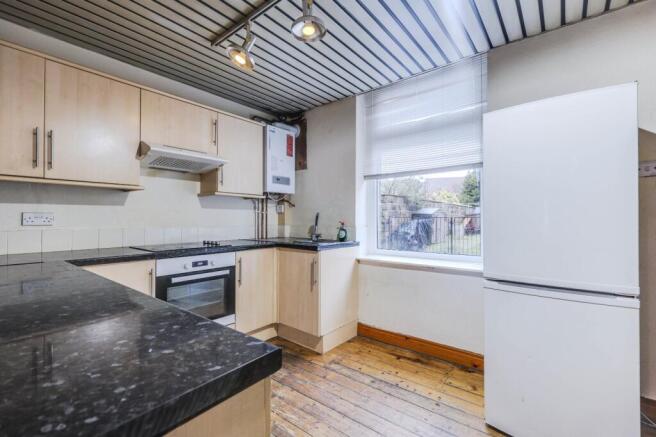
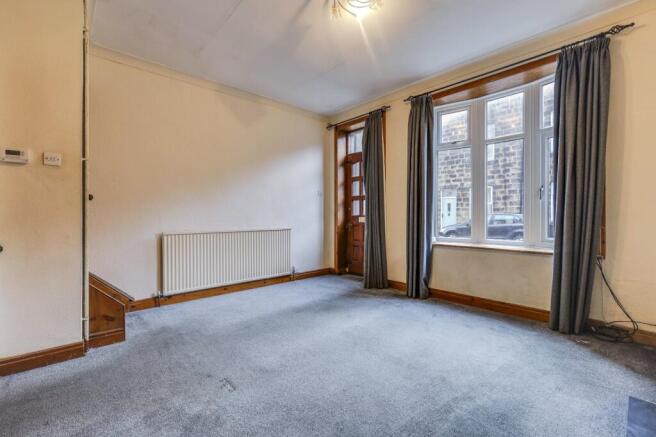
The property opens directly into a spacious and welcoming sitting room, where tall ceilings and a large front-facing window create a wonderful sense of space and natural light. An impressive cast iron fireplace, complete with timber and tiled surround and a gas and coal-effect fire, provides an attractive focal point, enhancing the room’s period charm. Stairs rise to the first floor, while the kitchen is positioned to the rear and is fitted with a range of wall and base units, with space for freestanding appliances. A rear door provides access outside, and a further staircase leads down to the cellar. Exposed stonework alongside the cellar steps adds a distinctive character feature to the kitchen.
CELLAR
A generously proportioned and versatile cellar provides excellent additional storage, benefiting from power, windows to both the front and rear, good head height and natural light. Offering potential for a variety of uses or possible conversion, subject to the necessary consents, this useful space adds further flexibility to the property.
FIRST FLOOR
The first floor continues the home’s character, with exposed timber flooring extending across the landing and into two well-proportioned double bedrooms, positioned to the front and rear respectively. Both rooms are neutrally decorated and offer comfortable accommodation. Completing this level is the traditional three-piece house bathroom, comprising a bath with shower over, pedestal wash basin and WC, complemented by part-white ceramic tiling. A useful fitted storage cupboard off the landing provides additional practicality.
SECOND FLOOR
Occupying the entire top floor is an impressive and private principal bedroom. This well-proportioned, dual-aspect room benefits from dormer windows to both the front and rear, creating generous head height and allowing plenty of natural light to fill the space. Complemented by fitted furniture, the bedroom offers a comfortable and private retreat, completing the accommodation beautifully.
OUTSIDE
To the front, a paved courtyard-style garden provides a pleasant, low-maintenance outdoor space with room for potted plants, seating and hanging washing. To the rear, off-street parking for one vehicle is a valuable addition, with further permit parking available on the street. The central Horsforth location is a particular highlight, placing an excellent selection of shops, cafés, bars and restaurants on Town Street within easy walking distance.
BROCHURE DETAILS
Hardisty prepared these details, including photography, in accordance with our estate agency agreement.
REFERRAL FEE DISCLOSURE
As well as your obligation to pay our commission or fees we may also receive a commission, payment, fee or reward (known as a Referral Fee) from ancillary providers for recommending their service to you. Please see website for full details.
PLEASE NOTE
The extent of the property and its boundaries are subject to verification by inspection of the title deeds. The measurements in these particulars are approximate and have been provided for guidance purposes only. The fixtures, fittings and appliances have not been tested and therefore no guarantee can be given that they are in working order. The internal photographs used in these particulars are reproduced for general information and it cannot be inferred that any item is included in the sale.
- COUNCIL TAXA payment made to your local authority in order to pay for local services like schools, libraries, and refuse collection. The amount you pay depends on the value of the property.Read more about council Tax in our glossary page.
- Band: C
- PARKINGDetails of how and where vehicles can be parked, and any associated costs.Read more about parking in our glossary page.
- Yes
- GARDENA property has access to an outdoor space, which could be private or shared.
- Yes
- ACCESSIBILITYHow a property has been adapted to meet the needs of vulnerable or disabled individuals.Read more about accessibility in our glossary page.
- Ask agent

Add an important place to see how long it'd take to get there from our property listings.
__mins driving to your place
Affordability



Notes
Staying secure when looking for property
Ensure you're up to date with our latest advice on how to avoid fraud or scams when looking for property online.
Visit our security centre to find out moreDisclaimer - Property reference HAD260761. The information displayed about this property comprises a property advertisement. Rightmove.co.uk makes no warranty as to the accuracy or completeness of the advertisement or any linked or associated information, and Rightmove has no control over the content. This property advertisement does not constitute property particulars. The information is provided and maintained by Hardisty, Horsforth. Please contact the selling agent or developer directly to obtain any information which may be available under the terms of The Energy Performance of Buildings (Certificates and Inspections) (England and Wales) Regulations 2007 or the Home Report if in relation to a residential property in Scotland.
*This is the average speed from the provider with the fastest broadband package available at this postcode. The average speed displayed is based on the download speeds of at least 50% of customers at peak time (8pm to 10pm). Fibre/cable services at the postcode are subject to availability and may differ between properties within a postcode. Speeds can be affected by a range of technical and environmental factors. The speed at the property may be lower than that listed above. You can check the estimated speed and confirm availability to a property prior to purchasing on the broadband provider's website. Providers may increase charges. The information is provided and maintained by Decision Technologies Limited. **This is indicative only and based on a 2-person household with multiple devices and simultaneous usage. Broadband performance is affected by multiple factors including number of occupants and devices, simultaneous usage, router range etc. For more information speak to your broadband provider.