
Chester Road East, Shotton, CH5

- PROPERTY TYPE
Cottage
- BEDROOMS
3
- BATHROOMS
1
- SIZE
915 sq ft
85 sq m
- TENUREDescribes how you own a property. There are different types of tenure - freehold, leasehold, and commonhold.Read more about tenure in our glossary page.
Freehold
Key features
- Charming three-bedroom character residence
- Substantial and exceptionally private corner plot
- Established wraparound gardens
- Tucked back from the main road in the heart of Shotton High Street
- Wonderful sense of seclusion with an almost woodland-like setting
- Wealth of original features including exposed beams and wooden floorboards
- Spacious and versatile accommodation with two reception rooms
- Exciting potential for sympathetic modernisation and personalisation
- No onward chain
Description
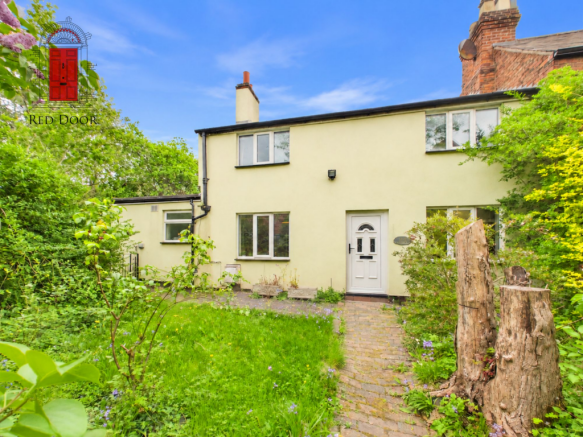
Red Door Estate Agents are delighted to introduce this enchanting three-bedroom character residence, occupying a substantial and wonderfully secluded corner plot in the very heart of Shotton, Deeside. A hidden gem tucked back from the main road, despite its position on Shotton High Street itself, this distinctive home offers an extraordinary sense of privacy and tranquillity, surrounded by beautifully established wraparound gardens that create the atmosphere of a peaceful countryside retreat.
What makes this property truly special is the remarkable contrast between its central location and its unexpectedly private setting. Occupying a generous corner plot, the substantial wraparound gardens extend around the residence, creating a wonderful feeling of space and seclusion rarely associated with such a convenient location. Mature trees, established greenery and an abundance of natural planting provide a natural screen from the surrounding area, giving the grounds an almost woodland-like character. Whether enjoying the peaceful surroundings, entertaining outdoors or exploring the potential for further landscaping, the gardens are undoubtedly one of the property's most captivating features.
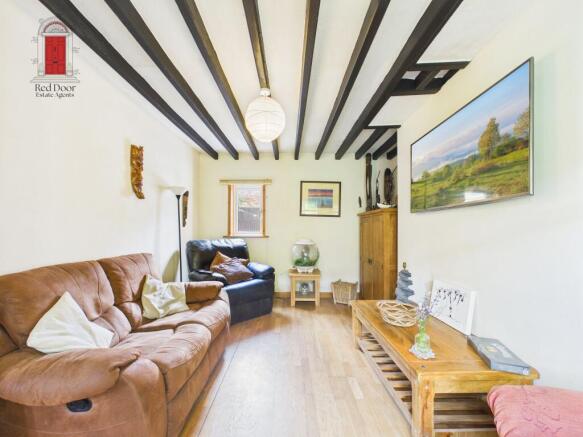
Stepping inside, the property reveals a wealth of original character and period charm, with exposed timber beams, traditional internal doors and original wooden floorboards contributing to its distinctive personality. These charming features create a warm and inviting atmosphere, offering a wonderful opportunity to preserve the property's heritage whilst introducing carefully considered modern touches.
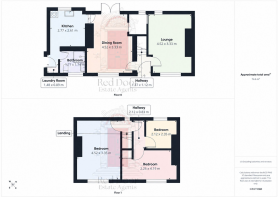
The accommodation is both spacious and versatile, comprising a welcoming entrance hallway, comfortable lounge, separate dining room, kitchen, rear porch with utility facilities and a ground-floor shower room. To the first floor, three generously proportioned bedrooms provide flexible accommodation, whether for family living, visiting guests or those seeking a dedicated home office.
Whilst the property would benefit from some sympathetic modernisation and cosmetic updating, it presents an exciting opportunity for its next owners to create something truly special. With its generous proportions, original features and exceptional garden setting, the property offers a wonderful foundation for a home that combines traditional character with contemporary comforts.
Despite its peaceful and secluded atmosphere, the property is positioned directly on Shotton High Street, tucked back from the main road. This enviable setting places an excellent range of shops, supermarkets, independent businesses and everyday amenities within immediate reach, alongside convenient access to Shotton railway station and nearby transport connections. Chester, the wider Deeside area and North Wales are also easily accessible, making the location particularly appealing for those seeking both convenience and connectivity.
A truly distinctive character home occupying a substantial private corner plot, with enchanting wraparound gardens, original period features and exceptional potential. Offering the rare combination of a wonderfully secluded setting and an incredibly central location, this is a unique opportunity to acquire a home full of charm, individuality and possibilities, right in the heart of Shotton.
EPC Rating: C
Important information
The property requires a programme of modernisation, cosmetic refurbishment and general attention throughout. Prospective purchasers should be aware of its current condition and are encouraged to view the property with this in mind. The asking price reflects the opportunity to improve and personalise this characterful home.
Entrance Hallway
Accessed via a uPVC entrance door with decorative frosted glazing, the hallway introduces some of the property's traditional features, including quarry tiled flooring and exposed timber ceiling beams. Whilst requiring some attention and updating, the space retains elements of its original character. Central ceiling light point.
Lounge
A generously proportioned reception room benefiting from dual aspect uPVC double glazed windows overlooking the front and side elevations, both fitted with Venetian blinds. The room features oak-effect flooring, exposed ceiling beams and decorative wall panelling, together with a double panelled radiator and central ceiling light point.
The accommodation would benefit from cosmetic refurbishment, providing an opportunity for purchasers to refresh the space whilst retaining its characterful features.
Dining Room
Offering excellent proportions and versatility, the dining room provides ample space for a family dining table and additional furnishings. Traditional tiled flooring and exposed timber beams contribute to the property's period character, whilst a uPVC double glazed window overlooks the front elevation.
Patio doors provide direct access to the garden, creating a practical connection between the accommodation and outdoor space.
A substantial understairs cupboard provides useful storage and offers potential for alternative uses, subject to individual requirements and any necessary consents.
Kitchen
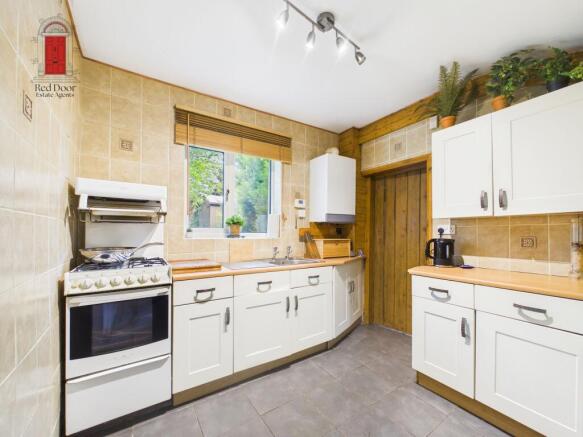
Positioned towards the rear of the property, the kitchen is fitted with a range of wall, base and drawer units, complemented by wood-effect work surfaces and fully tiled walls.
Additional features include slate-effect tiled flooring, an inset sink with drainer and designated spaces for a freestanding gas cooker and tall fridge freezer. The kitchen also houses the Potterton Promax combination boiler.
The kitchen would benefit from modernisation, presenting an opportunity for purchasers to redesign and update the space to suit their own preferences.
Utility Area
A practical addition to the accommodation, providing plumbing for a washing machine and convenient access to the side garden via a uPVC external door.
Finished with tiled flooring, this area offers useful utility space with scope for improvement as part of the property's wider refurbishment.
Shower Room
Located on the ground floor, the shower room comprises a corner shower enclosure with mains-fed shower, low flush WC and wash hand basin.
Further features include tiled walls and flooring, a frosted uPVC double glazed window, radiator and central ceiling light point.
The room would benefit from updating, offering purchasers the opportunity to introduce a more contemporary finish.
First Floor Landing
The landing retains exposed wooden floorboards, reflecting the traditional character found throughout the property. A uPVC double glazed window provides natural light from the rear elevation, with access to all three bedrooms.
Bedroom One
A generously sized principal bedroom featuring a distinctive vaulted ceiling and original exposed wooden floorboards, both of which contribute to the property's individual character.
A uPVC double glazed window overlooks the front elevation, allowing natural light into the room.
The bedroom offers excellent proportions and considerable potential for refurbishment, providing an opportunity to create a spacious principal bedroom whilst preserving its original architectural features.
Bedroom Two
A well-proportioned double bedroom featuring original exposed wooden floorboards and a uPVC double glazed window overlooking the front elevation.
A useful overstairs storage cupboard incorporates hanging rails and shelving, providing practical storage.
The room would benefit from cosmetic updating and offers a versatile space for purchasers to personalise.
Bedroom Three
A further good-sized bedroom featuring original exposed wooden floorboards and a uPVC double glazed window overlooking the rear elevation.
Offering flexibility for use as a bedroom, nursery or home office, the accommodation provides additional potential for refurbishment and personalisation.
Garden
Occupying a substantial corner plot, the property's extensive wraparound gardens are undoubtedly one of its most distinctive and appealing features.
Despite being situated directly on Shotton High Street, the residence is tucked back from the main road and surrounded by mature trees, established shrubs and an abundance of natural planting, creating a remarkable sense of privacy and seclusion.
The grounds enjoy an almost woodland-like atmosphere, offering a peaceful outdoor setting that feels surprisingly removed from the surrounding town centre.
Gravel pathways lead through the gardens, connecting various areas of the plot and providing opportunities for seating, outdoor dining and further landscaping.
Whilst the gardens would benefit from maintenance and attention, their generous proportions, established planting and wonderfully private setting provide an excellent foundation for purchasers looking to create something special.
The substantial corner plot is a particularly attr...
Parking - Driveway
Disclaimer
At Red Door Estate Agents, we believe that exceptional service shouldn’t come at an unreasonably high cost. As a new, independent on-line company, we offer a straightforward fee structure - £699 upfront and £799 on completion. Ensuring commitment, transparency and value without compromising on quality.
While we operate efficiently online to serve clients across the UK, our Head Office in Flintshire is easily accessible if you would like to meet me or a member of our team in person. From first valuation to completion, we provide expert guidance, personal support and nationwide coverage, setting a new standard for professional, reliable estate agency.
We’re not like other online agencies - we’re stepping up the ladder, offering premium service, exceptional results and nationwide reach at a fair price.
Step up with Red Door - where exceptional service meets exceptional homes.
- COUNCIL TAXA payment made to your local authority in order to pay for local services like schools, libraries, and refuse collection. The amount you pay depends on the value of the property.Read more about council Tax in our glossary page.
- Band: B
- PARKINGDetails of how and where vehicles can be parked, and any associated costs.Read more about parking in our glossary page.
- Driveway
- GARDENA property has access to an outdoor space, which could be private or shared.
- Private garden
- ACCESSIBILITYHow a property has been adapted to meet the needs of vulnerable or disabled individuals.Read more about accessibility in our glossary page.
- Ask agent

Add an important place to see how long it'd take to get there from our property listings.
__mins driving to your place
Affordability


Notes
Staying secure when looking for property
Ensure you're up to date with our latest advice on how to avoid fraud or scams when looking for property online.
Visit our security centre to find out moreDisclaimer - Property reference c4684dd3-7f22-4f4f-82a6-5fa2756d1c82. The information displayed about this property comprises a property advertisement. Rightmove.co.uk makes no warranty as to the accuracy or completeness of the advertisement or any linked or associated information, and Rightmove has no control over the content. This property advertisement does not constitute property particulars. The information is provided and maintained by Red Door, North Wales. Please contact the selling agent or developer directly to obtain any information which may be available under the terms of The Energy Performance of Buildings (Certificates and Inspections) (England and Wales) Regulations 2007 or the Home Report if in relation to a residential property in Scotland.
*This is the average speed from the provider with the fastest broadband package available at this postcode. The average speed displayed is based on the download speeds of at least 50% of customers at peak time (8pm to 10pm). Fibre/cable services at the postcode are subject to availability and may differ between properties within a postcode. Speeds can be affected by a range of technical and environmental factors. The speed at the property may be lower than that listed above. You can check the estimated speed and confirm availability to a property prior to purchasing on the broadband provider's website. Providers may increase charges. The information is provided and maintained by Decision Technologies Limited. **This is indicative only and based on a 2-person household with multiple devices and simultaneous usage. Broadband performance is affected by multiple factors including number of occupants and devices, simultaneous usage, router range etc. For more information speak to your broadband provider.