Sea View Drive, Whitehaven, CA28

- PROPERTY TYPE
Detached
- BEDROOMS
4
- BATHROOMS
3
- SIZE
1,421 sq ft
132 sq m
- TENUREDescribes how you own a property. There are different types of tenure - freehold, leasehold, and commonhold.Read more about tenure in our glossary page.
Freehold
Key features
- Beautiful four-bedroom detached family home
- Sought-after residential location within walking distance of Jericho Primary School and local amenities
- Comprehensively renovated and upgraded throughout to an exceptional standard
- Elevated position with views towards the Irish Sea
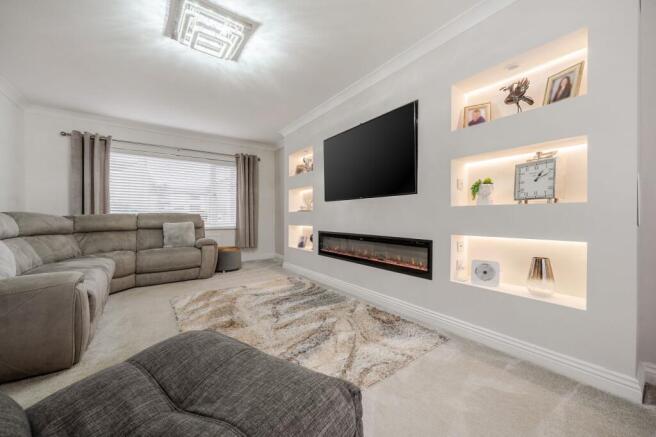
- Stunning dual-aspect living room with contemporary media wall and feature fireplace
- Show-stopping landscaped rear garden with pergola and entertaining areas
- Large driveway with ample off-road parking & double garage with motorised door and
Description
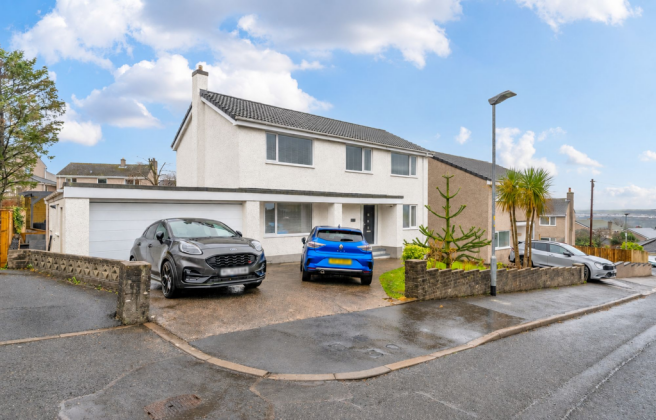
A truly stunning family home that has been comprehensively transformed by the current owners to an exceptional standard, offering luxurious, move-in-ready accommodation and a spectacular landscaped garden in one of Whitehaven's most sought-after residential locations.
Occupying an elevated position with views towards the Irish Sea, this impressive four-bedroom detached property has undergone an extensive programme of renovation, with considerable investment evident throughout. From the moment you step into the welcoming entrance hall, the attention to detail is clear. Oak internal doors, quality flooring, beautifully redesigned bathrooms and tasteful contemporary décor combine to create a home that is every bit as practical as it is impressive.
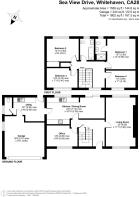
The spacious and versatile accommodation includes two reception rooms, a superb kitchen/dining room with direct access to the garden, utility room, ground floor WC, four well-proportioned bedrooms including a generous principal suite with ensuite, and a stunning recently refurbished family bathroom.
Step outside and the wow factor continues. The rear garden has been completely reimagined to create an outstanding low-maintenance outdoor living space. Picture summer evenings entertaining beneath the contemporary pergola, children playing safely on the expansive artificial lawn, and weekends spent relaxing in a garden designed to be enjoyed rather than maintained. Thoughtfully landscaped with sleeper-edged terraces, slate-chipped borders and multiple seating areas, it provides the perfect extension of the living accommodation.
To the front, a large driveway provides parking for multiple vehicles and leads to the substantial double garage with motorised door.
Combining exceptional presentation, versatile family living, sea views and a show-stopping garden, this remarkable home offers a lifestyle that many buyers dream of yet rarely find. Early viewing is essential to fully appreciate everything this outstanding property has to offer.
ENTRANCE HALL
The recently fitted stylish composite front door opens into a welcoming entrance hallway featuring attractive wooden flooring, a striking navy blue staircase with natural timber balustrade. Under the stairs, there's a long cupboard offering ample space for coats and shoes. Bright, spacious and full of character, creating a lovely first impression. Internal oak doors leading to:
LIVING ROOM
6.09m x 3.64m
A very spacious and beautifully presented living room, enjoying plenty of natural light from dual-aspect, large double-glazed windows. Featuring a contemporary media wall with stylish built-in illuminated display alcoves and a modern inset electric fireplace. A lovely, comfortable space ideal for relaxing and entertaining. Luxurious neutral carpet recently fitted.
SNUG / OFFICE
3.8m x 2.58m
A versatile and generously proportioned reception room enjoying a large front-aspect double glazed window that floods the space with natural light. Currently utilised as a home office and gaming room, this adaptable room offers excellent flexibility to suit a variety of family needs, whether as a second lounge, snug, playroom or dedicated workspace. Thanks to its size and convenient layout, the room could also serve as a fifth bedroom, making it ideal for growing families or those seeking multi-generational living options. Finished with attractive wood-effect flooring and acoustic panelling feature wall.
KITCHEN / DINING ROOM
7.12m x 3.3m
A spacious and bright kitchen & dining room, fitted with a range of wood effect wall and base units, complemented by dark work surfaces and flooring. The kitchen incorporates an integrated oven and gas hob, integrated under counter fridge and integrated dishwasher, with ample storage and preparation space. A large double glazed window overlooks the garden.
The dining area offers recently fitted carpet, acoustic panelling feature wall and has space for a large table for the family to gather round. Large double glazed patio doors allow plenty of natural light into the room and provide direct access to the rear garden.
UTILITY ROOM
3.83m x 2.94m
A large and practical utility room with dark grey tiled flooring. Double glazed window overlooking the rear garden. Sink and fitted base units offer storage and space for a washing machine and tumble dryer. Direct access to rear garden via a uPVC double glazed door. Doors leading to:
DOUBLE GARAGE
5.01m x 4.9m
Very large double garage with motorised sectional door to front. Double glazed side aspect window. Houses the boiler, installed 2 years ago.
WC
Conveniently located ground floor WC, with side aspect double glazed privacy window and tiled floor.
1ST FLOOR LANDING
The first floor landing is very bright and roomy, offering plenty of space to utilise as a relaxing nook with occasional furniture, or perhaps even as a study area. There is a good sized airing cupboard offering excellent storage. The current owners have installed a discreet Positive Input Ventilation (PIV) system in the ceiling, an energy-efficient system that continuously introduces filtered fresh air into a home, displacing stale, humid air to reduce condensation, mould, and improve indoor air quality. The partially boarded loft is accessed via hatch and pull down ladder. All oak internal doors on the first floor are recently fitted, and lead to:
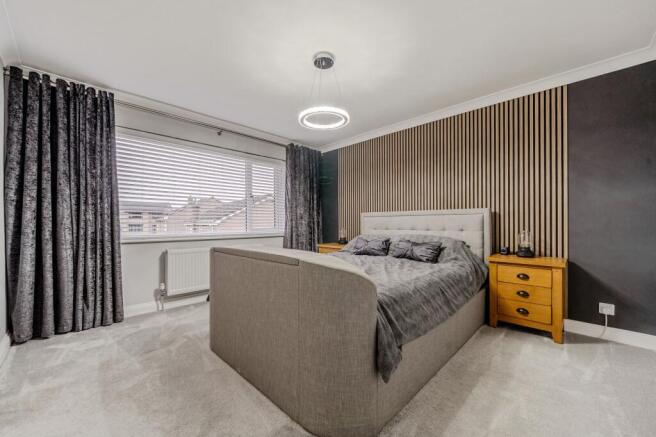
MASTER BEDROOM
3.83m x 3.65m
A beautifully presented master bedroom. Recently re-plastered and fitted with luxurious neutral carpet. A large double glazed window overlooks the rear garden and an acoustic panelling feature wall adds style and warmth. The perfect space to relax and recharge. Door leading to:
MASTER ENSUITE
Beautifully designed ensuite, offering a spacious shower, large vanity storage unit with basin and demisting lit mirror, and WC. Double glazed privacy window. A new extractor system has been recently fitted. Heated towel rail.
BEDROOM 2
3.93m x 2.81m
A large double bedroom with recently fitted carpets and a built in wardrobe. A large double glazed rear aspect window floods the space with natural light.
BEDROOM 3
3.78m x 2.41m
Generously sized double bedroom with front aspect double glazed window, offering a superb vista over the Irish sea. Recently fitted neutral carpet adds comfort and a touch of luxury.
BEDROOM 4
3.65m x 2.16m
Double bedroom offering lovely sea views from the large front aspect double glazed window. Currently used as a large dressing room with extensive fitted wardrobes, a versatile 4th bedroom. Recently fitted neutral carpet.
FAMILY BATHROOM
A beautifully presented, recently designed family bathroom, finished to an excellent standard. Featuring attractive neutral tiling, warm wood-effect flooring and a modern white suite, including a bath with shower attachment and a sleek vanity unit with integrated wash basin. A rear-aspect double-glazed privacy window, complete with stylish white shutters. Heated towel rail.
Front Garden
The low maintenance front garden is partially laid to lawn with established trees. A concrete driveway offers off road parking for multiple vehicles. Lovely views over Whitehaven from an elevated position and vista over the Irish Sea.
Rear Garden
The impressive rear garden has undergone extensive landscaping and now offers a superb, low-maintenance environment that can be enjoyed throughout the year. Featuring newly installed fencing, attractive sleeper-edged terraces, artificial lawn and slate-chipped borders, the garden combines practicality with style. A contemporary pergola creates a wonderful outdoor seating area, whilst the spacious layout provides ample room for children to play and for entertaining guests. An additional hard-standing base is already in place, perfectly suited for a garden room, summerhouse, shed or greenhouse, further enhancing the versatility of this outstanding outdoor space.
Parking - Driveway
Large concrete driveway offering off road parking for multiple vehicles.
Parking - Double garage
Large double garage with motorised door.
Disclaimer
Whilst every effort has been made to ensure the accuracy of these particulars, they are intended as a guide only and do not form part of any contract. All measurements, descriptions and photographs are for illustrative purposes. Buyers and tenants should satisfy themselves as to the accuracy of the information before proceeding.
- COUNCIL TAXA payment made to your local authority in order to pay for local services like schools, libraries, and refuse collection. The amount you pay depends on the value of the property.Read more about council Tax in our glossary page.
- Band: D
- PARKINGDetails of how and where vehicles can be parked, and any associated costs.Read more about parking in our glossary page.
- Garage,Driveway
- GARDENA property has access to an outdoor space, which could be private or shared.
- Front garden,Rear garden
- ACCESSIBILITYHow a property has been adapted to meet the needs of vulnerable or disabled individuals.Read more about accessibility in our glossary page.
- Ask agent
Energy performance certificate - ask agent

Add an important place to see how long it'd take to get there from our property listings.
__mins driving to your place
Affordability
About Grisdales Estate Agents, Whitehaven
46/47 King Street Whitehaven CA28 7JH



Notes
Staying secure when looking for property
Ensure you're up to date with our latest advice on how to avoid fraud or scams when looking for property online.
Visit our security centre to find out moreDisclaimer - Property reference 82dff181-7899-4f0e-9196-25c7ca9b3f01. The information displayed about this property comprises a property advertisement. Rightmove.co.uk makes no warranty as to the accuracy or completeness of the advertisement or any linked or associated information, and Rightmove has no control over the content. This property advertisement does not constitute property particulars. The information is provided and maintained by Grisdales Estate Agents, Whitehaven. Please contact the selling agent or developer directly to obtain any information which may be available under the terms of The Energy Performance of Buildings (Certificates and Inspections) (England and Wales) Regulations 2007 or the Home Report if in relation to a residential property in Scotland.
*This is the average speed from the provider with the fastest broadband package available at this postcode. The average speed displayed is based on the download speeds of at least 50% of customers at peak time (8pm to 10pm). Fibre/cable services at the postcode are subject to availability and may differ between properties within a postcode. Speeds can be affected by a range of technical and environmental factors. The speed at the property may be lower than that listed above. You can check the estimated speed and confirm availability to a property prior to purchasing on the broadband provider's website. Providers may increase charges. The information is provided and maintained by Decision Technologies Limited. **This is indicative only and based on a 2-person household with multiple devices and simultaneous usage. Broadband performance is affected by multiple factors including number of occupants and devices, simultaneous usage, router range etc. For more information speak to your broadband provider.