
Falmouth

- PROPERTY TYPE
Detached
- BEDROOMS
4
- BATHROOMS
3
- SIZE
2,164 sq ft
201 sq m
- TENUREDescribes how you own a property. There are different types of tenure - freehold, leasehold, and commonhold.Read more about tenure in our glossary page.
Freehold
Key features
- Executive modern 5 double bedroom detached home
- EcoDan air source heat pump and underfloor heating
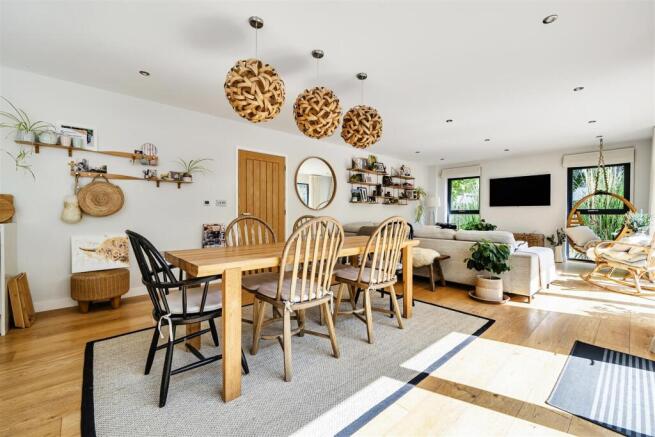
- Open-plan kitchen, dining, and living space
- Owned-outright solar panels and modern plant systems
- Peaceful and extremely desirable location on Falmouth's immediate outskirts
- Luxurious principal suite with walk-in wardrobe and bathroom with TV
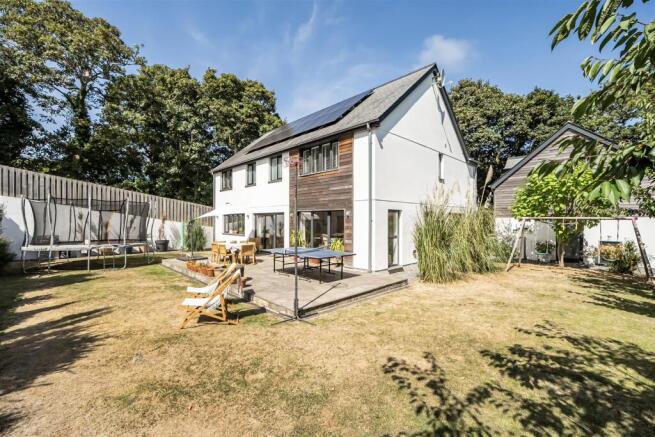
- Bi-fold doors opening to private patio garden
- 2 en-suite shower/bathrooms plus family bathroom
- Detached garage with residential apartment above
- EPC rating B
Description
The Location - The Lawns sits on Roscarrack Road in the Maen Valley, one of Falmouth’s most sought-after semi-rural settings. Tucked away on the town’s south-western fringe, the area combines a peaceful, leafy character with easy access to everything Falmouth has to offer. It’s a rare blend of countryside calm and coastal town convenience.
The beaches are right on the doorstep. Swanpool is around a mile away and Maenporth roughly 1.5 miles, and both connect to the South West Coast Path for walks along some of Cornwall’s finest coastline. The Helford River, with its sailing, waterside pubs and the renowned gardens at Trebah and Glendurgan, is a short drive south. Falmouth Golf Club is close by on Swanpool Road.
Falmouth town centre is approximately 2 miles away. It offers independent shops, galleries, restaurants and cafés, the National Maritime Museum Cornwall, and one of the world’s great natural harbours, a centre for sailing and water sports. Everyday amenities are closer still, with local shops, a supermarket and pubs in nearby Boslowick and Budock Water.
The area is well placed for schooling at both primary and secondary level, and Falmouth University’s campuses are within easy reach. For travel, the A39 links to Truro (around 11 miles), Cornwall’s cathedral city. Truro has a mainline railway station with direct services to London Paddington, and the Falmouth branch line can be joined at nearby Penmere station. Cornwall Airport Newquay is roughly 30 miles away.
The Accommodation Comprises -
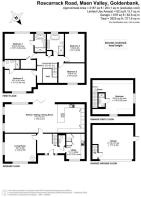
Entrance Hall - Accessed via the main entrance, this welcoming and imposing reception area features an elegant oak staircase rising to the first floor landing and provides access to the ground floor living accommodation. Solid oak doors open into, the living room, kitchen/dining/living area, and the utility room.
Utility Room - A generously proportioned L-shaped utility room fitted with an array of practical eye and base level cabinetry, tiled flooring, and an integrated large sink unit with mixer tap. Space and plumbing for washing machine and tumble dryer, this functional area also features three uPVC double glazed windows overlooking the front aspect. Xpelair extractor fan, recessed LED ceiling lighting.
Plant Cupboard - This dedicated plant cupboard houses the advanced Mitsubishi EcoDan renewable heating technology, the primary hot water cylinder, and an AquaSystem pressure vessel.
Large Open-Plan Kitchen And Day Room - A magnificent, light-filled double aspect family living space laid with high-grade engineered oak flooring throughout. The kitchen area is appointed with a sleek range of contemporary base and eye level cabinetry complemented by luxurious marble-effect worksurfaces. A comprehensive suite of premium integrated AEG appliances includes twin built-in ovens and a matching integrated coffee machine. The expansive dining and lounge areas provide ample space for substantial furnishings, illuminated by recessed LED downlighting and opening directly to the rear garden through wide bi-fold doors.
Sitting Room - Double aspect sitting/living/dining room, with engineered oak flooring, recessed ceiling lighting, feature log burner, recessed LED downlighting, uPVC double glazed windows to the front and side elevations, bringing in natural light. Plenty of space for living room furniture or dining room sets etc.
First Floor -
Landing - Accessed via the feature oak staircase, the central landing is flooded with natural light from a large uPVC double glazed front-aspect window. Featuring solid oak doors to all rooms, recessed LED downlighting, fitted airing cupboard with integrated shelving, and individual 'Wunda' underfloor heating thermostats.
Principal Bedroom (One) - A sumptuous principal bedroom, appointed with four uPVC double glazed rear aspect windows, quality carpeted flooring, and recessed ceiling downlights. The room easily accommodates a full suite of bedroom furnishings and features a dedicated walk-in wardrobe/dressing cupboard. Oak door opening into the:-
En-Suite Bathroom - Tiled flooring, wood-effect feature splashbacks, and obscure glazed double glazed casement window to the rear. The suite comprises a deep ceramic bath with an integrated wall-mounted WaterVue TVC, large double walk-in shower enclosure with sliding glass screen and twin 'his and hers' independently controlled showerheads, a Duravit floating ceramic wash basin. Wall-mounted illuminated vanity mirror, low level button-flush WC, electric heated towel rail.
Bedroom Two - A well proportioned double bedroom situated to the front elevation, featuring four uPVC double glazed windows, carpeted flooring, recessed downlighting, and ample room for freestanding bedroom furniture. Door opening into the:-
En-Suite Shower Room - A modern en-suite featuring tiled flooring, fully tiled shower enclosure, Duravit floating ceramic wash basin, electric wall-mounted mirror, low level button-flush WC. heated towel rail, obscure uPVC double glazed casement window to the side aspect.
Bedroom Three - A further spacious double bedroom located to the rear of the property, offering three uPVC double 44glazed windows, carpeted flooring, and recessed LED lighting. A ceiling hatch provides direct ladder access to a fully boarded and insulated loft space offering extensive dry storage.
Bedroom Four - A bright double bedroom enjoying three uPVC double glazed windows to the front aspect with scenic wooded outlooks. Carpeted flooring, recessed downlighting, generous proportions for wardrobes and bedroom furniture.
Family Bathroom - A lavishly styled family bathroom featuring dark grey tiled flooring, contrasting wood-effect accent walling, and crisp white finishes. The suite includes a dual 'his and hers' Duravit vanity basin arrangement with independent mixer taps and stone splashbacks, large wall-mounted electric mirror, low level button-flush WC, chrome-effect heated towel rail. Xpelair extractor fan, walk-in shower cubicle featuring a ceramic tray, glass surround, and a large circular rainfall showerhead.
The Exterior -
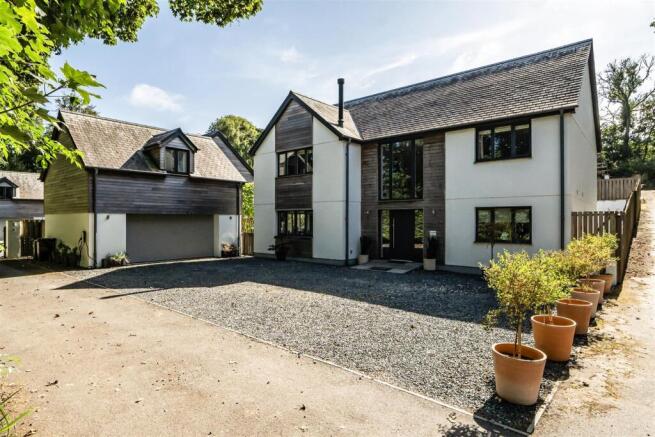
Driveway - Plentiful driveway parking for five vehicles to the front of the property, providing access to the garage and also with electric charging point.
Gardens - The rear boasts a level, low maintenance, landscaped garden featuring a paved patio terrace perfect for alfresco dining and entertaining, bordered by an area of lawn. The boundaries are formed by stone walling and high perimeter fencing lined with mature shrubs.
Detached Garage And Apartment - Situated on the property grounds is a substantial detached garage facility with a self-contained residential 'apartment' situated on the upper floor, providing ideal ancillary accommodation, guest quarters, or home-working potential.
General Information -
Services - Mains electricity, water and drainage are connected to the property. Central heating and hot water via an air source heat pump powering underfloor heating throughout. Privately owned roof-mounted solar PV panels.
Council Tax - Band F - Cornwall Council.
Tenure - Freehold.
Viewing - By telephone appointment with the vendors' Sole Agent - Laskowski & Company, 28 High Street, Falmouth, TR11 2AD. Telephone: .
Brochures
Falmouth- COUNCIL TAXA payment made to your local authority in order to pay for local services like schools, libraries, and refuse collection. The amount you pay depends on the value of the property.Read more about council Tax in our glossary page.
- Band: F
- PARKINGDetails of how and where vehicles can be parked, and any associated costs.Read more about parking in our glossary page.
- Yes
- GARDENA property has access to an outdoor space, which could be private or shared.
- Yes
- ACCESSIBILITYHow a property has been adapted to meet the needs of vulnerable or disabled individuals.Read more about accessibility in our glossary page.
- Ask agent

Add an important place to see how long it'd take to get there from our property listings.
__mins driving to your place
Affordability



Notes
Staying secure when looking for property
Ensure you're up to date with our latest advice on how to avoid fraud or scams when looking for property online.
Visit our security centre to find out moreDisclaimer - Property reference 35068550. The information displayed about this property comprises a property advertisement. Rightmove.co.uk makes no warranty as to the accuracy or completeness of the advertisement or any linked or associated information, and Rightmove has no control over the content. This property advertisement does not constitute property particulars. The information is provided and maintained by Laskowski & Co, Falmouth. Please contact the selling agent or developer directly to obtain any information which may be available under the terms of The Energy Performance of Buildings (Certificates and Inspections) (England and Wales) Regulations 2007 or the Home Report if in relation to a residential property in Scotland.
*This is the average speed from the provider with the fastest broadband package available at this postcode. The average speed displayed is based on the download speeds of at least 50% of customers at peak time (8pm to 10pm). Fibre/cable services at the postcode are subject to availability and may differ between properties within a postcode. Speeds can be affected by a range of technical and environmental factors. The speed at the property may be lower than that listed above. You can check the estimated speed and confirm availability to a property prior to purchasing on the broadband provider's website. Providers may increase charges. The information is provided and maintained by Decision Technologies Limited. **This is indicative only and based on a 2-person household with multiple devices and simultaneous usage. Broadband performance is affected by multiple factors including number of occupants and devices, simultaneous usage, router range etc. For more information speak to your broadband provider.