
Brinton Lane, Hythe, SO45

- PROPERTY TYPE
Flat
- BEDROOMS
1
- BATHROOMS
1
- SIZE
409 sq ft
38 sq m
Key features
- Short Walk of Bus Stops and Amenities
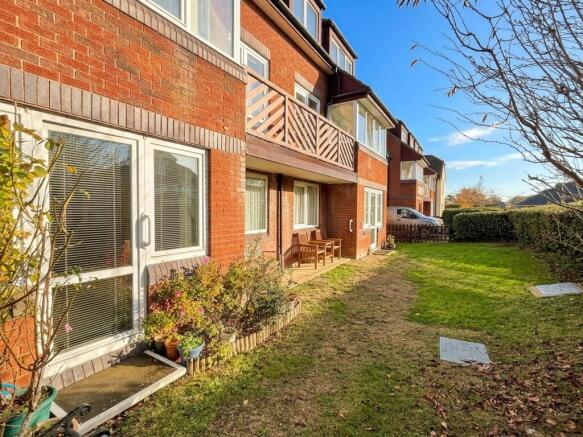
- Wrap Around Communal Gardens
- Double Bedroom
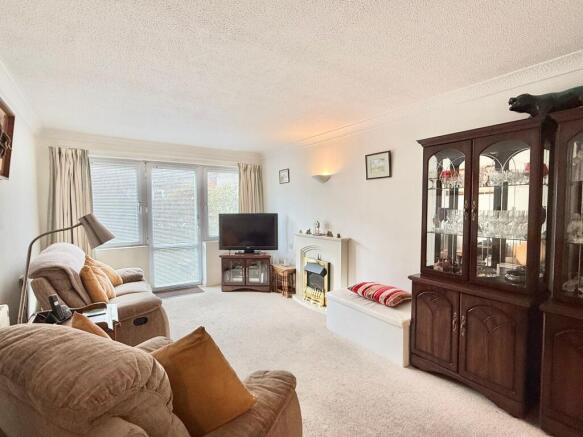
- Living Room Opening Onto Kitchen
- Shower Room
- Communal Lounge and Laundry Room
Description
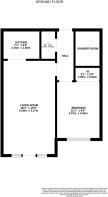
A well-presented GROUND FLOOR retirement apartment, offered for sale with NO CHAIN. The property provides well proportioned accommodation including a bedroom with built-in wardrobe, a living room, a kitchen, a shower room and direct access to the gardens. The development was constructed by respected home builder McCarthy & Stone Ltd. and features a lift, a residents' lounge, a laundry room, a 24 hour emergency care line, communal gardens and on-site parking. We strongly advise an internal viewing of this appealing retirement property built specifically for the over 60s.
LOCATION
The excellent position within Hythe Village means that the picturesque waterfront and marina are within easy access. A wide variety of local amenities are on offer within the village and these include a variety of shops, bars and restaurants as well as a conveniently positioned health centre. Travel links to many surrounding areas include Southampton City Centre. In neighbouring Dibden you will find a recreation centre, golf course and a supermarket. The New Forest National Park is also within proximity meaning may indoor and outdoor interests can be pursued.
ENTRANCE
Communal entrance hall with security intercom system linked to each apartment. A lift and stairwell serves each floor.
LIVING ROOM
A bright and airy living room offers space to relax. Opening to kitchen and a door to front opens onto an area of garden which enjoys the afternoon sunshine.
KITCHEN
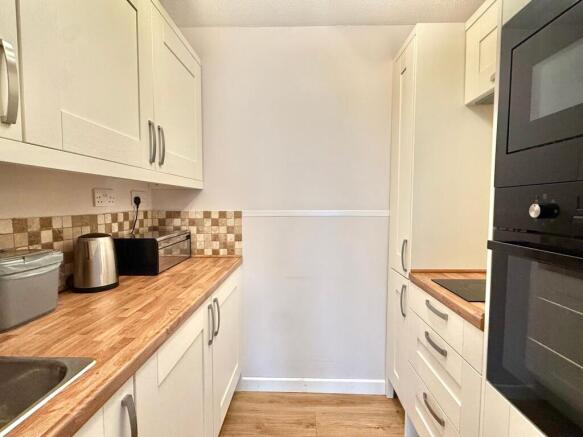
A modern kitchen with cupboards and drawers fitted at base as well as eye level. Work surface includes an inset sink/drainer and mixer tap with tiled splash backs. Built in oven/grill, microwave, fridge and an electric hob.
BEDROOM
A generous bedroom featuring built in wardrobes. Window to front.
SHOWER ROOM
A modern suite fitted with a shower cubicle, WC and hand basin. Tiling to all surrounding walls.
LEASE AND CHARGES
Lease remaining is 56 years.
Charges - £3766.42 per annum. (£72.40 per week).
Ground Rent - £250 twice a year.
Communal Garden
A seating area and communal garden is located to the front of the property, which offers a fantastic space to relax and enjoy the sunshine.
Parking - Allocated parking
Parking area located adjacent to the communal entrance lobby. Allocated on a first come first served basis.
- COUNCIL TAXA payment made to your local authority in order to pay for local services like schools, libraries, and refuse collection. The amount you pay depends on the value of the property.Read more about council Tax in our glossary page.
- Band: B
- PARKINGDetails of how and where vehicles can be parked, and any associated costs.Read more about parking in our glossary page.
- Off street
- GARDENA property has access to an outdoor space, which could be private or shared.
- Communal garden
- ACCESSIBILITYHow a property has been adapted to meet the needs of vulnerable or disabled individuals.Read more about accessibility in our glossary page.
- Ask agent
Energy performance certificate - ask agent

Add an important place to see how long it'd take to get there from our property listings.
__mins driving to your place

About Anthony James Properties, Dibden Purlieu
1 Southward House, Beaulieu Road Dibden Purlieu SO45 4PT
Rental yield calculator
Understand the potential return on a rented property.
Estimates are indicative and may vary. This calculator does not constitute financial advice. Please consult with a qualified advisor for your specific circumstances.
Notes
Staying secure when looking for property
Ensure you're up to date with our latest advice on how to avoid fraud or scams when looking for property online.
Visit our security centre to find out moreDisclaimer - Property reference 3f1da368-8448-4967-aff0-b4a1db14a3e8. The information displayed about this property comprises a property advertisement. Rightmove.co.uk makes no warranty as to the accuracy or completeness of the advertisement or any linked or associated information, and Rightmove has no control over the content. This property advertisement does not constitute property particulars. The information is provided and maintained by Anthony James Properties, Dibden Purlieu. Please contact the selling agent or developer directly to obtain any information which may be available under the terms of The Energy Performance of Buildings (Certificates and Inspections) (England and Wales) Regulations 2007 or the Home Report if in relation to a residential property in Scotland.
*This is the average speed from the provider with the fastest broadband package available at this postcode. The average speed displayed is based on the download speeds of at least 50% of customers at peak time (8pm to 10pm). Fibre/cable services at the postcode are subject to availability and may differ between properties within a postcode. Speeds can be affected by a range of technical and environmental factors. The speed at the property may be lower than that listed above. You can check the estimated speed and confirm availability to a property prior to purchasing on the broadband provider's website. Providers may increase charges. The information is provided and maintained by Decision Technologies Limited. **This is indicative only and based on a 2-person household with multiple devices and simultaneous usage. Broadband performance is affected by multiple factors including number of occupants and devices, simultaneous usage, router range etc. For more information speak to your broadband provider.